Own Your Personal Get A Way, That Is Exactly 3 Miles From Cumberland Marina*This 2 Bedroom 2 Bath Home Is In Perfect Shape, To Move Right In, And It Comes Fully Furnished*Home Has A Split Floor Plan For Privacy*All Kitchen Appliances And Washer And Dryer Come With The Property*This Home Sits on 3 Flat Acres, In A Super Adorable Neighborhood, With Great Pride Of Ownership*Amish Built Metal Barn With Concrete Floors And 2 Bays*Big Enough For All Your ATVs, Boats and Jet Skis*Newer Black Asphalt Drive, Long Enough For 5 Cars*Newer Metal Roofs On Both The Home And The Barn*Public Water And Private Septic*
For sale
Price cut: $74K (8/12)
$299,000
70 Tarter Ln, Russell Springs, KY 42642
2beds
--sqft
Single Family Residence, Residential, Manufactured Home
Built in ----
-- sqft lot
$-- Zestimate®
$--/sqft
$-- HOA
What's special
Fully furnished
- 3 days |
- 135 |
- 5 |
Likely to sell faster than
Zillow last checked:
Listing updated:
Listed by:
The Vories Team 859-240-0727,
Keller Williams Realty Service,
Jennifer Haubner-Vories 859-991-9035,
Keller Williams Realty Service
Source: NKMLS,MLS#: 645614
Facts & features
Interior
Bedrooms & bathrooms
- Bedrooms: 2
- Bathrooms: 2
- Full bathrooms: 2
Primary bedroom
- Features: Bath Adjoins, Carpet Flooring, Walk-In Closet(s)
- Level: First
- Area: 142.59
- Dimensions: 14.7 x 9.7
Bedroom 2
- Features: Bath Adjoins, Carpet Flooring
- Level: First
- Area: 131.61
- Dimensions: 12.3 x 10.7
Bathroom 2
- Features: Full Finished Bath, Tub With Shower
- Level: First
- Area: 37.8
- Dimensions: 9 x 4.2
Breakfast room
- Features: Walk-Out Access
- Level: First
- Area: 51.48
- Dimensions: 9.9 x 5.2
Kitchen
- Features: Recessed Lighting, Walk-Out Access
- Level: First
- Area: 95.68
- Dimensions: 10.4 x 9.2
Living room
- Features: Carpet Flooring, Walk-Out Access
- Level: First
- Area: 182.5
- Dimensions: 14.6 x 12.5
Primary bath
- Features: Tub With Shower
- Level: First
- Area: 38.18
- Dimensions: 8.3 x 4.6
Heating
- Electric
Cooling
- Central Air
Appliances
- Included: Electric Oven, Dryer, Microwave, Refrigerator, Washer
- Laundry: Main Level
Features
- Walk-In Closet(s), Eat-in Kitchen, Recessed Lighting
- Doors: Multi Panel Doors
Property
Parking
- Total spaces: 2
- Parking features: Detached, Garage
- Garage spaces: 2
Features
- Levels: One
- Stories: 1
- Patio & porch: Deck, Porch
- Exterior features: Lighting
Lot
- Features: Cleared, Level
Details
- Additional structures: Garage(s)
- Parcel number: 165221 01
- Zoning description: Residential
Construction
Type & style
- Home type: MobileManufactured
- Architectural style: Ranch
- Property subtype: Single Family Residence, Residential, Manufactured Home
Materials
- Vinyl Siding
- Foundation: Mobile Home Base
- Roof: Metal
Condition
- Existing Structure
- New construction: No
Utilities & green energy
- Sewer: Septic Tank
- Water: Public
- Utilities for property: Water Available
Community & HOA
Community
- Security: Smoke Detector(s)
- Subdivision: Unknown
HOA
- Has HOA: No
Location
- Region: Russell Springs
Financial & listing details
- Tax assessed value: $45,000
- Annual tax amount: $417
- Date on market: 8/12/2026
- Road surface type: Paved
Estimated market value
Not available
Estimated sales range
Not available
$904/mo
Price history
| Date | Event | Price |
|---|---|---|
| 8/12/2026 | Price change | $225,000-24.7% |
Source:  NKMLS #645615 Report a problem NKMLS #645615 Report a problem | ||
| 8/12/2026 | Price change | $299,000+32.9% |
Source:  Imagine MLS #26021835 Report a problem Imagine MLS #26021835 Report a problem | ||
| 8/12/2026 | Listed for sale | $225,000+4400% |
Source: Imagine MLS #26021834 Report a problem | ||
| 8/6/2012 | Sold | $5,000 |
Source: Public Record Report a problem | ||
Public tax history
| Year | Property taxes | Tax assessment |
|---|---|---|
| 2025 | $417 +25.9% | $45,000 +28.6% |
| 2024 | $331 -2.3% | $35,000 |
| 2023 | $339 -0.4% | $35,000 |
| 2022 | $341 -1.4% | $35,000 |
| 2021 | $345 -1.2% | $35,000 |
| 2020 | $350 +0.1% | $35,000 |
| 2019 | $349 +0.6% | $35,000 |
| 2018 | $347 | $35,000 |
| 2017 | -- | $35,000 +24.1% |
| 2016 | -- | $28,200 |
| 2015 | -- | $28,200 +464% |
| 2013 | -- | $5,000 |
| 2012 | -- | $5,000 |
Find assessor info on the county website
Monthly payment
Climate risks
Neighborhood: 42642
Nearby schools
GreatSchools rating
- 7/10Salem Elementary SchoolGrades: PK-5Distance: 2.6 mi
- 6/10Russell County Middle SchoolGrades: 6-8Distance: 5.7 mi
- 4/10Russell County High SchoolGrades: 9-12Distance: 5.6 mi
Schools provided by the listing agent
- Elementary: Salem Elementary
- Middle: Russell County
- High: Russell County
Source: NKMLS. This data may not be complete. We recommend contacting the local school district to confirm school assignments for this home.
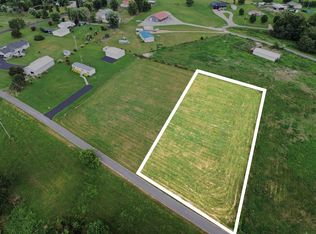
- $60,000-- sqft0 Tarter Ln LOT 4, Russell Springs, KY 42642Lot/Land
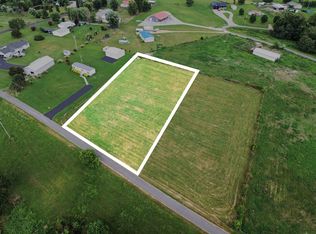
- $60,000-- sqft0 Tarter Ln LOT 5, Russell Springs, KY 42642Lot/Land
- $195,6003 bd1 ba1.3k sqft676 Parks Ridge Rd, Russell Springs, KY 42642Off Market
- $164,300-- bd-- ba1.6k sqft622 Parks Ridge Rd, Russell Springs, KY 42642Off Market
- $97,900-- bd-- ba1.2k sqft702 Parks Ridge Rd, Russell Springs, KY 42642Off Market
- $80,800-- bd-- ba-- sqft739 Parks Ridge Rd, Russell Springs, KY 42642Off Market
- $86,000-- bd-- ba-- sqft342 Tarter Ln, Russell Springs, KY 42642Off Market
- $198,800-- bd-- ba1.9k sqft564 Parks Ridge Rd, Russell Springs, KY 42642Off Market
A local agent can set up tours, give advice and negotiate with sellers.
Similar homes
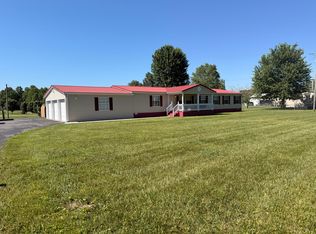
- $239,9003 bd2 ba2.1k sqft524 Parks Ridge Rd, Russell Springs, KY 42642For Sale
 MLS ID #26012873, Stephanie H Bastin, Weichert Realtors Ford Brothers, Inc.. Imagine MLS
 - $324,9003 bd3 ba2.1k sqft586 Harristown Rd, Russell Springs, KY 42642For Sale
 MLS ID #26019361, Bradley Bigelow, CENTURY 21 Advantage Realty. Imagine MLS
 - $--3 bd1 ba1.1k sqft797 West Rd, Russell Springs, KY 42642Auction
 Auction.com 2
 - $249,9003 bd2 ba1.4k sqft750 Maynard Ln #8, Russell Springs, KY 42642Auction
 MLS ID #11935673, Christopher Wilson, Golden Rule-Wilson RE & Auc #1. My State MLS
 - $269,0003 bd2 ba1.5k sqft150 Village Ln, Russell Springs, KY 42642For SaleMLS ID #26018399, Jason Rains, WEICHERT REALTORS - Ford Brothers. Imagine MLS
- $285,0003 bd2 ba1.4k sqft120 Cascade Cir, Russell Springs, KY 42642For SaleMLS ID #26011687, Matthew Cooper, Lake Cumberland Properties, Ltd. Co.. Imagine MLS
- $298,0003 bd2 ba1.3k sqft52 Tarter Rd, Russell Springs, KY 42642For SaleMLS ID #11790865, Josh Mckinley, Mckinley Real Estate Group. My State MLS
- $329,9002 bd1 ba936 sqft660 Highway 1383, Russell Springs, KY 42642For SaleMLS ID #26016575, Mary J Dotson, CENTURY 21 Advantage Realty. Imagine MLS
- $229,0002 bd2 ba720 sqft1842 Highway 1383, Russell Springs, KY 42642For SaleMLS ID #26021368, Jeff Sims, Keller Williams Commonwealth - Somerset. Imagine MLS
- $289,9003 bd2 ba1.5k sqft257 Johnny Bernard Loop, Russell Springs, KY 42642For SaleMLS ID #25507372, Kimberly F Byrom, Lake Cumberland Properties, Ltd. Co.. Imagine MLS
- $319,0003 bd2 ba1.9k sqft433 Woodlands Way, Russell Springs, KY 42642For SaleMLS ID #26004652, Ashly V Smith, Lake Cumberland Real Estate Professionals. Imagine MLS
- $330,0004 bd2 ba1.5k sqft22 Elly Ave, Russell Springs, KY 42642For SaleMLS ID #26015183, Erica Stevenson Nalle, Weichert Realtors Ford Brothers, Inc.. Imagine MLS
- $275,0004 bd2 ba2.9k sqft410 Hickory Ln, Russell Springs, KY 42642For Sale By Owner
- $164,9003 bd3 ba1.2k sqft59 Highway 1611, Russell Springs, KY 42642For SaleMLS ID #25500051, Amanda S Marcum, Berkshire Hathaway HomeServices Foster Realtors. Imagine MLS
- $345,0003 bd2 ba1.3k sqft6456 S 76th, Russell Springs, KY 42642For Sale By Owner
- $229,0003 bd2 ba2.1k sqft2152 S Highway 76, Russell Springs, KY 42642For SaleMLS ID #26021551, Darren Gossage, Weichert Realtors Ford Brothers, Inc.. Imagine MLS
- $229,0003 bd2 ba1.2k sqft364 Autumn Dr, Russell Springs, KY 42642For SaleMLS ID #26021630, Darren Gossage, Weichert Realtors Ford Brothers, Inc.. Imagine MLS
- $315,0004 bd2 ba1.2k sqft354 West Rd, Russell Springs, KY 42642For Sale By Owner
- $235,0003 bd2 ba1.5k sqft89 Kristi Ln, Russell Springs, KY 42642For Sale
 MLS ID #1709253, Shelly Stoyell, PCS Real Estate. Metro Search Inc. LLC DBA Apex MLS
 - $250,0003 bd2 ba1.3k sqft1010 Crockett Rd, Russell Springs, KY 42642For SaleMLS ID #26003831, Kimberly F Byrom, Lake Cumberland Properties, Ltd. Co.. Imagine MLS
