Perched within the gated community of Linville Ridge, 1031 Ridge Drive offers a mountain retreat with views of Grandfather Mountain. Situated on 1.74 acres, this beautifully appointed residence features four spacious bedrooms, four full baths, and one half bath, thoughtfully designed for both everyday comfort and effortless entertaining. Additionally, enjoy the convenience of an attached, heated two-car garage.
Expansive windows and inviting outdoor living spaces capture the dramatic mountain vistas, while the home's ideal location provides convenient access to the front gate and the outstanding amenities of Linville Ridge.
Members of Linville Ridge can enjoy an unmatched mountain lifestyle with access to a championship golf course, tennis and pickleball courts, a swimming pool, state-of-the-art fitness center and spa, and multiple dining venues, along with a vibrant calendar of social activities.
Whether you're seeking a year-round residence or a luxurious mountain getaway, this home offers the perfect blend of privacy, convenience, and the exceptional lifestyle that makes Linville Ridge one of North Carolina's premier mountain communities.
For sale
$2,995,000
1031 Ridge Drive, Linville, NC 28646
3beds
3,750sqft
Single Family Residence
Built in 2006
1.74 Acres Lot
$2,596,100 Zestimate®
$799/sqft
$487/mo HOA
What's special
Dramatic mountain vistasFour spacious bedroomsExpansive windowsAttached heated two-car garageInviting outdoor living spaces
- 3 days |
- 196 |
- 6 |
Likely to sell faster than
Zillow last checked:
Listing updated:
Listed by:
Joshua Aldridge 828-260-2128,
Linville Ridge Mountain Properties,
Natalie Earnhardt 828-467-0777,
Linville Ridge Mountain Properties
Source: High Country AOR,MLS#: 263114 Originating MLS: High Country Association of Realtors Inc.
Originating MLS: High Country Association of Realtors Inc.Facts & features
Interior
Bedrooms & bathrooms
- Bedrooms: 3
- Bathrooms: 5
- Full bathrooms: 4
- 1/2 bathrooms: 1
Heating
- Fireplace(s), Gas
Cooling
- Central Air
Appliances
- Included: Built-In Oven, Dishwasher, Gas Cooktop, Microwave, Refrigerator
- Laundry: Main Level
Features
- Vaulted Ceiling(s)
- Basement: Crawl Space
- Has fireplace: Yes
- Fireplace features: Stone, Propane
Interior area
- Total structure area: 3,837
- Total interior livable area: 3,750 sqft
- Finished area above ground: 3,750
- Finished area below ground: 0
Property
Parking
- Total spaces: 2
- Parking features: Garage, Two Car Garage
- Garage spaces: 2
Features
- Levels: One
- Stories: 1
Lot
- Size: 1.74 Acres
Details
- Parcel number: 185700830749
Construction
Type & style
- Home type: SingleFamily
- Architectural style: Mountain
- Property subtype: Single Family Residence
Materials
- Stone, Wood Siding, Wood Frame
- Roof: Architectural,Shingle
Condition
- Year built: 2006
Utilities & green energy
- Sewer: Septic Permit 4 Bedroom
- Water: Community/Coop
Community & HOA
Community
- Features: Long Term Rental Allowed
- Subdivision: Linville Ridge
HOA
- Has HOA: Yes
- HOA fee: $5,838 annually
Location
- Region: Linville
Financial & listing details
- Price per square foot: $799/sqft
- Tax assessed value: $1,637,500
- Annual tax amount: $6,550
- Date on market: 8/11/2026
- Listing terms: Cash,Conventional,New Loan
- Road surface type: Paved
Estimated market value
$2,596,100
$2.28M - $2.93M
$2,817/mo
Price history
| Date | Event | Price |
|---|---|---|
| 8/11/2026 | Listed for sale | $2,995,000+81.4%$799/sqft |
Source:  High Country AOR #263114 Report a problem High Country AOR #263114 Report a problem | ||
| 7/29/2021 | Sold | $1,651,000+24.6%$440/sqft |
Source: Public Record Report a problem | ||
| 12/14/2007 | Sold | $1,325,000$353/sqft |
Source: Public Record Report a problem | ||
Public tax history
| Year | Property taxes | Tax assessment |
|---|---|---|
| 2025 | $6,550 | $1,637,500 |
| 2024 | $6,550 | $1,637,500 |
| 2023 | $6,550 | $1,637,500 |
| 2022 | $6,550 +4.7% | $1,637,500 +44% |
| 2021 | $6,256 | $1,137,400 |
| 2020 | $6,256 | $1,137,400 |
| 2019 | $6,256 | $1,137,400 |
| 2018 | $6,256 +25% | $1,137,400 +16.3% |
| 2017 | $5,005 +14.4% | $978,300 |
| 2016 | $4,375 | $978,300 |
| 2015 | $4,375 | $978,300 |
Find assessor info on the county website
Monthly payment
Est. payment
Payment breakdown
Explore the cost of this home by adjusting the details. Changes won't be saved.Climate risks
Neighborhood: 28646
Nearby schools
GreatSchools rating
- 5/10Newland Elementary SchoolGrades: PK-5Distance: 4.7 mi
- 2/10Avery MiddleGrades: 6-8Distance: 5.1 mi
- 3/10Avery County High SchoolGrades: 9-12Distance: 5.1 mi
Schools provided by the listing agent
- Elementary: Newland
- Middle: Avery
- High: Avery County
Source: High Country AOR. This data may not be complete. We recommend contacting the local school district to confirm school assignments for this home.
- $3,009,6004 bd5 ba6k sqft1030 Ridge Dr, Linville, NC 28646Off Market
- $3,625,4004 bd5 ba2.9k sqft1032 Ridge Dr, Banner Elk, NC 28646Off Market
- $---- sqft1032 Ridge Dr, Linville, NC 28646Off Market
- $202,500-- bd-- ba-- sqftVista Way, Banner elk, NC 28604Off Market
- $262,5004 acres117 Ridge Dr, Linville, NC 28646Off Market
- $1,407,7002 bd2 ba2.4k sqft1017 Ridge Dr, Linville, NC 28646Off Market
- $2,833,2004 bd3 ba4.9k sqft1029 Ridge Dr, Linville, NC 28646Off Market
- $1,778,6003 bd5 ba4.4k sqft1014 Ridge Dr, Linville, NC 28646Off Market
A local agent can set up tours, give advice and negotiate with sellers.
Similar homes
- $2,950,0004 bd4 ba3.6k sqft104 Bridgeway Court, Linville, NC 28646For Sale
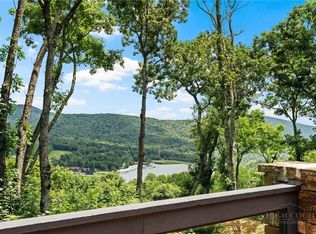 MLS ID #263545, Scott MacIntosh. High Country AOR
 - $2,600,0004 bd4 ba3.4k sqft1142 Vista Way, Linville, NC 28646For Sale
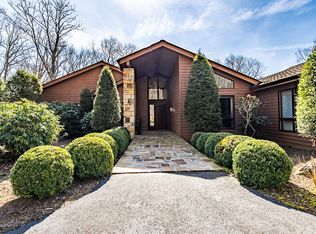 MLS ID #261123, Natalie Earnhardt. High Country AOR
 - $2,399,0004 bd3 ba2.9k sqft419 Summit Trail, Banner Elk, NC 28604For Sale
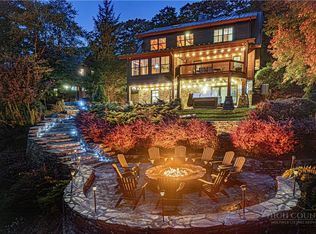 MLS ID #262780, Tyler Coon. High Country AOR
 - $2,900,0004 bd6 ba4.7k sqft1325 Golf Course Road, Linville, NC 28646For Sale
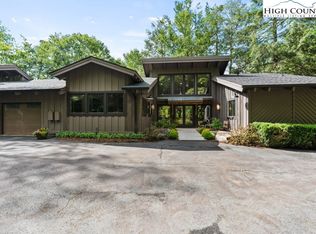 MLS ID #257305, Sarah Whitfield. High Country AOR
 - $2,975,0004 bd5 ba4.8k sqft35 Crestview Lane, Banner Elk, NC 28604For SaleMLS ID #262802, Jeff Vermillion. High Country AOR
- $3,500,0004 bd5 ba4.2k sqft534 Farm Loop Road, Banner Elk, NC 28604For SaleMLS ID #263235, Linda Cramblit. High Country AOR
- $3,495,0004 bd6 ba4.8k sqft35 Valley Vista Court, Banner Elk, NC 28604For SaleMLS ID #262877, Richard Foster. High Country AOR
- $3,499,0005 bd6 ba4.5k sqft1501 Beech Mountain Parkway, Banner Elk, NC 28604For SaleMLS ID #263453, Jim Fitzpatrick. High Country AOR
- $1,775,0003 bd4 ba2.1k sqft975 Hillside Drive, Linville, NC 28646For SaleMLS ID #262974, Sarah Whitfield. High Country AOR
- $2,695,0002 bd4 ba3.2k sqft198 Orchard Lane, Blowing Rock, NC 28605For SaleMLS ID #263551, Robert Novacek. High Country AOR
- $2,700,0004 bd5 ba3.5k sqft76 Valley Watch Court, Banner Elk, NC 28604For SaleMLS ID #262439, Kat Spradling. High Country AOR
- $2,194,0005 bd5 ba4.8k sqft102 Ridge Drive, Linville, NC 28646For SaleMLS ID #262973, Robert Ogburn. High Country AOR
- $2,870,0004 bd4 ba3k sqft217 Sunrise Vista Lane, Banner Elk, NC 28604For SaleMLS ID #260133, Julie Breedlove. High Country AOR
- $1,950,0004 bd4 ba5.1k sqft1226 Grouse Moor Drive, Sugar Mountain, NC 28604For SaleMLS ID #260187, Melissa Hilton. High Country AOR
- $2,775,0004 bd6 ba5.5k sqft190 New River Lake Drive, Blowing Rock, NC 28605For SaleMLS ID #262209, Virginia Powell. High Country AOR
- $2,750,0005 bd5 ba4.4k sqft305 Laurel Lane, Blowing Rock, NC 28605For SaleMLS ID #263532, Lynn Hill. High Country AOR
- $3,200,0004 bd5 ba5.4k sqft236 Stack Rock Road, Elk Park, NC 28622For SaleMLS ID #257961, Linda Cramblit. High Country AOR
- $3,950,0004 bd5 ba5k sqft1122 Summit Park Drive, Banner Elk, NC 28604For SaleMLS ID #262702, Jeff Vermillion. High Country AOR
- $4,375,0004 bd6 ba4k sqft2005 Moon Run, Linville, NC 28646For SaleMLS ID #255066, Natalie Earnhardt. High Country AOR
- $2,695,0004 bd5 ba5.1k sqft177 Mulberry, Boone, NC 28607For SaleMLS ID #262814, Rob Garrett. High Country AOR
