Beautifully maintained and move-in ready, this stunning brick townhome offers seamless main-level living. The open layout connects the spacious living room, formal dining area, cozy sunroom, bright breakfast nook, and a well-equipped kitchen featuring solid surface countertops. Relax in the generous primary suite, complemented by two additional bedrooms for guests or a home office. Standout details include elegant plantation shutters throughout and a private back deck ideal for outdoor relaxation. Complete with an attached 2-car garage featuring floored attic storage for extra space. Don't miss this low-maintenance sanctuary!
For sale
$389,000
2366 Addison Blvd, High Point, NC 27262
3beds
1,924sqft
Stick/Site Built, Residential, Townhouse
Built in 2002
0.17 Acres Lot
$378,600 Zestimate®
$--/sqft
$340/mo HOA
What's special
- 1 day
- 103
- 3
Likely to sell faster than
Zillow last checked:
Listing updated:
Listed by:
Anne K. Flater 336-848-8998,
Howard Hanna Allen Tate High Point
Source: Triad MLS,MLS#: 1239682
Facts & features
Interior
Bedrooms & bathrooms
- Bedrooms: 3
- Bathrooms: 2
- Full bathrooms: 2
- Main level bathrooms: 2
Primary bedroom
- Level: Main
- Dimensions: 16.58 x 13.58
Bedroom 2
- Level: Main
- Dimensions: 11.25 x 10.58
Bedroom 3
- Level: Main
- Dimensions: 11.25 x 10.92
Breakfast
- Level: Main
- Dimensions: 15 x 9.25
Dining room
- Level: Main
- Dimensions: 13 x 10.5
Entry
- Level: Main
- Dimensions: 5.92 x 15
Great room
- Level: Main
- Dimensions: 19.67 x 14.83
Kitchen
- Level: Main
- Dimensions: 10.33 x 10.83
Laundry
- Level: Main
- Dimensions: 7.42 x 6.17
Sunroom
- Level: Main
- Dimensions: 14.33 x 10
Heating
- Forced Air, Natural Gas
Cooling
- Central Air
Appliances
- Included: Microwave, Dishwasher, Disposal, Free-Standing Range, Gas Water Heater
- Laundry: Dryer Connection, Main Level
Features
- Ceiling Fan(s), Dead Bolt(s)
- Flooring: Carpet, Tile, Wood
- Basement: Crawl Space
- Attic: Permanent Stairs
- Number of fireplaces: 1
- Fireplace features: Gas Log, Great Room
Interior area
- Total structure area: 1,924
- Total interior livable area: 1,924 sqft
- Finished area above ground: 1,924
Property
Parking
- Total spaces: 2
- Parking features: Garage, Garage Door Opener, Attached
- Attached garage spaces: 2
Features
- Levels: One
- Stories: 1
- Pool features: None
Lot
- Size: 0.17 Acres
Details
- Parcel number: 16302D0000033000
- Zoning: RM-5
- Special conditions: Owner Sale
Construction
Type & style
- Home type: Townhouse
- Property subtype: Stick/Site Built, Residential, Townhouse
Materials
- Brick
Condition
- Year built: 2002
Utilities & green energy
- Sewer: Public Sewer
- Water: Public
Community & HOA
Community
- Subdivision: Addison's Creek
HOA
- Has HOA: Yes
- HOA fee: $340 monthly
Location
- Region: High Point
Financial & listing details
- Tax assessed value: $298,250
- Annual tax amount: $3,489
- Date on market: 10/23/2026
- Listing agreement: Exclusive Right To Sell
Estimated market value
$378,600
$360,000 - $398,000
$1,915/mo
Price history
| Date | Event | Price |
|---|---|---|
| 10/23/2026 | Listed for sale | $389,000+27.8% |
Source:  Triad MLS #1239682 Report a problem | ||
| 9/29/2021 | Sold | $304,500+7% |
Source: Triad MLS #1039904 Report a problem | ||
| 8/29/2021 | Pending sale | $284,500 |
Source: Triad MLS #1039904 Report a problem | ||
| 8/27/2021 | Listed for sale | $284,500+11.4% |
Source: Triad MLS #1039904 Report a problem | ||
| 6/16/2005 | Sold | $255,500$133/sqft |
Source: Public Record Report a problem | ||
Public tax history
| Year | Property taxes | Tax assessment |
|---|---|---|
| 2026 | -- | $298,250 |
| 2025 | $3,542 | $298,250 |
| 2024 | $3,542 +2.6% | $298,250 |
| 2023 | $3,452 | $298,250 |
| 2022 | $3,452 +14.5% | $298,250 +17.4% |
| 2021 | $3,016 +6.5% | $254,010 +6.5% |
| 2020 | $2,833 | $238,550 |
| 2019 | -- | $238,550 |
| 2018 | $2,790 | $238,550 |
| 2017 | $2,790 | $238,550 |
| 2016 | $2,790 | $238,550 |
| 2015 | $2,790 | $238,550 |
| 2010 | -- | -- |
| 2009 | -- | -- |
| 2008 | -- | -- |
| 2007 | -- | -- |
| 2006 | -- | -- |
| 2005 | -- | -- |
Find assessor info on the county website
Monthly payment
Est. payment
Payment breakdown
Explore the cost of this home by adjusting the details. Changes won't be saved.Climate risks
Neighborhood: 27262

Similar homes
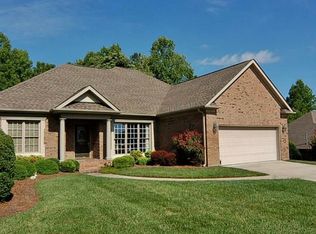
- $359,0003 bd2 ba1.8k sqft507 Otteray Ave, High Point, NC 27262For Sale
 MLS ID #1239499, Anne K. Flater. Triad MLS
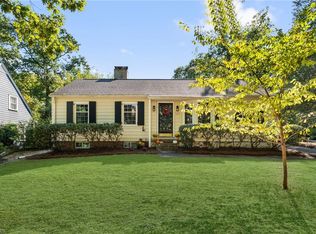
- $379,9003 bd2 ba1.9k sqft816 Sunset Dr, High Point, NC 27262For Sale
 MLS ID #1238854, Joshua Christopher. Triad MLS
- $349,5003 bd2 ba1.5k sqft619 Gatewood Ave, High Point, NC 27262For Sale
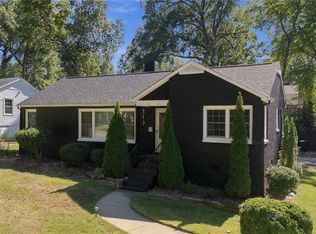 MLS ID #1238043, Mary Powell DeLille. Triad MLS
- $445,0003 bd3 ba2k sqft308 Ridgeland Dr, High Point, NC 27262For Sale
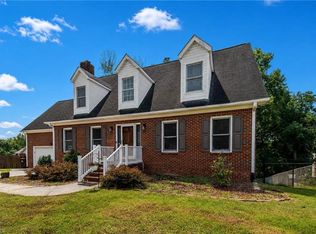 MLS ID #1229092, Wendy Loftis. Triad MLS
- $399,9993 bd2 ba2.3k sqft907 Johnson St, High Point, NC 27262For SaleMLS ID #1235462, Jen Nguyen. Triad MLS
- $347,5003 bd2 ba1.8k sqft503 Florham Dr, High Point, NC 27262For SaleMLS ID #1228811, Erin Rogers. Triad MLS
- $440,0005 bd3 ba2.8k sqft1007 Wellington St, High Point, NC 27262For SaleMLS ID #1238794, Christina Bradley. Triad MLS
- $439,9004 bd3 ba2.2k sqft923 N Rotary Dr, High Point, NC 27262For SaleMLS ID #1233995, Ingrid Medlock. Triad MLS
- $374,9904 bd3 ba2.3k sqft4073 Stallion St, High Point, NC 27262New ConstructionTriad MLS
- $374,9004 bd3 ba2.3k sqft4078 Stallion St, High Pt, NC 27262New ConstructionTriad MLS
- $316,9003 bd2 ba1.8k sqft816 Ferndale Blvd, High Point, NC 27262For SaleMLS ID #1234551, Maureena Shepherd. Triad MLS
- $390,0003 bd3 ba2k sqft1637 Appaloosa Pl, High Point, NC 27262For SaleMLS ID #1234184, Stacy L. Hiers. Triad MLS
- $395,0003 bd3 ba2.2k sqft4220 Canter Creek Ln, High Point, NC 27262For SaleMLS ID #1218211, CiCi Plata. Triad MLS
- $--3 bd3 ba2.2k sqft2731 Croquet Cir, High Point, NC 27262New ConstructionMLS ID #1202428, Rick Vaughn. Triad MLS
- $360,0004 bd4 ba2.2k sqft302 Louise Ave, High Point, NC 27262For SaleMLS ID #1234670, JoAnna Lowe. Triad MLS
- $349,9904 bd3 ba1.8k sqft4074 Stallion St, High Point, NC 27262New ConstructionTriad MLS
- $269,9003 bd2 ba1.4k sqft316 Pickett Pl, High Point, NC 27262New ConstructionMLS ID #1239865, Kimberly Gonzalez. Triad MLS
- $339,9903 bd2 ba1.5k sqft4069 Stallion St, High Point, NC 27262New ConstructionTriad MLS
