Skip main navigation
Pending
  • $270,000

    2366 Feather Rd, Vinton, VA 24179

    4beds
    1,914sqft
    : 
    $1,583/mo
    Get pre-qualified
    Single Family Residence
    Built in 1948
    0.69 Acres Lot
    $270,100 Zestimate®
    $141/sqft
    $-- HOA

    What's special

    Gas fireplaceEntry level master suiteOversized carportDetached workshop shedTwo additional bedrooms upstairsNew windows throughoutWalk-in closet
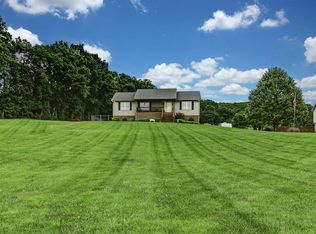
    This four-bedroom, two-and-a-half-bath is built for a family ready to start writing their story. Updated cherry kitchen with granite counters that actually functions. New windows throughout keep things tight and efficient. Gas fireplace for those family nights. Entry level master suite is YOUR retreat private, spacious, with walk-in closet and full bath. Two additional bedrooms upstairs plus a half bath, and a bedroom/office hybrid on entry gives you the flexibility growing families need. Detached workshop shed? Dad's sanctuary. Oversized carport keeps cars and projects protected. Yes, flooring and paint need your personal touch but that's YOUR blank canvas to design exactly how you want it. This is the house where memories happen.
    20 days
    |
    2,144
    |
    159
    |

    Zillow last checked:

    Listing updated:

    Listed by:

    BRANDON WHITE 540-632-1672,

    REAL BROKER, LLC - ROANOKE 540-402-4696

    Source: RVAR,MLS#: 929566MLS Logo

      Facts & features

      Interior

      Bedrooms & bathrooms
      • Bedrooms: 4
      • Bathrooms: 3
      • Full bathrooms: 2
      • 1/2 bathrooms: 1
      Heating
      • Forced Air
      Cooling
      • Heat Pump Electric, Zoned
      Appliances
      • Included: Dryer, Washer, Dishwasher, Disposal, Freezer, Electric Range, Oven
      Features
      • Storage
      • Flooring: Carpet, Ceramic Tile, Vinyl
      • Doors: French Doors, Wood
      • Windows: Insulated Windows, Tilt-In
      • Has basement: Yes
      • Number of fireplaces: 1
      • Fireplace features: Gas Log, Living Room
      Interior area
      • Total structure area: 1,914
      • Total interior livable area: 1,914 sqft
      • Finished area above ground: 1,914

      Property

      Parking
      • Total spaces: 12
      • Parking features: Detached Carport, Paved, Off Street
      • Has carport: Yes
      • Covered spaces: 2
      • Uncovered spaces: 10
      Features
      • Levels: One and One Half
      • Stories: 1
      • Patio & porch: Patio, Front Porch, Rear Porch
      • Exterior features: Garden Space
      • Has view: Yes
      • View description: Sunrise, Sunset
      Lot
      • Size: 0.69 Acres
      • Features: Cleared, Level
      Details
      • Parcel number: 071.070103.000000

      Construction

      Type & style
      • Home type: SingleFamily
      • Architectural style: Ranch
      • Property subtype: Single Family Residence
      Materials
      • Cement, Cement Block
      Condition
      • Completed
      • Year built: 1948

      Utilities & green energy

      • Electric: 0 Phase

      Community & HOA

      Community
      • Features: Restaurant, Trail Access
      • Subdivision: Blue Ridge
      HOA
      • Has HOA: No
      Location
      • Region: Vinton

      Financial & listing details

      • Price per square foot: $141/sqft
      • Tax assessed value: $196,900
      • Annual tax amount: $2,157
      • Date on market: 7/17/2026

        Estimated market value

        $270,100

        $257,000 - $284,000

        $2,519/mo

        Price history

        DateEventPrice
        7/23/2026Pending sale$270,000$141/sqft
        Source: RVAR #929566 Report a problem
        7/17/2026Listed for sale$270,000+395.4%$141/sqft
        Source: RVAR #929566 Report a problem
        1/1/2003Sold$54,500$28/sqft
        Source: Agent Provided Report a problem

        Public tax history

        YearProperty taxesTax assessment
        2025$2,028 +4.6%$196,900 +5.6%
        2024$1,940 +4.1%$186,500 +6.1%
        2023$1,862 +3.9%$175,700 +6.8%
        2022$1,793 +12.7%$164,500 +12.7%
        2021$1,591 +2%$146,000 +2%
        2020$1,561 +0.7%$143,200 +0.7%
        2019$1,550 +1.7%$142,200 +1.7%
        2018$1,524 +0.9%$139,800 +0.9%
        2017$1,511 -0.1%$138,600 -0.1%
        2016$1,512 $138,700 -0.1%
        2015$1,512 -0.1%$138,800 -0.1%
        2014$1,514 +48.7%$138,900 +48.7%
        2012$1,018 $93,400
        2011$1,018 $93,400
        2010$1,018 +2.1%$93,400 +2.1%
        2009$997 +2.2%$91,500 +2.2%
        2008$976 +12.4%$89,500
        2007$868 +7.4%--
        2006$808 +17.9%--
        2005$685 +13.1%--
        2004$606 --
        Find assessor info on the county website

        Monthly payment

        Est. payment

        Payment breakdown

        Explore the cost of this home by adjusting the details. Changes won't be saved.
        All calculations are estimates and provided by Zillow, Inc. for informational purposes only. Actual amounts may vary.
        HOA fees may include property taxes on listings classified as Co-Ops. Contact the listing agent and/or owner for fee details.
        Mortgage interest rates are dependent on a number of factors, including credit score, down payment, and repayment length. Interest rate data provided by Zillow Group Marketplace, Inc. as of 1/1/1970 from various mortgage lenders with which we have lead or other similar arrangements; the Estimated Payment is an average of those rates.
        See how much you could borrow to make a competitive offer.

        Climate risks

        Neighborhood: 24179

        Getting around

        4 / 100
        Car-Dependent
        24 / 100
        Somewhat Bikeable

        Nearby schools

        GreatSchools rating
        Schools provided by the listing agent
        • Elementary: W. E. Cundiff
        • Middle: William Byrd
        • High: William Byrd

        Source: RVAR. This data may not be complete. We recommend contacting the local school district to confirm school assignments for this home.

        A local agent can set up tours, give advice and negotiate with sellers.

        A local lender can help you make sure your offer is ready when you are.

        Browse local experts

        Similar homes