Great European Courtyard location with flowering trees and community benches. Renovated townhome with over $80,000 in upgrades. High end kitchen offers granite counters, stacked stone backsplash, maple cabinets and SS appliances. Hardwood floors throughout the main & upper level. 2 fully updated baths. Lower Level features ceramic tile & a stacked stone fireplace. Backyard boasts a stone patio and fenced-in yard for privacy. Everything in this modern home is quality & style. Newly installed Lennox Heat Pump Sept ‘23. New Refrigerator Sept ‘23. Near shopping, restaurants and indoor Community Pool and fabulous Theatre and concert venues. Great commuter route: Close to Toll Road, Reston Parkway & Metro.
Sold for $487,000
$487,000
2366 Hunters Square Ct, Reston, VA 20191
2beds
1,516sqft
Townhouse
Built in 1980
1,120 Square Feet Lot
$518,500 Zestimate®
$321/sqft
$2,208 Estimated rent
Home value
$518,500
$493,000 - $544,000
$2,208/mo
Zestimate® history
Owner options
List your home for rent
$2,208/mo
Rent Zestimate®
Find your next renter with Zillow Rental Manager. Plus, with online applications, you can quickly screen prospective tenants – for free.
$2,208/mo
Rent Zestimate®
Refinance and save
$3,533/mo
Est. payment
Refinancing to a lower rate could help reduce your monthly payments and save thousands over the life of the loan.
$3,533/mo
Est. payment
Explore your selling options
Work with a Zillow partner agent
Leverage their expertise and Zillow's premium Showcase listings to get your home seen by more buyers.
Get startedList with your own agent
Get your home in front of millions of buyers by listing it on Zillow.
Learn how to do itSell it yourself
Take full control of how buyers see your home on Zillow by listing For Sale by Owner (FSBO).
List your homeWhat's special
Stacked stone fireplaceGreat commuter routeStone patioFully updated bathsGreat european courtyardFabulous theatreConcert venues
Zillow last checked:
Listing updated:
Listed by:
Pat Flynn 703-615-0633,
Keller Williams Realty
Bought with:
Alexis Norton, 0225068785
Coldwell Banker Realty
Source: Bright MLS,MLS#: VAFX2148224
Facts & features
Interior
Bedrooms & bathrooms
- Bedrooms: 2
- Bathrooms: 2
- Full bathrooms: 2
Rooms
- Room types: Living Room, Dining Room, Primary Bedroom, Bedroom 2, Kitchen, Laundry, Recreation Room
Basement
- Area: 500
Heating
- Heat Pump, Electric
Cooling
- Central Air, Electric
Appliances
- Included: Microwave, Dishwasher, Disposal, Dryer, Oven/Range - Electric, Refrigerator, Stainless Steel Appliance(s), Washer, Water Heater, Ice Maker, Electric Water Heater
- Laundry: Dryer In Unit, Lower Level, Washer In Unit, Laundry Room
Features
- Dining Area, Floor Plan - Traditional, Primary Bath(s), Recessed Lighting, Bathroom - Tub Shower, Upgraded Countertops, Ceiling Fan(s), Dry Wall
- Flooring: Ceramic Tile, Hardwood, Wood
- Doors: Sliding Glass
- Basement: Connecting Stairway,Full,Heated,Improved,Interior Entry,Windows
- Number of fireplaces: 1
Interior area
- Total structure area: 1,516
- Total interior livable area: 1,516 sqft
- Finished area above ground: 1,016
- Finished area below ground: 500
Property
Parking
- Parking features: Assigned, Other
- Details: Assigned Parking, Assigned Space #: 53
Accessibility
- Accessibility features: None
Features
- Levels: Three
- Stories: 3
- Patio & porch: Patio
- Pool features: Community
- Fencing: Back Yard
Lot
- Size: 1,120 Square Feet
- Features: Rear Yard
Details
- Additional structures: Above Grade, Below Grade
- Parcel number: 0261 21 0053
- Zoning: 372
- Special conditions: Standard
Construction
Type & style
- Home type: Townhouse
- Architectural style: Colonial
- Property subtype: Townhouse
Materials
- Vinyl Siding
- Foundation: Slab
- Roof: Asphalt
Condition
- Very Good,Excellent
- New construction: No
- Year built: 1980
Details
- Builder model: York
Utilities & green energy
- Sewer: Public Sewer
- Water: Public
Community & HOA
Community
- Subdivision: Hunters Square
HOA
- Has HOA: Yes
- Amenities included: Basketball Court, Common Grounds, Jogging Path, Pool, Tennis Court(s), Tot Lots/Playground
- Services included: Common Area Maintenance, Management, Pool(s), Reserve Funds, Road Maintenance, Trash, Snow Removal
- HOA fee: $303 quarterly
- HOA name: TWC
Location
- Region: Reston
Financial & listing details
- Price per square foot: $321/sqft
- Tax assessed value: $395,380
- Annual tax amount: $4,647
- Date on market: 9/22/2023
- Listing agreement: Exclusive Right To Sell
- Ownership: Fee Simple
Price history
| Date | Event | Price |
|---|---|---|
| 10/17/2023 | Sold | $487,000+2.5%$321/sqft |
Source:  Bright MLS #VAFX2148224 Report a problem Bright MLS #VAFX2148224 Report a problem | ||
| 9/26/2023 | Contingent | $475,000$313/sqft |
Source: Bright MLS #VAFX2148224 Report a problem | ||
| 9/22/2023 | Listed for sale | $475,000$313/sqft |
Source: Bright MLS #VAFX2148224 Report a problem | ||
Public tax history
| Year | Property taxes | Tax assessment |
|---|---|---|
| 2025 | $5,740 +9.9% | $477,100 +10.1% |
| 2024 | $5,223 +12.4% | $433,240 +9.6% |
| 2023 | $4,648 +2.3% | $395,380 +3.6% |
| 2022 | $4,542 | $381,520 +14.3% |
| 2021 | -- | $333,720 +7.3% |
| 2020 | $3,827 +3.6% | $310,990 +3.6% |
| 2019 | $3,695 +4.4% | $300,280 +4.4% |
| 2018 | $3,540 -1.6% | $287,670 -3.4% |
| 2017 | $3,598 +0.2% | $297,810 |
| 2016 | $3,590 +7.6% | $297,810 +3.9% |
| 2015 | $3,335 +0.7% | $286,760 +0.5% |
| 2014 | $3,310 | $285,250 +11.4% |
| 2013 | -- | $255,980 +7.2% |
| 2012 | -- | $238,840 +2.6% |
| 2011 | -- | $232,780 |
| 2010 | -- | $232,780 |
| 2009 | -- | $232,780 -24.9% |
| 2008 | -- | $309,790 -5.3% |
| 2007 | -- | $327,060 +90.5% |
| 2003 | -- | $171,710 +19.8% |
| 2002 | -- | $143,280 |
Find assessor info on the county website
Neighborhood: Glade Dr - Reston Pky
Nearby homes
- $499,3003 bd2 ba1.2k sqft2368 Hunters Square Ct, Reston, VA 20191Off Market
- $507,5003 bd3 ba1.2k sqft2364 Hunters Square Ct, Reston, VA 20191Sold
- $2,8002 bd2 ba1k sqft2370 Hunters Square Ct, Reston, VA 20191For Rent
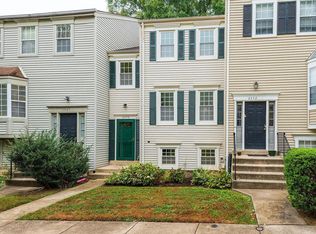
- $508,5003 bd2 ba1.1k sqft2362 Hunters Square Ct, Reston, VA 20191Off Market
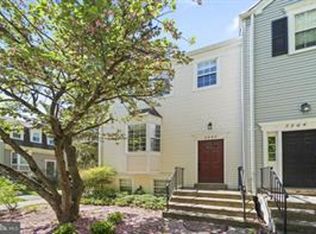
- $495,2003 bd2 ba1.2k sqft2372 Hunters Square Ct, Reston, VA 20191Off Market
- $509,8003 bd2 ba1.2k sqft2350 Hunters Square Ct, Reston, VA 20191Off Market
- $516,1003 bd3 ba1.2k sqft2396 Ridgehampton Ct, Reston, VA 20191Off Market
- $471,5002 bd1 ba1k sqft2352 Hunters Square Ct, Reston, VA 20191Off Market
Nearby schools
GreatSchools rating
- 9/10Hunters Woods ElementaryGrades: PK-6Distance: 0.3 mi
- 7/10Hughes Middle SchoolGrades: 7-8Distance: 1.4 mi
- 4/10South Lakes High SchoolGrades: 9-12Distance: 1.3 mi
Schools provided by the listing agent
- Elementary: Hunters Woods
- Middle: Hughes
- High: South Lakes
- District: Fairfax County Public Schools
Source: Bright MLS. This data may not be complete. We recommend contacting the local school district to confirm school assignments for this home.
Get a cash offer in 3 minutes
Find out how much your home could sell for in as little as 3 minutes with a no-obligation cash offer.
Estimated market value
$518,500
Get a cash offer in 3 minutes
Find out how much your home could sell for in as little as 3 minutes with a no-obligation cash offer.
Estimated market value
$518,500
- Virginia
- Fairfax County
- Reston
- 20191
- Glade Dr - Reston Pky
- 2366 Hunters Square Ct
