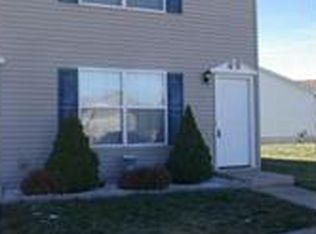
Open HOUSE Sunday November 1, 2026 from 1 until 3 p.m. This inviting 2 story townhome features two generously sized bedrooms and 1.5 bathrooms, offering comfortable and convenient living. The eat-in kitchen includes a large pantry for added storage. The all-electric design provides efficiency and ease of maintenance. The functional floor plan offers plenty of room to relax and entertain, with comfortable living spaces and a convenient half bath on the main level, Move-in ready and waiting for its new owner, this low-maintenance townhouse is perfect for first-time buyers, downsizers, investors, or anyone looking for an affordable home in a great Warrenton location. Enjoy the perfect blend of comfort, convenience, and value! Make your appointment today.
Active
Listed by: Berkshire Hathaway HomeServices Select Properties • Ann M Hayden • 636-399-7544
$145,000
1053 Arlington Way, Warrenton, MO 63383
2beds
1,296sqft
Townhouse
Built in 2003
2,787 Square Feet Lot
$167,700 Zestimate®
$112/sqft
$350/mo HOA
What's special
Functional floor planTwo generously sized bedroomsEat-in kitchenAll-electric design
- 7 hours
- 13
- 0
Zillow last checked:
Listing updated:
Listed by:
Ann M Hayden 636-399-7544,
Berkshire Hathaway HomeServices Select Properties
Source: MARIS,MLS#: 26047998 Originating MLS: St. Louis Association of REALTORS
Facts & features
Interior
Bedrooms & bathrooms
- Bedrooms: 2
- Bathrooms: 2
- Full bathrooms: 1
- 1/2 bathrooms: 1
- Main level bathrooms: 1
Bedroom
- Features: Floor Covering: Carpeting
- Level: Second
Bedroom 2
- Features: Floor Covering: Carpeting
- Level: Second
Kitchen
- Level: Main
Living room
- Level: Main
Heating
- Electric, Forced Air
Cooling
- Ceiling Fan(s), Central Air, Electric
Appliances
- Included: Dishwasher, Disposal, Electric Range, Electric Water Heater
- Laundry: Electric Dryer Hookup, Main Level
Features
- Ceiling Fan(s), Eat-in Kitchen, Laminate Counters, Pantry, Walk-In Pantry
- Flooring: Carpet, Vinyl
- Has basement: No
- Has fireplace: No
Interior area
- Total structure area: 1,296
- Total interior livable area: 1,296 sqft
- Finished area above ground: 1,296
Property
Features
- Levels: Two
Lot
- Size: 2,787 Square Feet
- Features: Sloped
Details
- Parcel number: 0521.0100011.079.000
- Special conditions: Listing As Is,Standard
Construction
Type & style
- Home type: Townhouse
- Architectural style: Traditional
- Property subtype: Townhouse
Materials
- Vinyl Siding
Condition
- Year built: 2003
Details
- Warranty included: Yes
Utilities & green energy
- Electric: Ameren
- Sewer: Public Sewer
- Water: Public
- Utilities for property: Electricity Connected, Sewer Connected, Water Available
Community & HOA
Community
- Subdivision: Oakview Villas & Arlington Condos
HOA
- Has HOA: Yes
- Amenities included: None
- Services included: Maintenance Grounds, Maintenance Parking/Roads, Exterior Maintenance, Snow Removal, Trash
- HOA fee: $350 monthly
- HOA name: Arlington Condo Association
Location
- Region: Warrenton
Financial & listing details
- Price per square foot: $112/sqft
- Tax assessed value: $81,320
- Annual tax amount: $990
- Date on market: 11/1/2026
- Listing terms: Cash,Conventional,USDA Loan,VA Loan
- Electric utility on property: Yes
Estimated market value
$167,700
$146,000 - $186,000
$1,529/mo
Price history
| Date | Event | Price |
|---|---|---|
| 11/1/2026 | Listed for sale | $145,000$112/sqft |
Source:  MARIS #26047998 Report a problem | ||
Public tax history
| Year | Property taxes | Tax assessment |
|---|---|---|
| 2025 | $990 +15.1% | $15,451 +13% |
| 2024 | $861 -0.3% | $13,675 |
| 2023 | $863 +8% | $13,675 +8% |
| 2022 | $799 | $12,662 |
| 2021 | -- | $12,662 |
| 2020 | -- | $12,662 |
| 2019 | -- | $12,662 |
| 2017 | -- | $12,662 |
| 2016 | -- | $12,662 |
| 2015 | -- | $12,662 |
Find assessor info on the county website
Monthly payment
Est. payment
Payment breakdown
Explore the cost of this home by adjusting the details. Changes won't be saved.Climate risks
Neighborhood: 63383
Nearby schools
Schools provided by the listing agent
- Elementary: Daniel Boone Elem.
- Middle: Black Hawk Middle
- High: Warrenton High
Source: MARIS. This data may not be complete. We recommend contacting the local school district to confirm school assignments for this home.
Similar homes
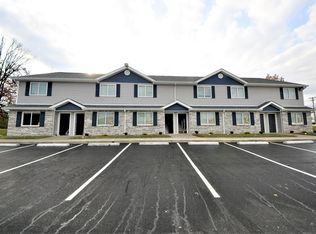
- $125,0002 bd2 ba1.2k sqft1055 Arlington Way, Warrenton, MO 63383For Sale

 MLS ID #26047321, Ann M Hayden, Berkshire Hathaway HomeServices Select Properties. MARIS
- $185,0003 bd2 ba1.1k sqft742 Smith St, Truesdale, MO 63380For Sale
 MLS ID #26069057, Hope E Fick, Sage Property Group, LLC. MARIS
- $190,0003 bd3 ba1.8k sqft615 3rd St, Warrenton, MO 63383For Sale
 MLS ID #26062993, Yvonne R Korman, Westplex Real Estate. MARIS
- $84,9004 bd2 ba1.4k sqft312 McKinley Ave, Warrenton, MO 63383For Sale
 MLS ID #26055647, Chelsey R Van Horn, Milner Agency. MARIS
- $139,9003 bd2 ba1.7k sqft200 Orchard St, New Haven, MO 63068For SaleMLS ID #26061235, Michelle A Otten, RE/MAX Today. MARIS
- $95,0003 bd2 ba1.2k sqft23012 Abrolat Rd, Wright City, MO 63390For SaleMLS ID #26043839, Nick W Parks, Living The Dream Inc.. MARIS
- $139,4002 bd2 ba1.4k sqft3002 San Souci Dr #3002, Lake Saint Louis, MO 63367For SaleMLS ID #26062159, Emily H Helbig, Magnolia Real Estate. MARIS
- $95,0003 bd2 ba1.2k sqft23023 Abrolat Rd, Wright City, MO 63390For SaleMLS ID #26043762, Nick W Parks, Living The Dream Inc.. MARIS
- $155,0003 bd2 ba1k sqft115 High St, Truxton, MO 63381New ConstructionMLS ID #26067720, Bret Andrew A Martin, Meyer & Company Real Estate. MARIS
- $159,9003 bd3 ba1.6k sqft2804 Savoy Dr #2804, Lake Saint Louis, MO 63367For SaleMLS ID #26058812, Stacey M Tichacek, Worth Clark Realty. MARIS
- $95,0003 bd2 ba1.2k sqft23024 Abrolat Rd, Wright City, MO 63390For SaleMLS ID #26043832, Nick W Parks, Living The Dream Inc.. MARIS
- $214,9002 bd1 ba1.2k sqft202 Cherry St, Wright City, MO 63390For SaleMLS ID #26061843, Javier Gonzalez-Sanchez, Gold Bell Real Estate LLC. MARIS
- $120,0003 bd1 ba1.3k sqft805 S Clark St, Bellflower, MO 63333For SaleMLS ID #26056576, Aden J Suraud, EXP Realty, LLC. MARIS
- $190,0003 bd1 ba1.2k sqft535 Cap Au Gris St, Troy, MO 63379For SaleMLS ID #26065232, Dona J Barnhill, Meyer & Company Real Estate. MARIS
- $95,0003 bd2 ba1.2k sqft23040 Abrolat Rd, Wright City, MO 63390For SaleMLS ID #26043827, Nick W Parks, Living The Dream Inc.. MARIS
- $129,9001 bd1 ba720 sqft115 Lemans Ct #115, Lake Saint Louis, MO 63367For SaleMLS ID #26041217, Robert A Blanton, NextHome Universal Realty. MARIS
- $100,0002 bd1 ba915 sqft1823 Gascony Parc Dr #1823, Lake Saint Louis, MO 63367For SaleMLS ID #26050325, Lisa A Foust, Berkshire Hathaway HomeServices Select Properties. MARIS
- $98,0001 bd1 ba744 sqft1941 Gascony Parc Dr #1941, Lake Saint Louis, MO 63367For SaleMLS ID #26057230, Josh J Scronce, Signature Property Partners LLC. MARIS
