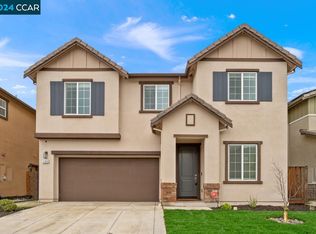
Welcome to this beautifully maintained home in Oakley's highly desirable Emerson Ranch community! Offering 4 bedrooms, 3 full bathrooms, and approximately 2,208 sq. ft. of thoughtfully designed living space, this home features a highly sought-after floor plan with a full bedroom and bathroom on the main level—perfect for guests, a home office, or multigenerational living. The open-concept kitchen is equipped with stone countertops, a large island, a pantry, a breakfast bar, and stainless steel appliances, flowing seamlessly into the spacious family room with an electric fireplace. Upstairs, you'll find a versatile loft, a convenient laundry room, and a generous primary suite. Enjoy the benefits of owned solar, a two-car attached garage, and a private backyard that's ideal for relaxing or entertaining. Situated on a corner lot in the desirable Emerson Ranch neighborhood, this home also offers beautiful views of the Delta and the nearby greenbelt. Conveniently located near parks, schools, shopping, dining, and major commuter routes, this move-in-ready home is one you won't want to miss!
For sale
$679,000
145 Willowrun Way, Oakley, CA 94561
4beds
2,208sqft
Single Family Residence
Built in 2016
4,356 Square Feet Lot
$671,800 Zestimate®
$308/sqft
$-- HOA
What's special
Versatile loftElectric fireplaceOpen-concept kitchenLarge islandBreakfast barGenerous primary suiteTwo-car attached garage
- 3 days |
- 309 |
- 13 |
Zillow last checked:
Listing updated:
Listed by:
Rikki Sanders DRE #02244776 914-299-6095,
Coldwell Banker
Source: CCAR,MLS#: 41144201
Facts & features
Interior
Bedrooms & bathrooms
- Bedrooms: 4
- Bathrooms: 3
- Full bathrooms: 3
Rooms
- Room types: 1 Bedroom, 1 Bath, Main Entry, 2 Bedrooms, 2 Baths, Primary Bedrm Suite - 1, Loft
Bathroom
- Features: Shower Over Tub, Stall Shower, Tub, Window
Kitchen
- Features: 220 Volt Outlet, Breakfast Bar, Counter - Solid Surface, Stone Counters, Dishwasher, Disposal, Gas Range/Cooktop, Kitchen Island, Microwave, Pantry, Refrigerator
Heating
- Forced Air
Cooling
- Central Air
Appliances
- Included: Dishwasher, Gas Range, Microwave, Refrigerator, Water Softener
- Laundry: Gas Dryer Hookup, Laundry Room, Other, Cabinets, Electric, Common Area
Features
- Breakfast Bar, Counter - Solid Surface, Pantry
- Flooring: Laminate, Tile, Vinyl, Carpet
- Number of fireplaces: 1
- Fireplace features: Electric, Living Room
Interior area
- Total structure area: 2,208
- Total interior livable area: 2,208 sqft
Property
Parking
- Total spaces: 2
- Parking features: Attached
- Attached garage spaces: 2
Features
- Levels: Two
- Stories: 2
- Exterior features: Private Entrance
- Pool features: None
- Fencing: Fenced,Wood
- Has view: Yes
- View description: Delta, Park/Greenbelt, Water
- Has water view: Yes
- Water view: Delta,Water
Lot
- Size: 4,356 Square Feet
- Features: Corner Lot, Back Yard, Front Yard, Side Yard
Details
- Parcel number: 0375600327
- Special conditions: Standard
Construction
Type & style
- Home type: SingleFamily
- Architectural style: Contemporary
- Property subtype: Single Family Residence
Materials
- Stucco
- Roof: Tile
Condition
- Existing
- New construction: No
- Year built: 2016
Utilities & green energy
- Electric: Photovoltaics Seller Owned, 220 Volts in Kitchen, 220 Volts in Laundry
- Sewer: Public Sewer
- Water: Public
Green energy
- Energy generation: Solar
Community & HOA
Community
- Subdivision: Emerson Ranch
HOA
- Has HOA: No
Location
- Region: Oakley
Financial & listing details
- Price per square foot: $308/sqft
- Tax assessed value: $581,264
- Annual tax amount: $12,424
- Date on market: 8/12/2026
Estimated market value
$671,800
$638,000 - $705,000
$3,816/mo
Price history
| Date | Event | Price |
|---|---|---|
| 8/12/2026 | Listed for sale | $679,000+26.4%$308/sqft |
Source:  CCAR #41144201 Report a problem CCAR #41144201 Report a problem | ||
| 8/12/2020 | Sold | $537,000-1.5%$243/sqft |
Source:  BAREIS #22013730 Report a problem BAREIS #22013730 Report a problem | ||
| 7/8/2020 | Pending sale | $545,000$247/sqft |
Source: Twin Oaks Real Estate INC #22013730 Report a problem | ||
| 6/24/2020 | Listed for sale | $545,000+2.8%$247/sqft |
Source: Twin Oaks Real Estate INC #22013730 Report a problem | ||
| 5/19/2019 | Listing removed | $529,999$240/sqft |
Source: Interbay Real Estates Services #ML81747758 Report a problem | ||
| 4/19/2019 | Listed for sale | $529,999+7.2%$240/sqft |
Source: Interbay Real Estates Services #ML81747758 Report a problem | ||
| 5/18/2017 | Sold | $494,500$224/sqft |
Source: Public Record Report a problem | ||
Public tax history
| Year | Property taxes | Tax assessment |
|---|---|---|
| 2025 | $12,424 +1.6% | $581,264 +2% |
| 2024 | $12,224 +1.6% | $569,867 +2% |
| 2023 | $12,033 +2% | $558,694 +2% |
| 2022 | $11,800 +1.8% | $547,740 +2% |
| 2021 | $11,593 +2.1% | $537,000 +2.4% |
| 2020 | $11,350 +2.4% | $524,660 +2% |
| 2019 | $11,081 +2.6% | $514,373 +2% |
| 2018 | $10,805 +60.2% | $504,288 +236.2% |
| 2017 | $6,744 +88.8% | $150,000 +50% |
| 2016 | $3,572 | $100,000 |
Find assessor info on the county website
Monthly payment
Est. payment
Payment breakdown
Explore the cost of this home by adjusting the details. Changes won't be saved.Climate risks
Neighborhood: 94561
Nearby schools
GreatSchools rating
- 3/10Iron House Elementary SchoolGrades: K-5Distance: 0.6 mi
- 2/10Delta Vista Middle SchoolGrades: 6-8Distance: 0.6 mi
- 5/10Freedom High SchoolGrades: 9-12Distance: 2.8 mi
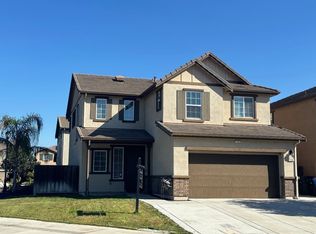
- $785,0004 bd4 ba2.7k sqft149 Willowrun Way, Oakley, CA 94561Sold
- $680,0004 bd3 ba2.2k sqft140 Willowrun Way, Oakley, CA 94561Sold
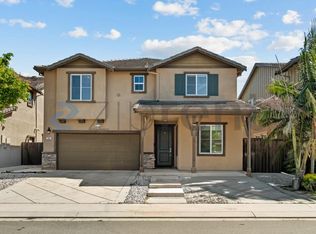
- $713,9004 bd3 ba2.4k sqft136 Willowrun Way, Oakley, CA 94561Off Market
- $690,1005 bd3 ba2.4k sqft153 Willowrun Way, Oakley, CA 94561Off Market
- $739,1005 bd4 ba2.7k sqft132 Willowrun Way, Oakley, CA 94561Off Market
- $657,2004 bd3 ba2.2k sqft157 Willowrun Way, Oakley, CA 94561Off Market
- $720,7004 bd3 ba2.4k sqft161 Willowrun Way, Oakley, CA 94561Off Market
- $650,5004 bd3 ba2.2k sqft128 Willowrun Way, Oakley, CA 94561Off Market
A local agent can set up tours, give advice and negotiate with sellers.
Similar homes
- $669,9993 bd3 ba1.8k sqft102 Leprino Cir, Oakley, CA 94561For Sale
 MLS ID #41144383, Tao Sabella. bridgeMLS/CCAR/Bay East AOR
 - $695,0004 bd4 ba2.7k sqft182 Willowrun Way, Oakley, CA 94561For Sale
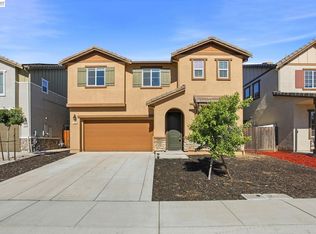 MLS ID #41137952, Marianne Allison. Bay East AOR
 - $730,0004 bd3 ba2.5k sqft19 Renoir Ct, Oakley, CA 94561For Sale
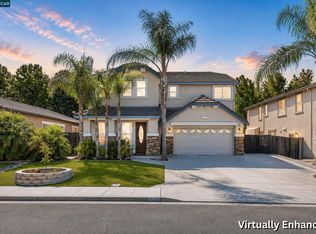 MLS ID #41143893, Hector Buenrostro. CCAR
 - $778,0004 bd3 ba3.2k sqft810 Dunmore St, Oakley, CA 94561For Sale
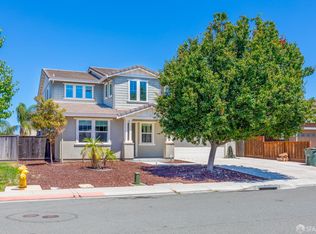 MLS ID #426152584, Calvin Li DRE #01933137, Excel Realty. SFAR
 - $685,0004 bd3 ba2.4k sqft1519 Sycamore Dr, Oakley, CA 94561For SaleMLS ID #41142370, Lisa Soltesz. bridgeMLS/CCAR/Bay East AOR
- $614,9503 bd3 ba1.6k sqft221 Caputo Cir, Oakley, CA 94561For SaleMLS ID #ML82046945, Stephen W. Theard. MLSListings Inc
- $--3 bd2 ba1.1k sqft5072 Fernwood Ct, Oakley, CA 94561AuctionServiceLink Auction
- $799,9505 bd3 ba2.9k sqft577 Sapphire Pkwy, Oakley, CA 94561For SaleMLS ID #41143292, Jeanne Frigard. bridgeMLS/CCAR/Bay East AOR
- $725,0003 bd3 ba2.5k sqft2533 Crescent Way, Discovery Bay, CA 94505For SaleMLS ID #41143994, Michelle Stornetta. bridgeMLS/CCAR/Bay East AOR
- $--4 bd3 ba2.7k sqft603 Kenwood Dr, Brentwood, CA 94513AuctionAuction.com 2
- $645,9903 bd2 ba1.4k sqft366 Shoreline Drive, Oakley, CA 94561For SaleMLS ID #326050986, Lisa Celestino, KB Home. BAREIS
- $675,0003 bd2 ba1.7k sqft828 Boone Dr, Brentwood, CA 94513For SaleMLS ID #226094717, Ron Hyles. MetroList Services of CA
- $--5 bd3 ba3.1k sqft3252 Cub Ct, Antioch, CA 94531AuctionServiceLink Auction
- from $750,0005 bd3 ba2.8k sqftResidence 4 Plan, Cedarstone, Oakley, CA 94561New ConstructionMeritage Homes
- $679,9503 bd3 ba2.3k sqft2710 Claudia Ln, Brentwood, CA 94513For SaleMLS ID #41139337, Liz Santos. bridgeMLS/CCAR/Bay East AOR
- $649,9994 bd3 ba1.7k sqft460 Baja Ct, Brentwood, CA 94513For SaleMLS ID #41141705, Donna Sapienza-Gutridge. bridgeMLS/CCAR/Bay East AOR
- $788,0005 bd3 ba2.6k sqft80 Guise Way, Brentwood, CA 94513For SaleMLS ID #41144525, Katie Haynes. bridgeMLS/CCAR/Bay East AOR
- $--4 bd3 ba1.7k sqft2211 Montevideo Dr, Pittsburg, CA 94565AuctionServiceLink Auction
- $765,0004 bd3 ba2.4k sqft921 Sawyer Way, Brentwood, CA 94513For SaleMLS ID #41142760, Karan Mehindro. Bay East AOR
- $550,0004 bd3 ba1.6k sqft149 Maidenhair St, Pittsburg, CA 94565For SaleMLS ID #41144847, Long Nguyen. CCAR
Local buyer's agents are ready to help
