Welcome to this ranch home offering plenty of room to spread out and a layout with flexibility for a variety of needs. The main level features an inviting living room, kitchen with adjoining dining area, three bedrooms, a full bath, and convenient laundry. The primary bedroom offers a comfortable retreat, while the additional bedrooms provide space for family, guests, or a home office.
The walk-out lower level adds even more versatility with a large recreation room, kitchenette area, full bath, and fourth bedroom—ideal for guests, extended family, a roommate setup, or multi-generational living. Step outside to a spacious fenced yard with patio space, perfect for grilling, entertaining, pets, or simply enjoying some room to roam.
Conveniently located near Kauffman Stadium and Arrowhead Stadium, with easy access to shopping, dining, and major roadways. A solid opportunity for buyers looking for space, flexibility, and a fenced yard in a convenient Kansas City location.
Active
$205,000
7612 E 51st Ter, Kansas City, MO 64129
4beds
1,728sqft
Single Family Residence
Built in 1960
10,454 Square Feet Lot
$-- Zestimate®
$119/sqft
$-- HOA
What's special
Spacious fenced yardPatio spaceWalk-out lower levelLarge recreation roomThree bedroomsFourth bedroomKitchenette area
- 2 days |
- 127 |
- 17 |
Zillow last checked:
Listing updated:
Listed by:
Nelson Home Group 816-459-0029,
Keller Williams KC North,
Joshua Seitz 816-456-4731,
Keller Williams KC North
Source: Heartland MLS as distributed by MLS GRID,MLS#: 2636655
Facts & features
Interior
Bedrooms & bathrooms
- Bedrooms: 4
- Bathrooms: 2
- Full bathrooms: 2
Bedroom 1
- Level: First
Bedroom 2
- Level: First
Bedroom 3
- Level: First
Bathroom 1
- Level: First
Dining room
- Level: First
Kitchen
- Level: First
Laundry
- Level: First
Living room
- Level: First
Heating
- Natural Gas
Cooling
- Electric
Appliances
- Laundry: In Hall, Main Level
Features
- Ceiling Fan(s), Stained Cabinets
- Flooring: Vinyl, Wood
- Basement: Basement BR,Finished,Walk-Out Access
- Has fireplace: No
Interior area
- Total structure area: 1,728
- Total interior livable area: 1,728 sqft
- Finished area above ground: 864
- Finished area below ground: 864
Property
Parking
- Total spaces: 1
- Parking features: Attached
- Attached garage spaces: 1
Features
- Patio & porch: Patio
- Fencing: Metal
Lot
- Size: 10,454 Square Feet
Details
- Parcel number: 32920041500000000
Construction
Type & style
- Home type: SingleFamily
- Architectural style: Traditional
- Property subtype: Single Family Residence
Materials
- Frame
- Roof: Composition
Condition
- Year built: 1960
Utilities & green energy
- Sewer: Public Sewer
- Water: Public
Community & HOA
Community
- Subdivision: Vineyard Hills East
HOA
- Has HOA: No
Location
- Region: Kansas City
Financial & listing details
- Price per square foot: $119/sqft
- Tax assessed value: $40,990
- Annual tax amount: $706
- Date on market: 8/13/2026
- Listing terms: Cash,Conventional,FHA,VA Loan
- Ownership: Private
- Road surface type: Paved
Estimated market value
Not available
Estimated sales range
Not available
Not available
Price history
| Date | Event | Price |
|---|---|---|
| 8/13/2026 | Listed for sale | $205,000+13.9%$119/sqft |
Source:  Heartland MLS as distributed by MLS GRID #2636655 Report a problem Heartland MLS as distributed by MLS GRID #2636655 Report a problem | ||
| 6/18/2024 | Sold | -- |
Source: Heartland MLS as distributed by MLS GRID #2484186 Report a problem | ||
| 5/9/2024 | Contingent | $180,000$104/sqft |
Source: Heartland MLS as distributed by MLS GRID #2484186 Report a problem | ||
| 5/3/2024 | Listed for sale | $180,000$104/sqft |
Source: Heartland MLS as distributed by MLS GRID #2484186 Report a problem | ||
| 4/27/2024 | Contingent | $180,000$104/sqft |
Source: Heartland MLS as distributed by MLS GRID #2484186 Report a problem | ||
| 4/25/2024 | Listed for sale | $180,000-10%$104/sqft |
Source: Heartland MLS as distributed by MLS GRID #2484186 Report a problem | ||
| 4/9/2024 | Listing removed | -- |
Source: Heartland MLS as distributed by MLS GRID #2467884 Report a problem | ||
| 3/28/2024 | Pending sale | $200,000$116/sqft |
Source: Heartland MLS as distributed by MLS GRID #2467884 Report a problem | ||
| 1/4/2024 | Listed for sale | $200,000+703.2%$116/sqft |
Source: Heartland MLS as distributed by MLS GRID #2467884 Report a problem | ||
| 4/5/2010 | Sold | -- |
Source: Agent Provided Report a problem | ||
| 3/17/2010 | Price change | $24,900-16.7%$14/sqft |
Source: foreclosure.com Report a problem | ||
| 2/22/2010 | Price change | $29,900-14.3%$17/sqft |
Source: foreclosure.com Report a problem | ||
| 1/21/2010 | Listed for sale | $34,900$20/sqft |
Source: foreclosure.com Report a problem | ||
| 10/21/2009 | Sold | -- |
Source: Public Record Report a problem | ||
| 8/29/2006 | Sold | -- |
Source: Public Record Report a problem | ||
| 3/10/2006 | Sold | -- |
Source: Public Record Report a problem | ||
Public tax history
| Year | Property taxes | Tax assessment |
|---|---|---|
| 2025 | $706 -39.8% | $7,788 -39.9% |
| 2024 | $1,173 +0.6% | $12,958 |
| 2023 | $1,165 +111.5% | $12,958 +120% |
| 2022 | $551 +0% | $5,890 |
| 2021 | $551 -0.5% | $5,890 +0.7% |
| 2020 | $554 +1.9% | $5,851 |
| 2019 | $543 | $5,851 |
| 2018 | $543 -2.7% | $5,851 |
| 2017 | $559 +19.7% | $5,851 +15% |
| 2016 | $467 +2.3% | $5,088 +3% |
| 2014 | $456 -3% | $4,940 |
| 2013 | $470 +0.4% | $4,940 |
| 2012 | $468 +3.8% | $4,940 -51.1% |
| 2011 | $451 -48.6% | $10,108 +112.8% |
| 2010 | $877 -9.3% | $4,750 -50.5% |
| 2009 | $967 +12% | $9,599 -16% |
| 2008 | $863 +1.2% | $11,427 |
| 2007 | $853 +0.2% | $11,427 +2% |
| 2006 | $852 +8.1% | $11,204 |
| 2005 | $788 +0% | $11,204 +9% |
| 2004 | $788 +12.3% | $10,278 |
| 2003 | $702 +0.3% | $10,278 +15% |
| 2002 | $700 +8.6% | $8,937 |
| 2001 | $644 | $8,937 |
Find assessor info on the county website
Monthly payment
Est. payment
Payment breakdown
Explore the cost of this home by adjusting the details. Changes won't be saved.Climate risks
Neighborhood: Eastwood Hill East
Nearby schools
GreatSchools rating
- 3/10Eastwood Hills Elementary SchoolGrades: K-5Distance: 0.3 mi
- 3/10Raytown Middle SchoolGrades: 6-8Distance: 1.8 mi
- 2/10Raytown Sr. High SchoolGrades: 9-12Distance: 2.3 mi
Schools provided by the listing agent
- Elementary: Eastwood Hills
- Middle: Raytown
- High: Raytown
Source: Heartland MLS as distributed by MLS GRID. This data may not be complete. We recommend contacting the local school district to confirm school assignments for this home.
- $128,2003 bd2 ba880 sqft7616 E 51st Ter, Kansas City, MO 64129Off Market
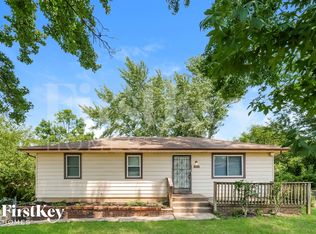
- $129,5003 bd1 ba864 sqft7608 E 51st Ter, Kansas City, MO 64129Off Market
- $128,1003 bd1 ba864 sqft5114 Palmer Dr, Kansas City, MO 64129Off Market
- $178,5003 bd1 ba864 sqft7604 E 51st Ter, Kansas City, MO 64129Off Market
- $141,5003 bd2 ba-- sqft7607 E 51st Ter, Kansas City, MO 64129Off Market
- $181,1004 bd2 ba1.2k sqft7622 E 52nd St, Kansas City, MO 64129Off Market
- $130,7003 bd1 ba864 sqft5118 Palmer Dr, Kansas City, MO 64129Off Market
- $--4 bd2 ba1.5k sqft5110 Palmer Dr, Kansas City, MO 64129Sold
A local agent can set up tours, give advice and negotiate with sellers.
A local lender can help you make sure your offer is ready when you are.
Similar homes
- $174,9003 bd1 ba864 sqft7408 E 49th Ter, Kansas City, MO 64129For Sale
 MLS ID #2636743, Lucas Corbin, Real Broker, LLC. Heartland MLS as distributed by MLS GRID
 - $197,0004 bd2 ba1.4k sqft7525 E 52nd St, Kansas City, MO 64129For Sale
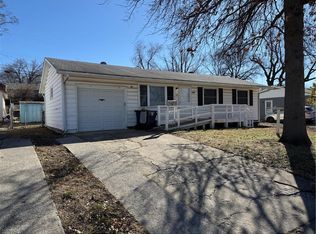 MLS ID #2619956, Connor Shene, Worth Clark Realty. Heartland MLS as distributed by MLS GRID
 - $200,0004 bd1 ba1.5k sqft8604 E 53rd Ter, Kansas City, MO 64129For Sale
 MLS ID #2633240, Erin Slocum, RE/MAX Elite, REALTORS. Heartland MLS as distributed by MLS GRID
 - $220,0004 bd2 ba1.8k sqft6716 Corrington Ave, Kansas City, MO 64133For Sale
 MLS ID #2636533, Sandy Murphy, ReeceNichols - Country Club Plaza. Heartland MLS as distributed by MLS GRID
 - $218,0004 bd3 ba1.4k sqft5112 Rinker Rd, Kansas City, MO 64129For SaleMLS ID #2632492, Cristina Carper, ReeceNichols - Leawood. Heartland MLS as distributed by MLS GRID
- $--3 bd1 ba1.8k sqft6612 E 58th Ter, Kansas City, MO 64129AuctionAuction.com 1
- $180,0004 bd2 ba1.2k sqft7605 E 50th St, Kansas City, MO 64129For SaleMLS ID #2631518, The Burke Team, RE/MAX Innovations. Heartland MLS as distributed by MLS GRID
- $189,0004 bd1 ba1.5k sqft7622 Sni A Bar Rd, Kansas City, MO 64129For SaleMLS ID #2629427, Dani Beyer Team, Keller Williams KC North. Heartland MLS as distributed by MLS GRID
- $200,0003 bd2 ba1.3k sqft7516 Sni A Bar Rd, Kansas City, MO 64129For Sale By Owner
- $179,0002 bd2 ba1.2k sqft7617 Sni A Bar Ter, Kansas City, MO 64129For SaleMLS ID #2634991, Danny Howell, EXP Realty LLC. Heartland MLS as distributed by MLS GRID
- $189,0003 bd2 ba1.4k sqft7809 E 48th Ter, Kansas City, MO 64129For SaleMLS ID #2631208, Cody Donelson, Compass Realty Group. Heartland MLS as distributed by MLS GRID
- $245,0004 bd2 ba1.7k sqft4209 Arlington Ave, Kansas City, MO 64133For SaleMLS ID #2636914, Nic Trotter, 1st Class Real Estate Summit. Heartland MLS as distributed by MLS GRID
- $210,0003 bd1 ba1.2k sqft8804 E 47th St, Kansas City, MO 64129For SaleMLS ID #2633806, Tarnu Mulbah, Compass Realty Group. Heartland MLS as distributed by MLS GRID
- $215,0003 bd2 ba1.4k sqft5432 Ralston Ave, Raytown, MO 64133For SaleMLS ID #2634527, James Pedersen, Residential Realty. Heartland MLS as distributed by MLS GRID
- $214,9004 bd2 ba1.7k sqft5324 Hunter St, Raytown, MO 64133For SaleMLS ID #2617150, Robert Salmons, Entera Realty. Heartland MLS as distributed by MLS GRID
- $134,0003 bd2 ba1k sqft5401 Smalley Ave, Kansas City, MO 64129For SaleMLS ID #2633868, Nick Huscroft, Chosen Realty LLC. Heartland MLS as distributed by MLS GRID
- $160,0003 bd3 ba2k sqft5234 Cypress Ave, Kansas City, MO 64130For SaleMLS ID #2636543, Tina Fanning, Kedish Realty, Inc.. Heartland MLS as distributed by MLS GRID
- $199,9003 bd2 ba1k sqft5401 Hardesty Ave, Kansas City, MO 64130For SaleMLS ID #2622572, Andy Kogan, KW KANSAS CITY METRO. Heartland MLS as distributed by MLS GRID
- $200,0003 bd2 ba1.3k sqft4404 Jackson Ave, Kansas City, MO 64130For SaleMLS ID #2635254, Butch Hanna, RE/MAX Elite, REALTORS. Heartland MLS as distributed by MLS GRID
- $125,0003 bd2 ba1.4k sqft4004 Denton Rd, Kansas City, MO 64133For SaleMLS ID #2636821, Korbyn Shirey, ReeceNichols- Leawood Town Center. Heartland MLS as distributed by MLS GRID
