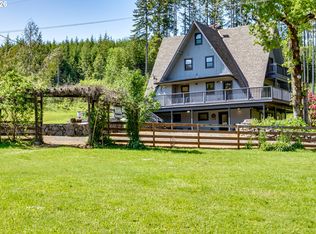
A private Northwest retreat unlike any other. Set on nearly 30 acres of park-like grounds, this extraordinary home blends timeless architecture, thoughtful design, and breathtaking natural beauty. Reimagined by renowned designer John Webb, the 2,748 sq. ft. home showcases soaring ceilings, warm wood accents, and expansive windows that capture tranquil views in every direction.The versatile floor plan offers a spacious family room with wet bar and custom stone fireplace, a stunning chef's kitchen with premium appliances, European cabinetry, quartz countertops, and a large island, plus an open-concept living and dining area centered around a woodstove and access to wraparound patios. The upper-level owner's retreat features sweeping views, a walk-in closet, luxurious bath, and adjoining office or flex space. The finished attic provides additional space for hobbies, storage, or creative pursuits. Outside, discover rolling lawns, mature trees, peaceful ponds, a finished shed and two barn/sheds that complement the property's natural charm. Whether you're seeking a full-time residence, private getaway, or legacy property, this remarkable retreat offers a rare opportunity to enjoy the beauty and serenity of Northwest living.
For sale
$1,200,000
23681 Suttle Rd, Veneta, OR 97487
4beds
2,748sqft
Single Family Residence
Built in 1970
-- sqft lot
$-- Zestimate®
$437/sqft
$-- HOA
What's special
Custom stone fireplacePeaceful pondsWalk-in closetEuropean cabinetryMature treesRolling lawnsFinished shed
- 134 days
- 470
- 37
Zillow last checked:
Listed by:
Cindy Whipple 541-485-1400,
Real Estate Professionals
Source: BHHS broker feed,MLS#: 745402824
Facts & features
Interior
Bedrooms & bathrooms
- Bedrooms: 4
- Bathrooms: 3
- Full bathrooms: 3
Heating
- Heat Pump
Appliances
- Included: Dishwasher, Refrigerator
Features
- Has basement: No
Interior area
- Total structure area: 2,748
- Total interior livable area: 2,748 sqft
Property
Features
- On waterfront: Yes
- Waterfront features: Waterfront
- Frontage type: Waterfront
Details
- Parcel number: 170627000030500001
Construction
Type & style
- Home type: SingleFamily
- Property subtype: Single Family Residence
Condition
- Year built: 1970
Community & HOA
Location
- Region: Veneta
Financial & listing details
- Price per square foot: $437/sqft
- Tax assessed value: $410,320
- Annual tax amount: $2,762
- Date on market: 6/9/2026
- Lease term: Contact For Details
Estimated market value
Not available
Estimated sales range
Not available
Not available
Price history
| Date | Event | Price |
|---|---|---|
| 6/9/2026 | Listed for sale | $1,200,000-22.6%$437/sqft |
Source: BHHS broker feed #745402824 Report a problem | ||
| 10/2/2025 | Listing removed | $1,550,000$564/sqft |
Source: BHHS broker feed #334518319 Report a problem | ||
| 3/13/2025 | Listed for sale | $1,550,000-2.8%$564/sqft |
Source: Berkshire Hathaway HomeServices Real Estate Professionals #334518319 Report a problem | ||
| 12/27/2024 | Listing removed | $1,595,000$580/sqft |
Source: Berkshire Hathaway HomeServices Real Estate Professionals #23108655 Report a problem | ||
| 9/27/2023 | Listed for sale | $1,595,000$580/sqft |
Source: BHHS broker feed #23108655 Report a problem | ||
| 8/9/2023 | Listing removed | -- |
Source: BHHS broker feed Report a problem | ||
| 8/2/2023 | Price change | $1,595,000-11.4%$580/sqft |
Source: BHHS broker feed #23108655 Report a problem | ||
| 5/20/2023 | Listed for sale | $1,800,000+190.8%$655/sqft |
Source: BHHS broker feed #23108655 Report a problem | ||
| 11/30/2020 | Sold | $619,000$225/sqft |
Source:  RMLS (OR) #20167222 Report a problem RMLS (OR) #20167222 Report a problem | ||
| 10/27/2020 | Pending sale | $619,000$225/sqft |
Source: RE/MAX Integrity #20167222 Report a problem | ||
| 10/23/2020 | Listed for sale | $619,000+16.8%$225/sqft |
Source: RE/MAX Integrity #20167222 Report a problem | ||
| 5/20/2016 | Sold | $530,000-3.5%$193/sqft |
Source: RMLS (OR) #16465978 Report a problem | ||
| 4/6/2016 | Pending sale | $549,500$200/sqft |
Source: RE/MAX Integrity #16465978 Report a problem | ||
| 4/6/2016 | Listed for sale | $549,500+2587%$200/sqft |
Source: RE/MAX Integrity #16465978 Report a problem | ||
| 12/7/1978 | Sold | $20,450$7/sqft |
Source: Agent Provided Report a problem | ||
Public tax history
| Year | Property taxes | Tax assessment |
|---|---|---|
| 2018 | $2,762 | $214,867 |
| 2017 | $2,762 +2332.7% | $214,867 +4531.8% |
| 2016 | $114 | $4,639 +3% |
| 2015 | $114 +0.3% | $4,504 +6.1% |
| 2014 | $113 | $4,246 |
Find assessor info on the county website
Monthly payment
Est. payment
Payment breakdown
Explore the cost of this home by adjusting the details. Changes won't be saved.Climate risks
Neighborhood: 97487
Similar homes
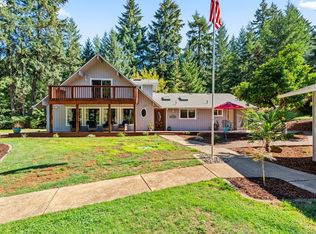
- $995,0005 bd4 ba2.8k sqft24466 Bolton Hill Rd, Veneta, OR 97487Active
 MLS ID #747381335, Tosh Dickenson, Willamette Properties Group. RMLS (OR)
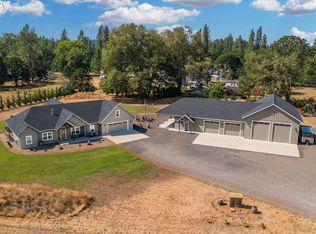
 - $1,699,0004 bd4 ba2.3k sqft24883 Suttle Rd, Elmira, OR 97437Active
 MLS ID #522488877, Alexis Van Dell, Knipe Realty ERA Powered. RMLS (OR)
 - $650,0003 bd3 ba2.3k sqft86104 Sells View Ln, Eugene, OR 97402Active
 MLS ID #352402007, Ashley Brown, Triple Oaks Realty LLC. RMLS (OR)
 - $1,249,0004 bd3 ba2.8k sqft1545 Villard St, Eugene, OR 97403Active
 MLS ID #413250680, Mary Cooper, DC Real Estate Inc. RMLS (OR)
 - $1,050,0003 bd5 ba3.9k sqft87188 Green Hill Rd, Eugene, OR 97402ActiveMLS ID #550065883, Joshua Cooley, Keller Williams The Cooley Real Estate Group. RMLS (OR)
- $1,095,0004 bd5 ba3.2k sqft2280 Turnberry Ct, Eugene, OR 97401ActiveMLS ID #506106531, Jessica Johnston, RE/MAX Integrity. RMLS (OR)
- $1,125,0003 bd3 ba2.6k sqft2089 Graham Dr, Eugene, OR 97405ActiveMLS ID #120037653, Shae Donnelly, Frankly Real Estate. RMLS (OR)
- $1,045,0004 bd3 ba3.1k sqft2669 Garfield St, Eugene, OR 97405ActiveMLS ID #613947725, Tim Duncan, Tim Duncan Real Estate. RMLS (OR)
- $949,0004 bd3 ba2.5k sqft2310 Douglas Dr, Eugene, OR 97405ActiveMLS ID #652504340, Carly Pederson, eXp Realty LLC. RMLS (OR)
- $888,5004 bd4 ba2.4k sqft87121 Kellmore St, Eugene, OR 97402ActiveMLS ID #554548986, Amy Thompson, Hybrid Real Estate. RMLS (OR)
- $999,9995 bd4 ba3k sqft2804 Arline Way, Eugene, OR 97403ActiveMLS ID #332599742, Isaac Rhoads, ICON Real Estate Group. RMLS (OR)
- $879,0004 bd4 ba3.8k sqft27828 Gibralter Loop, Eugene, OR 97405For Sale
 MLS ID #846124, ANGELA BURRELL, Triple Oaks Realty. WVMLS
 - $1,059,0005 bd3 ba3.4k sqft2798 Firwood Way, Eugene, OR 97401ActiveMLS ID #528509252, Christopher Solares, Triple Oaks Realty LLC. RMLS (OR)
- $774,9004 bd2 ba2.2k sqft24741 Hall Rd, Cheshire, OR 97419ActiveMLS ID #483673212, Arica Mitchell, Song Real Estate. RMLS (OR)
- $1,149,0005 bd4 ba3.9k sqft70 Grand View Dr, Eugene, OR 97405ActiveMLS ID #623158380, Teresa Moshofsky, Better Homes and Gardens Real Estate Equinox. RMLS (OR)
- $740,0004 bd3 ba2.4k sqft2022 Floral Hill Dr, Eugene, OR 97403ActiveMLS ID #733197793, Ericka Tatum, Redfin. RMLS (OR)
- $899,0005 bd3 ba3.2k sqft1610 Cal Young Rd, Eugene, OR 97401ActiveMLS ID #339352862, Tyler Demers, Berkshire Hathaway HomeServices Real Estate Professionals. RMLS (OR)
- $760,0004 bd4 ba2.9k sqft28974 Gimpl Hill Rd, Eugene, OR 97402ActiveMLS ID #502626151, Arica Mitchell, Song Real Estate. RMLS (OR)
- $1,295,0003 bd4 ba4k sqft420 Spyglass Dr, Eugene, OR 97401ActiveMLS ID #187208952, Stacy Haugen, Triple Oaks Realty LLC. RMLS (OR)
- $1,250,0005 bd4 ba3.7k sqft3735 Norwich Ave, Eugene, OR 97408ActiveMLS ID #116962794, Sandra Boyst, ICON Real Estate Group. RMLS (OR)
