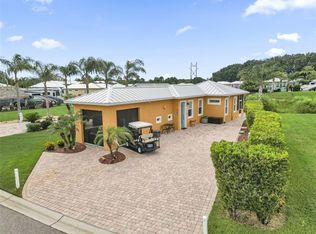
Virtually Staged. Welcome to resort-style Florida living in Bay Lake Resort, where this custom-built 2019 casita by Goldsmith Construction combines comfortable living, exceptional RV accommodations, and an active 55+ lifestyle. Thoughtfully designed as the perfect Florida home base, this 1-bedroom, 1-bath casita features a bright, open interior with high ceilings, neutral finishes, tile flooring, and abundant natural light. The kitchen offers granite countertops, stainless steel appliances, plentiful cabinetry, breakfast bar seating, recessed lighting, and an open layout that makes excellent use of the space. The private bedroom features a tray ceiling and walk-in closet, while the indoor laundry room provides additional cabinetry, a utility sink, and valuable storage. The real showstopper is the oversized screened RV port, designed to accommodate your RV! The fully screened port offers 60x16 feet to park or enjoy the outdoor space. Whether you're arriving home from months on the road or simply enjoying the Florida weather, this space was designed around the RV lifestyle. An additional screened outdoor living area with a built-in outdoor kitchen creates the perfect setting for morning coffee, evening cocktails, grilling with friends, or relaxing after a day on the lake. Paver surfaces, tropical landscaping, and a metal roof complement the home's Florida resort aesthetic. And at Bay Lake Resort, the lifestyle extends well beyond your property. This gated, golf-cart-friendly 55+ community offers a clubhouse, fitness center, community pool, organized activities and events, plus access to the lake with a private boat ramp, dock and boat slip opportunities. Whether your ideal day includes boating, staying active, spending time with neighbors, or heading out on your next RV adventure, there is plenty here to enjoy. Custom built. RV ready. Lake access. Resort amenities. This isn't simply a place to park between adventures, it's a Florida home base designed around the way you want to live.
For sale
$399,000
3220 FISH HAWK DRIVE, POLK CITY, FL 33868
1beds
740sqft
Single Family Residence
Built in 2019
3,973 Square Feet Lot
$-- Zestimate®
$539/sqft
$150/mo HOA
What's special
Breakfast bar seatingMetal roofPlentiful cabinetryGranite countertopsAbundant natural lightNeutral finishesOpen layout
- 3 days |
- 28 |
- 4 |
Likely to sell faster than
Zillow last checked:
Listing updated:
Listed by:
Lindsey Thibodeau 863-602-5244,
COMPASS FLORIDA LLC 813-365-9935
Source: Stellar MLS,MLS#: L4964166 Originating MLS: Suncoast Tampa
Originating MLS: Suncoast Tampa
Facts & features
Interior
Bedrooms & bathrooms
- Bedrooms: 1
- Bathrooms: 1
- Full bathrooms: 1
Rooms
- Room types: Utility Room, Storage Rooms
Primary bedroom
- Features: Walk-In Closet(s)
- Level: First
- Area: 225 Square Feet
- Dimensions: 15x15
Kitchen
- Level: First
- Area: 180 Square Feet
- Dimensions: 10x18
Living room
- Level: First
- Area: 396 Square Feet
- Dimensions: 22x18
Heating
- Central
Cooling
- Central Air
Appliances
- Included: Dishwasher, Dryer, Microwave, Range, Refrigerator, Washer, Wine Refrigerator
- Laundry: Laundry Room
Features
- High Ceilings, Kitchen/Family Room Combo, Open Floorplan, Solid Surface Counters, Thermostat
- Flooring: Ceramic Tile
- Doors: French Doors, Outdoor Kitchen
- Windows: Window Treatments
- Has fireplace: No
Interior area
- Total structure area: 2,072
- Total interior livable area: 740 sqft
Video & virtual tour
Property
Parking
- Total spaces: 4
- Parking features: Covered, Driveway, RV Carport
- Carport spaces: 4
- Has uncovered spaces: Yes
- Details: Garage Dimensions: 16x60
Features
- Levels: One
- Stories: 1
- Patio & porch: Rear Porch, Screened, Side Porch
- Exterior features: Irrigation System, Lighting, Outdoor Kitchen, Private Entrance, RV Hookup, Storage
- Has view: Yes
- View description: Trees/Woods
- Waterfront features: Lake
Lot
- Size: 3,973 Square Feet
- Features: In County, Level
- Residential vegetation: Trees/Landscaped
Details
- Additional structures: RV/Boat Storage, Outdoor Kitchen
- Parcel number: 252710999942000460
- Zoning: R
- Special conditions: None
Construction
Type & style
- Home type: SingleFamily
- Property subtype: Single Family Residence
Materials
- Block, Stucco
- Foundation: Slab
- Roof: Metal
Condition
- Completed
- New construction: No
- Year built: 2019
Utilities & green energy
- Sewer: Public Sewer
- Water: Public
- Utilities for property: BB/HS Internet Available, Electricity Connected, Public
Community & HOA
Community
- Features: Community Boat Ramp, Lake, Clubhouse, Deed Restrictions, Fitness Center, Gated Community - No Guard, Golf Carts OK, Pool, Special Community Restrictions
- Pet fee: $0 monthly
- Senior community: Yes
- Subdivision: BAY LAKE RESIDENCE
HOA
- Has HOA: Yes
- HOA fee: $150 monthly
- HOA name: John Howard
- HOA phone: 863-797-5016
Location
- Region: Polk City
Financial & listing details
- Price per square foot: $539/sqft
- Tax assessed value: $361,168
- Annual tax amount: $5,908
- Date on market: 8/12/2026
- Cumulative days on market: 4 days
- Listing terms: Cash,Conventional,VA Loan
- Ownership: Fee Simple
- Total actual rent: 0
- Electric utility on property: Yes
- Road surface type: Paved, Asphalt
Estimated market value
Not available
Estimated sales range
Not available
Not available
Price history
| Date | Event | Price |
|---|---|---|
| 8/12/2026 | Listed for sale | $399,000$539/sqft |
Source:  Stellar MLS #L4964166 Report a problem Stellar MLS #L4964166 Report a problem | ||
Public tax history
| Year | Property taxes | Tax assessment |
|---|---|---|
| 2025 | $5,909 -0.8% | $361,168 -0.7% |
| 2024 | $5,955 +4.5% | $363,731 +6.7% |
| 2023 | $5,698 +8.1% | $340,789 +10% |
| 2022 | $5,271 +8.6% | $309,808 +10% |
| 2021 | $4,854 +15.8% | $281,644 +23.8% |
| 2020 | $4,191 +704.3% | $227,502 +763.2% |
| 2019 | $521 | $26,356 -26.3% |
| 2018 | $521 +3.4% | $35,750 +64.1% |
| 2017 | $504 +17.4% | $21,782 +10% |
| 2016 | $429 +28.6% | $19,802 +10% |
| 2015 | $334 -1.1% | $18,002 -4.2% |
| 2014 | $338 -5.8% | $18,800 |
| 2013 | $358 +0.2% | $18,800 |
| 2012 | $358 -2.8% | $18,800 -4.1% |
| 2011 | $368 -6.3% | $19,600 -5.8% |
| 2010 | $393 +1554.6% | $20,800 +1633.3% |
| 2009 | $24 | $1,200 |
Find assessor info on the county website
Monthly payment
Est. payment
Payment breakdown
Explore the cost of this home by adjusting the details. Changes won't be saved.Climate risks
Neighborhood: 33868
Nearby schools
GreatSchools rating
- 2/10Lena Vista Elementary SchoolGrades: PK-5Distance: 6 mi
- 3/10Jere L. Stambaugh Middle SchoolGrades: 6-8Distance: 5.7 mi
- 3/10Auburndale Senior High SchoolGrades: PK,9-12Distance: 5.6 mi
- $93,750-- bd-- ba-- sqft3224 Fish Hawk Dr, Polk City, FL 33868Off Market
- $434,9002 bd2 ba772 sqft3216 Fish Hawk Dr, Polk City, FL 33868Off Market
- $93,750-- bd-- ba-- sqft3228 Fish Hawk Dr, Polk City, FL 33868Off Market
- $155,800-- bd-- ba-- sqft3212 Fish Hawk Dr, Polk City, FL 33868Off Market
- $98,400-- bd-- ba-- sqft3221 Fish Hawk Dr, Polk City, FL 33868Off Market
- $261,400-- bd-- ba-- sqft3229 Fish Hawk Dr, Polk City, FL 33868Off Market
- $874,9003 bd2 ba1.4k sqft3232 Fish Hawk Dr, Polk City, FL 33868Off Market
- $491,9001 bd1 ba1.3k sqft3208 Fish Hawk Dr, Polk City, FL 33868Off Market
A local agent can set up tours, give advice and negotiate with sellers.
Similar homes
- $395,0001 bd2 ba819 sqft3261 FISH HAWK DRIVE, POLK CITY, FL 33868For Sale
 MLS ID #O6427105, Daylet Macias LLC, THE AGENT, INC. Stellar MLS
 - $299,9001 bd1 ba528 sqft3210 GREAT HERON LOOP, POLK CITY, FL 33868For Sale
 MLS ID #TB8527803, Robert Johnson, REAL BROKER, LLC. Stellar MLS
 - $218,0002 bd1 ba780 sqft204 PINE AVENUE, POLK CITY, FL 33868For Sale
 MLS ID #O6433695, Leidy Medina, BP REALTY. Stellar MLS
 - $329,0001 bd1 ba693 sqft2920 Wood Duck Dr, Polk City, FL 33868For Sale By Owner

- $529,9001 bd1 ba893 sqft3272 FISH HAWK DRIVE, POLK CITY, FL 33868For SaleMLS ID #L4958890, Taylor Goldsmith, GOLDSMITH PROPERTY SOLUTIONS. Stellar MLS
- $309,0001 bd1 ba761 sqft561 MEANDERING WAY, POLK CITY, FL 33868For SaleMLS ID #L4959843, Patricia Toogood, MOSN REALTY. Stellar MLS
- $202,0002 bd1 ba913 sqft304 W LAKE AVENUE, AUBURNDALE, FL 33823For SaleMLS ID #TB8537419, Keegan Siegfried, LPT REALTY, LLC. Stellar MLS
- $374,9003 bd2 ba960 sqft5360 DILLMAN LANE, POLK CITY, FL 33868For SaleMLS ID #TB8520708, Kristine Hunter, PA, MIHARA & ASSOCIATES INC.. Stellar MLS
- $209,0003 bd1 ba1k sqft516 TANGLEWOOD DRIVE, AUBURNDALE, FL 33823For SaleMLS ID #P4939584, Michele Elchin, DALTON WADE INC. Stellar MLS
- $219,9003 bd2 ba1k sqft620 2ND STREET, POLK CITY, FL 33868For SaleMLS ID #TB8503756, Kevin Mize, REDFIN CORPORATION. Stellar MLS
- $265,0001 bd1 ba455 sqft326 NOLANE LANE, POLK CITY, FL 33868For SaleMLS ID #L4959925, Patricia Toogood, MOSN REALTY. Stellar MLS
- $215,0001 bd1 ba756 sqft7558 BERKLEY ROAD, POLK CITY, FL 33868For SaleMLS ID #TB8532239, Micaela Morenz, PA, BLAKE REAL ESTATE INC. Stellar MLS
- $199,9001 bd1 ba756 sqft7570 BERKLEY ROAD, POLK CITY, FL 33868For SaleMLS ID #TB8403000, Micaela Morenz, PA, BLAKE REAL ESTATE INC. Stellar MLS
- $244,9002 bd2 ba1k sqft2608 TRINITY CIRCLE NW, WINTER HAVEN, FL 33881For SaleMLS ID #L4964239, Natalie Oldenkamp, BHHS FLORIDA PROPERTIES GROUP. Stellar MLS
- $350,0002 bd1 ba832 sqft4919 E COUNTY ROAD 542, LAKELAND, FL 33801For SaleMLS ID #P4939463, Bradley Terry, KELLER WILLIAMS REALTY SMART 1. Stellar MLS
- $208,5002 bd1 ba840 sqft1248 31ST STREET NW, WINTER HAVEN, FL 33881For SaleMLS ID #O6433607, Ronnie Holloman, HOLLOMAN GORDON REALTY, INC.. Stellar MLS
- $359,0003 bd2 ba950 sqft517 OAK STREET, AUBURNDALE, FL 33823For SaleMLS ID #O6422400, Merly Esgro, IAD REAL ESTATE. Stellar MLS
- $449,9002 bd2 ba772 sqft650 E Grapefruit Ave, Lake Alfred, FL 33850For Sale By Owner
- $474,9002 bd1 ba924 sqft200 BOBBYE WALKER LANE, AUBURNDALE, FL 33823For SaleMLS ID #S5144808, Tony Acosta, CENTURY 21 MYERS REALTY. Stellar MLS
- $309,0003 bd2 ba1.1k sqft6201 VINTAGE DRIVE, LAKELAND, FL 33809For SaleMLS ID #L4964014, Jen Lay, EXP REALTY LLC. Stellar MLS
