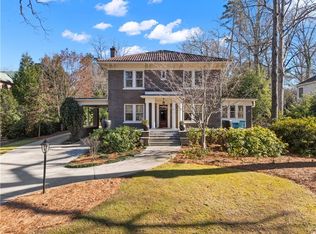
Detached cluster home in a tight-knit community. Home is super-quiet with back entrance of fone-way street. Walk everywhere in desirable Kirkwood with restaurants and shops only blocks aways in Hosea & 2nd district, Oakhurst Village, Toomer Elementary, Drew Charter, and East Lake Golf Club. A large 4 bedrom 3.5 bath contemporary style with thoughtful functionality built in 2020. Enjoy two balcony porches, sunlight living spaces, and a 2-car garage. Designed for both everyday comfort and effortless entertaining, the open-concept main level offers seamless flow between the kitchen, dining, and living spaces. Upstairs, the primary suite has vaulted ceilings, a spacious walk-in closet, and a well-appointed en suite bath with dual vanities and a separate shower. Two additional bedrooms share a connecting bath, and the upstairs laundry keeps daily routines simple. Enjoy multiple outdoor spaces without the burden of heavy maintenance, plus access to a shared community green space and guest parking. With close proximity to parks, dining, shopping, Decatur, and Downtown Atlanta, this home offers the ideal balance of style, space, and location, perfect for low-maintenance intown living.
Detached cluster home in a tight-knit community. Home is super-quiet with back entrance of fone-way street. Walk everywhere in desirable Kirkwood with restaurants and shops only blocks aways in Hosea & 2nd district, Oakhurst Village, Toomer Elementary, Drew Charter, and East Lake Golf Club. A large 4 bedrom 3.5 bath contemporary style with thoughtful functionality built in 2020. Enjoy two balcony porches, sunlight living spaces, and a 2-car garage. Designed for both everyday comfort and effortless entertaining, the open-concept main level offers seamless flow between the kitchen, dining, and living spaces. Upstairs, the primary suite has vaulted ceilings, a spacious walk-in closet, and a well-appointed en suite bath with dual vanities and a separate shower. Two additional bedrooms share a connecting bath, and the upstairs laundry keeps daily routines simple. Enjoy multiple outdoor spaces without the burden of heavy maintenance, plus access to a shared community green space and guest parking. With close proximity to parks, dining, shopping, Decatur, and Downtown Atlanta, this home offers the ideal balance of style, space, and location, perfect for low-maintenance intown living.
House for rent
Single family residence
Available now
Cats, dogs OK
Air conditioner, central air
In unit laundry
2 Attached garage spaces parking
Fireplace, heat pump
What's special
- 31 days |
- -- |
- -- |
Zillow last checked:
Listing updated:
Travel times

Let’s turn your rent into credit progress
Build credit history with every on-time payment and get credit for the payment you’re already making.
Facts & features
Interior
Bedrooms & bathrooms
- Bedrooms: 4
- Bathrooms: 4
- Full bathrooms: 3
- 1/2 bathrooms: 1
Heating
- Fireplace, Heat Pump
Cooling
- Air Conditioner, Central Air
Appliances
- Included: Dishwasher, Dryer, Garbage Disposal, Range Oven, Refrigerator, Washer
- Laundry: In Unit
Features
- Ceiling Fan(s), Walk In Closet
- Flooring: Carpet, Hardwood
- Has fireplace: Yes
Interior area
- Total interior livable area: 2,412 sqft
Property
Parking
- Total spaces: 2
- Parking features: Attached, Garage
- Has attached garage: Yes
- Details: Contact manager
Features
- Patio & porch: Deck, Patio
- Exterior features: Balcony, Fenced Yard
- Fencing: Fenced Yard
Details
- Additional structures: Garage(s)
- Parcel number: 1520502194
Construction
Type & style
- Home type: SingleFamily
- Property subtype: Single Family Residence
Community & HOA
Community
- Security: Security System
Location
- Region: Atlanta
Financial & listing details
- Lease term: 1 Year
Nearby apartments for rent

Price history
| Date | Event | Price |
|---|---|---|
| 9/10/2026 | Listing removed | $550,000$228/sqft |
Source:  FMLS GA #7801255 Report a problem FMLS GA #7801255 Report a problem | ||
| 9/9/2026 | Listed for rent | $3,750$2/sqft |
Source: Zillow Rentals Report a problem | ||
| 7/9/2026 | Listed for sale | $550,000-6%$228/sqft |
Source: FMLS GA #7801255 Report a problem | ||
| 7/6/2026 | Listing removed | $585,000$243/sqft |
Source:  GAMLS #10729007 Report a problem GAMLS #10729007 Report a problem | ||
| 5/7/2026 | Price change | $585,000-2.5%$243/sqft |
Source: GAMLS #10729007 Report a problem | ||
| 4/9/2026 | Listed for sale | $599,900$249/sqft |
Source: FMLS GA #7742798 Report a problem | ||