Welcome to 23693 Drake Road in Oakwood Village! This inviting 3-bedroom, 2.5-bath colonial offers comfortable living spaces, thoughtful recent updates, and a fully fenced backyard. Step inside to discover a traditional floor plan featuring a spacious living room, formal dining room, eat-in kitchen, and separate family room—providing plenty of flexibility for everyday living and entertaining. The kitchen features ample cabinetry, generous counter space, and included appliances. Upstairs, you'll find four bedrooms, including the primary suite, along with two full bathrooms. Fresh carpeting throughout the home (2026), newly painted main-level rooms (2026), and second-floor paint touch-ups provide a refreshed starting point for your personal style. Additional improvements include a new furnace and central air conditioning system (2022), hot water tank (2022), and professional duct cleaning (2026). The partially finished basement offers additional recreation or hobby space, while convenient first-floor laundry adds everyday functionality. Outside, enjoy a welcoming covered front porch, rear deck, and spacious backyard enclosed by vinyl fencing. An attached two-car garage completes the package. Conveniently located near shopping, dining, parks, and major roadways, this home offers an appealing combination of space, functionality, and recent improvements. Schedule your private showing today!
Contingent
$279,900
23693 Drake Rd, Bedford, OH 44146
3beds
2,529sqft
Single Family Residence
Built in 1999
0.5 Acres Lot
$-- Zestimate®
$111/sqft
$-- HOA
What's special
Separate family roomTraditional floor planRear deckNewly painted main-level roomsConvenient first-floor laundryPrimary suiteWelcoming covered front porch
- 4 days
- 679
- 125
Likely to sell faster than
Zillow last checked:
Listing updated:
Listed by:
Lisa K Sisko 440-781-4557 shannon@lisasiskoteam.com,
Keller Williams Greater Metropolitan,
Shannon O'Hara 440-781-4557,
Keller Williams Greater Metropolitan
Source: MLS Now,MLS#: 5252907 Originating MLS: Akron Cleveland Association of REALTORS
Facts & features
Interior
Bedrooms & bathrooms
- Bedrooms: 3
- Bathrooms: 3
- Full bathrooms: 2
- 1/2 bathrooms: 1
- Main level bathrooms: 1
Primary bedroom
- Level: Second
- Dimensions: 12 x 15
Bedroom
- Level: Second
- Dimensions: 9 x 9
Bedroom
- Level: Second
- Dimensions: 9 x 13
Dining room
- Level: First
- Dimensions: 11 x 12
Eat in kitchen
- Level: First
- Dimensions: 12 x 12
Entry foyer
- Level: First
- Dimensions: 6 x 13
Family room
- Level: First
- Dimensions: 13 x 16
Living room
- Level: First
- Dimensions: 13 x 16
Recreation
- Level: Basement
- Dimensions: 22 x 27
Heating
- Forced Air, Gas
Cooling
- Central Air
Appliances
- Included: Dishwasher, Microwave, Range
- Laundry: Main Level
Features
- Basement: Full,Partially Finished
- Has fireplace: No
Interior area
- Total structure area: 2,529
- Total interior livable area: 2,529 sqft
- Finished area above ground: 1,749
- Finished area below ground: 780
Video & virtual tour
Property
Parking
- Total spaces: 2
- Parking features: Attached, Garage, Paved
- Attached garage spaces: 2
Features
- Levels: Two
- Stories: 2
- Patio & porch: Deck
Lot
- Size: 0.5 Acres
- Dimensions: 112 x 195
Details
- Parcel number: 79516038
- Special conditions: Standard
Construction
Type & style
- Home type: SingleFamily
- Architectural style: Colonial
- Property subtype: Single Family Residence
Materials
- Vinyl Siding
- Roof: Asphalt,Fiberglass
Condition
- Year built: 1999
Utilities & green energy
- Sewer: Public Sewer
- Water: Public
Community & HOA
Community
- Features: Public Transportation
- Subdivision: Bedford Farm Homes
HOA
- Has HOA: No
Location
- Region: Bedford
Financial & listing details
- Price per square foot: $111/sqft
- Tax assessed value: $276,200
- Annual tax amount: $5,667
- Date on market: 10/17/2026
- Cumulative days on market: 5 days
- Listing terms: Cash,Conventional,FHA,VA Loan
Estimated market value
Not available
Estimated sales range
Not available
Not available
Price history
| Date | Event | Price |
|---|---|---|
| 10/17/2026 | Listed for sale | $279,900+60%$111/sqft |
Source:  MLS Now #5252907 Report a problem | ||
| 11/30/2016 | Listing removed | $174,900$69/sqft |
Source: Coldwell Banker Hunter Realty #3789563 Report a problem | ||
| 11/30/2016 | Pending sale | $174,900+6%$69/sqft |
Source: Coldwell Banker Hunter Realty #3789563 Report a problem | ||
| 11/28/2016 | Sold | $165,000-5.7%$65/sqft |
Source: MLS Now #3789563 Report a problem | ||
| 4/20/2016 | Price change | $174,900-5.4%$69/sqft |
Source: Coldwell Banker Hunter Realty #3789563 Report a problem | ||
| 3/22/2016 | Listed for sale | $184,900$73/sqft |
Source: Coldwell Banker Hunter Realty #3789563 Report a problem | ||
Public tax history
| Year | Property taxes | Tax assessment |
|---|---|---|
| 2025 | $5,455 0% | $96,670 |
| 2024 | $5,455 +23% | $96,670 +47.7% |
| 2023 | $4,435 +18.1% | $65,450 |
| 2022 | $3,756 +1.3% | $65,450 |
| 2021 | $3,708 +4.1% | $65,450 +19% |
| 2020 | $3,563 +3.7% | $54,990 +0% |
| 2019 | $3,435 -4% | $54,980 0% |
| 2018 | $3,579 +5.6% | $54,990 +13.7% |
| 2017 | $3,391 +1% | $48,380 |
| 2016 | $3,357 | $48,380 |
| 2015 | $3,357 +2% | $48,380 +2% |
| 2014 | $3,290 +15.7% | $47,430 |
| 2013 | $2,843 +2.9% | $47,430 |
| 2012 | $2,762 -3.8% | $47,430 -7.8% |
| 2011 | $2,871 -1.9% | $51,450 |
| 2010 | $2,925 +907.9% | $51,450 |
| 2009 | $290 -89.8% | $51,450 -12% |
| 2008 | $2,847 +2.8% | $58,450 |
| 2007 | $2,770 +0% | $58,450 |
| 2006 | $2,769 +10.2% | $58,450 +16.7% |
| 2005 | $2,512 +1.4% | $50,090 |
| 2004 | $2,477 +13.2% | $50,090 |
| 2003 | $2,189 +2.9% | $50,090 +6% |
| 2002 | $2,127 -69.5% | $47,250 -43.1% |
| 2001 | $6,965 +4644.2% | $83,020 +4644% |
| 2000 | $147 | $1,750 |
Find assessor info on the county website
Monthly payment
Est. payment
Payment breakdown
Explore the cost of this home by adjusting the details. Changes won't be saved.Climate risks
Neighborhood: 44146
Nearby schools
Schools provided by the listing agent
- District: Bedford CSD - 1803
Source: MLS Now. This data may not be complete. We recommend contacting the local school district to confirm school assignments for this home.

Similar homes
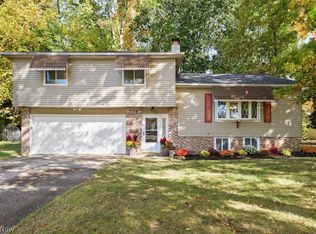
- $259,9004 bd2 ba2.3k sqft5713 Vickie Ln, Bedford Heights, OH 44146For Sale
 MLS ID #5249516, Joseph Tupta, INNOVATE Real Estate. MLS Now
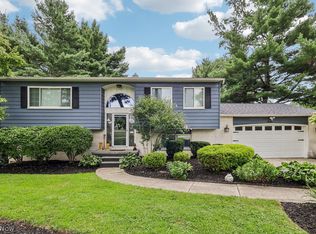
- $285,0003 bd2 ba1.9k sqft5523 Meadow Wood Blvd, Lyndhurst, OH 44124For Sale
 MLS ID #5253012, William T Bambrick, Smartland, LLC.. MLS Now
- $349,9003 bd2 ba1.6k sqft6567 Copley Ave, Solon, OH 44139For Sale
 MLS ID #5254088, Minnie Gautam, Howard Hanna. MLS Now
- $345,0003 bd2 ba2.1k sqft9013 N Bedford Rd, Macedonia, OH 44056For Sale
 MLS ID #5251103, Jessica D Rasmussen, Howard Hanna. MLS Now
