Room to spread out without giving up the convenience of town. This 6-bedroom, 3.5-bath property offers over 3,000 square feet of living space in the main home, plus a studio apartment above the detached two-car garage — a flexible bonus space that works as a guest suite, home office, studio, or rental opportunity. The 1.78-acre lot is well-manicured and sits just beyond Abingdon's town limits, which means a little more elbow room and a little more privacy, while everything Abingdon is known for stays only minutes away. The Virginia Creeper Trail, the Barter Theatre, downtown dining, and the shops along Main Street are all a short drive away. Properties that combine this much square footage, a separate living space, and acreage this close to town don't come along often. Schedule your private showing today!
Accepting backups
$429,900
23693 Walden Rd, Abingdon, VA 24210
6beds
3,649sqft
Single Family Residence
Built in 1956
1.78 Acres Lot
$-- Zestimate®
$118/sqft
$-- HOA
What's special
- 47 days
- 112
- 2
Zillow last checked:
Listing updated:
Listed by:
Joshua Stamper 276-492-7311,
Appalachian Realty Co. 276-783-5173
Source: SWVAR,MLS#: 111756
Facts & features
Interior
Bedrooms & bathrooms
- Bedrooms: 6
- Bathrooms: 4
- Full bathrooms: 3
- 1/2 bathrooms: 1
- Main level bathrooms: 2
- Main level bedrooms: 3
Rooms
- Room types: Basement
Primary bedroom
- Level: Main
- Area: 156.25
- Dimensions: 12.5 x 12.5
Bedroom 2
- Level: Main
- Area: 155.25
- Dimensions: 11.5 x 13.5
Bedroom 3
- Level: Main
- Area: 140
- Dimensions: 10 x 14
Bedroom 4
- Level: Basement
Bedroom 5
- Level: Basement
- Area: 126
- Dimensions: 9 x 14
Bathroom
- Level: Main
- Area: 132.25
- Dimensions: 11.5 x 11.5
Bathroom 1
- Level: Basement
- Area: 25
- Dimensions: 5 x 5
Bathroom 2
- Level: Main
- Area: 70
- Dimensions: 10 x 7
Bathroom 3
- Level: Upper
Dining room
- Level: Main
- Area: 121.5
- Dimensions: 13.5 x 9
Family room
- Level: Main
- Area: 240
- Dimensions: 15 x 16
Kitchen
- Level: Main
- Area: 155
- Dimensions: 10 x 15.5
Living room
- Level: Main
- Area: 357.75
- Dimensions: 13.5 x 26.5
Basement
- Area: 1101
Heating
- Heat Pump, Propane
Cooling
- Heat Pump
Appliances
- Included: Dishwasher, Electric Oven, Electric Range, Electric Water Heater, Microwave, Refrigerator
- Laundry: Main Level
Features
- Ceiling Fan(s)
- Flooring: Tile, Wood
- Windows: Insulated Windows, Tilt Window(s), Vinyl
- Has basement: Yes
- Number of fireplaces: 2
- Fireplace features: Brick, Gas Log, Two
Interior area
- Total structure area: 3,649
- Total interior livable area: 3,649 sqft
- Finished area above ground: 3,469
- Finished area below ground: 1,101
Video & virtual tour
Property
Parking
- Total spaces: 2
- Parking features: Detached, Driveway, Garage, Paved
- Garage spaces: 2
Features
- Stories: 1
- Patio & porch: Covered, Patio, Porch
- Exterior features: Lighting, See Remarks
- Has spa: Yes
- Spa features: Bath
- Fencing: Wood
- Water view: None
- Waterfront features: None
Lot
- Size: 1.78 Acres
- Features: Cleared, Rolling Slope
Details
- Parcel number: 084BA20
- Zoning: R2
Construction
Type & style
- Home type: SingleFamily
- Architectural style: Ranch
- Property subtype: Single Family Residence
Materials
- Brick, Vinyl Siding, Dry Wall
- Foundation: Block
- Roof: Shingle
Condition
- Year built: 1956
Utilities & green energy
- Sewer: Septic Tank
- Water: Public
- Utilities for property: Propane, Cable Connected
Community & HOA
Community
- Subdivision: None
HOA
- Has HOA: No
- Services included: None
Location
- Region: Abingdon
Financial & listing details
- Price per square foot: $118/sqft
- Tax assessed value: $304,400
- Annual tax amount: $1,308
- Date on market: 9/3/2026
- Road surface type: Paved
Estimated market value
Not available
Estimated sales range
Not available
Not available
Price history
| Date | Event | Price |
|---|---|---|
| 9/3/2026 | Listed for sale | $429,900+218.4%$118/sqft |
Source:  SWVAR #111756 Report a problem | ||
| 10/20/1999 | Sold | $135,000$37/sqft |
Source: Agent Provided Report a problem | ||
Public tax history
| Year | Property taxes | Tax assessment |
|---|---|---|
| 2025 | $1,309 +4% | $304,400 +45.2% |
| 2024 | $1,258 | $209,700 |
| 2023 | $1,258 | $209,700 |
| 2022 | $1,258 | $209,700 |
| 2021 | $1,258 -0.6% | $209,700 |
| 2020 | $1,266 | $209,700 +4.3% |
| 2019 | $1,266 | $201,000 |
| 2018 | $1,266 +10.2% | $201,000 |
| 2017 | $1,149 | $201,000 +10.2% |
| 2016 | $1,149 | $182,400 |
| 2015 | $1,149 | $182,400 |
| 2014 | $1,149 | $182,400 |
| 2013 | -- | $182,400 -2.9% |
| 2012 | -- | $187,800 |
| 2011 | -- | $187,800 |
| 2010 | -- | $187,800 |
| 2009 | -- | $187,800 +8.4% |
| 2008 | -- | $173,200 |
| 2007 | -- | $173,200 |
| 2006 | -- | $173,200 |
| 2005 | $987 +9.4% | $173,200 +15.2% |
| 2004 | $902 +15.6% | $150,400 +9.9% |
| 2003 | $780 | $136,900 |
| 2002 | $780 +31.4% | $136,900 +52.1% |
| 2001 | $594 | $90,000 |
Find assessor info on the county website
Monthly payment
Est. payment
Payment breakdown
Explore the cost of this home by adjusting the details. Changes won't be saved.Climate risks
Neighborhood: 24210
Nearby schools
Schools provided by the listing agent
- Elementary: Greendale
- Middle: E B Stanley
- High: Abingdon
Source: SWVAR. This data may not be complete. We recommend contacting the local school district to confirm school assignments for this home.

Similar homes
- $379,0004 bd4 ba2.8k sqft157 Stoneybrook Dr, Abingdon, VA 24210For Sale
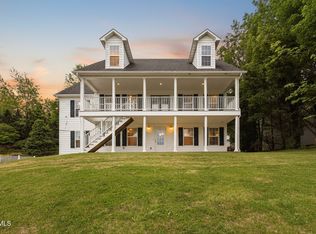 MLS ID #9994585, Laurie Andreas. TVRMLS
- $285,0003 bd3 ba2.1k sqft14512 White Top Vw, Abingdon, VA 24210For Sale
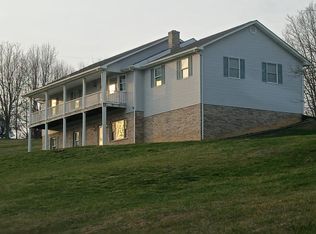
 MLS ID #109370, Kathy Pearce, Uptown Properties LLC. SWVAR
- $359,5004 bd4 ba3k sqft1151 Panorama Dr, Abingdon, VA 24210For Sale
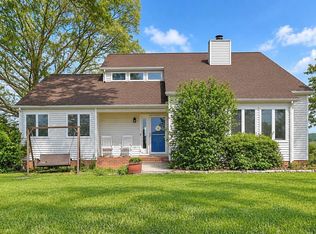 MLS ID #9994377, Evan Lobalbo. TVRMLS
- $299,9005 bd4 ba3.4k sqft282 Whites Mill Rd, Abingdon, VA 24210For Sale
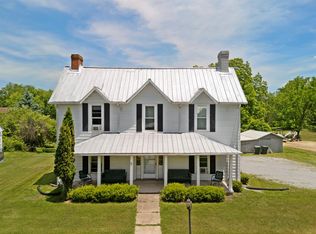 MLS ID #110355, Maxwell Yates, Matt Smith Realty. SWVAR
- $439,0003 bd3 ba2.2k sqft13422 Countiss Rd, Abingdon, VA 24210For SaleMLS ID #111378, Anslee Cook, eXp Realty. SWVAR
- $475,0005 bd4 ba3.3k sqft20010 Oakwood Dr, Abingdon, VA 24211For SaleMLS ID #110350, Dianna Roberts, eXp Realty. SWVAR
- $479,9003 bd3 ba2.9k sqft920 Sawgrass Cir, Abingdon, VA 24211For SaleMLS ID #111484, Roberta Hylton, Highlands Real Estate | Sea Glass. SWVAR
- $399,9004 bd4 ba2k sqft15452 Cedar Creek Rd, Meadowview, VA 24361For SaleMLS ID #111884, Deborah Kiser, Matt Smith Realty. SWVAR
- $461,0004 bd3 ba3.5k sqft18490 John Ashley Dr, Abingdon, VA 24211For SaleMLS ID #109168, Dianna Roberts, eXp Realty. SWVAR
- $329,0004 bd2 ba1.9k sqft506 Cherry Hill Dr, Abingdon, VA 24210For SaleMLS ID #111152, Matt Smith, Matt Smith Realty. SWVAR
