Welcome home to 3600 S Main Street! This well-maintained home offers a comfortable layout with plenty of space and character throughout. The main level features inviting living and dining areas, a charming kitchen with ample cabinetry, three bedrooms, and a full bathroom. Hardwood flooring is believed to be beneath portions of the existing carpet.
The partially finished lower level adds valuable flexible space with plenty of possibilities for a recreation room, home office, hobby area, or additional living space, plus ample storage. The lower level also features a second full bathroom, partial kitchen, and non-conforming fourth bedroom with a walk-in closet, adding even more versatility.
Outside, enjoy a spacious fenced yard with room to relax, garden, or entertain, plus a large storage shed for lawn equipment, tools, and more. Conveniently located near shopping, dining, schools, and major routes, this home offers a wonderful opportunity to make it your own while enjoying the space and features already in place. Come see all the possibilities this home has to offer!
Coming soon 10/08
$199,900
3600 S Main St, Independence, MO 64055
3beds
1,368sqft
Single Family Residence
Built in 1957
8,682 Square Feet Lot
$184,700 Zestimate®
$146/sqft
$-- HOA
What's special
- --
- on Zillow
- 80
- views
- 12
- saves
Zillow last checked:
Listed by:
Allison Speer 816-206-7564,
Platinum Realty LLC
Source: Heartland MLS as distributed by MLS GRID,MLS#: 2645402
Facts & features
Interior
Bedrooms & bathrooms
- Bedrooms: 3
- Bathrooms: 2
- Full bathrooms: 2
Bedroom 1
- Features: Carpet, Ceiling Fan(s)
- Level: Main
Bedroom 2
- Features: Carpet
- Level: Main
Bedroom 3
- Features: Carpet, Ceiling Fan(s)
- Level: Main
Bathroom 1
- Features: Ceramic Tiles, Shower Over Tub
- Level: Main
Bathroom 2
- Features: Shower Over Tub, Vinyl
- Level: Basement
Basement
- Features: Built-in Features, Partial Carpeting
- Level: Basement
- Area: 912 Square Feet
Bonus room
- Features: Walk-In Closet(s)
- Level: Basement
Dining room
- Features: Carpet
- Level: Main
Kitchen
- Features: Ceramic Tiles
- Level: Main
Laundry
- Level: Basement
Living room
- Features: Carpet, Ceiling Fan(s)
- Level: Main
Heating
- Forced Air
Cooling
- Electric
Appliances
- Laundry: In Basement
Features
- Flooring: Carpet, Vinyl
- Basement: Basement BR,Full,Garage Entrance,Sump Pump
- Has fireplace: No
Interior area
- Total structure area: 1,368
- Total interior livable area: 1,368 sqft
- Finished area above ground: 912
- Finished area below ground: 456
Property
Parking
- Total spaces: 1
- Parking features: Attached
- Attached garage spaces: 1
Features
- Fencing: Metal
Lot
- Size: 8,682 Square Feet
Details
- Additional structures: Shed(s)
- Parcel number: 33220042700000000
Construction
Type & style
- Home type: SingleFamily
- Property subtype: Single Family Residence
Materials
- Metal Siding
- Roof: Composition
Condition
- Year built: 1957
Utilities & green energy
- Water: Public
Community & HOA
Community
- Subdivision: Hall Manor
HOA
- Has HOA: No
Location
- Region: Independence
Financial & listing details
- Price per square foot: $146/sqft
- Tax assessed value: $108,440
- Annual tax amount: $1,472
- Date on market: 10/3/2026
- Listing terms: Cash,Conventional,FHA,VA Loan
- Ownership: Private
Estimated market value
$184,700
$164,000 - $201,000
$1,705/mo
Price history
Price history is unavailable.
Public tax history
| Year | Property taxes | Tax assessment |
|---|---|---|
| 2025 | $1,472 -15.7% | $20,603 -18.3% |
| 2024 | $1,747 +2.3% | $25,219 |
| 2023 | $1,707 +48.4% | $25,219 +61.9% |
| 2022 | $1,151 +0% | $15,580 |
| 2021 | $1,150 -3.3% | $15,580 -0.5% |
| 2020 | $1,190 +1.6% | $15,653 |
| 2019 | $1,170 | $15,653 +5.2% |
| 2018 | $1,170 -2.4% | $14,874 |
| 2017 | $1,199 +4.7% | $14,874 +2.6% |
| 2016 | $1,145 +4.9% | $14,502 +3% |
| 2014 | $1,092 +0.6% | $14,079 |
| 2013 | $1,085 +1.3% | $14,079 |
| 2012 | $1,072 +1.8% | $14,079 |
| 2011 | $1,053 +2.5% | $14,079 +0.1% |
| 2010 | $1,027 -7.8% | $14,071 |
| 2009 | $1,114 +0.2% | $14,071 -11% |
| 2008 | $1,111 +3.6% | $15,810 |
| 2007 | $1,073 +0.1% | $15,810 +4% |
| 2006 | $1,072 +6.1% | $15,202 |
| 2005 | $1,010 +0% | $15,202 +9% |
| 2004 | $1,010 +15.1% | $13,947 |
| 2003 | $878 +0.3% | $13,947 +13% |
| 2002 | $875 +15.4% | $12,342 |
| 2001 | $759 | $12,342 |
Find assessor info on the county website
Monthly payment
Est. payment
Payment breakdown
Explore the cost of this home by adjusting the details. Changes won't be saved.Climate risks
Neighborhood: Luff
Nearby schools
Schools provided by the listing agent
- Elementary: Luff
- Middle: Middle School Complx
- High: Truman
Source: Heartland MLS as distributed by MLS GRID. This data may not be complete. We recommend contacting the local school district to confirm school assignments for this home.
Similar homes
- $190,0003 bd2 ba1.1k sqft3611 S Spring St, Independence, MO 64055For Sale
 MLS ID #2644133, Michelle Isabell, Keller Williams Realty Partners Inc.. Heartland MLS as distributed by MLS GRID
 - $200,0003 bd2 ba1k sqft12206 E 47th St S, Independence, MO 64055For Sale
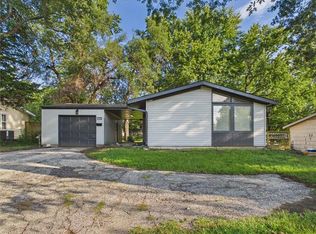 MLS ID #2642577, Jessica Thomas, Realty ONE Group Esteem. Heartland MLS as distributed by MLS GRID
 - $217,9003 bd2 ba1.2k sqft16317 E 34th St S, Independence, MO 64055For Sale
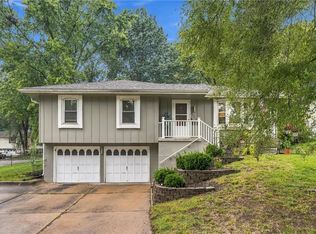 MLS ID #2645096, Amanda Henning, RE/MAX Heritage. Heartland MLS as distributed by MLS GRID
 - $209,9003 bd2 ba1.3k sqft3507 S Osage St, Independence, MO 64055For Sale
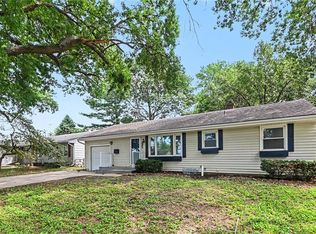 MLS ID #2637658, Robert Salmons, Entera Realty. Heartland MLS as distributed by MLS GRID
 - $219,9003 bd2 ba1.1k sqft3915 S Grand Ave, Independence, MO 64055For Sale
 MLS ID #103612, Skeeter J Smith, Platinum Realty LLC. WCAR MO
