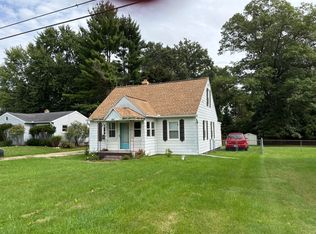
Welcome home to this spacious four-bedroom, two-bath home in the Battle Creek School District! Featuring a unique floor plan with a private primary suite, this home offers comfort and functionality throughout. The updated main bathroom adds a fresh, modern touch, while the living room boasts vaulted ceilings and new vinyl plank flooring, creating a bright and inviting gathering space. The kitchen offers abundant cabinetry, generous counter space and a breakfast bar along with an eat-in area. Just off the kitchen, you'll find a convenient mudroom with main floor laundry, double closets, and a pantry for extra storage. A newer roof, just one year old, provides added peace of mind! Outside, enjoy a nicely sized, partially fenced backyard with plenty of room for a garden, pets, or outdoor entertaining. A spacious three-car detached garage offers ample room for vehicles, storage, or hobbies! All appliances are included, making this home move-in ready and ready for its next owner. Call today to schedule your tour!!
Pending
Price cut: $10K (9/11)
$190,000
237 24th St N, Springfield, MI 49037
4beds
1,471sqft
Single Family Residence
Built in 1954
8,712 Square Feet Lot
$187,300 Zestimate®
$129/sqft
$-- HOA
What's special
Spacious four-bedroom two-bath homeBreakfast barUpdated main bathroomVaulted ceilingsGenerous counter spacePantry for extra storageDouble closets
- 36 days
- 540
- 41
Zillow last checked:
Listing updated:
Listed by:
Molly C LaBelle 269-317-4587,
Five Star Real Estate, Battle Creek 269-719-8700
Source: MichRIC,MLS#: 26043802
Facts & features
Interior
Bedrooms & bathrooms
- Bedrooms: 4
- Bathrooms: 2
- Full bathrooms: 2
- Main level bedrooms: 2
Primary bedroom
- Level: Upper
Bedroom 2
- Level: Main
Bedroom 3
- Level: Main
Bedroom 4
- Level: Basement
Primary bathroom
- Level: Upper
Bathroom 2
- Level: Main
Dining area
- Level: Main
Kitchen
- Level: Main
Laundry
- Level: Main
Living room
- Level: Main
Heating
- Forced Air
Cooling
- Central Air
Appliances
- Included: Dishwasher, Dryer, Microwave, Oven, Range, Refrigerator, Washer, Water Softener Owned
- Laundry: Laundry Room, Main Level
Features
- Ceiling Fan(s), Eat-in Kitchen, Pantry
- Flooring: Carpet, Laminate, Tile, Vinyl, Wood
- Windows: Replacement, Window Treatments
- Basement: Crawl Space,Daylight
- Has fireplace: No
Interior area
- Total structure area: 1,471
- Total interior livable area: 1,471 sqft
- Finished area below ground: 0
Property
Parking
- Total spaces: 2
- Parking features: Detached, Garage Door Opener
- Garage spaces: 2
Features
- Stories: 2
Lot
- Size: 8,712 Square Feet
- Dimensions: 66.4 x 133.75
- Features: Shrubs/Hedges
Details
- Parcel number: 5409005100
Construction
Type & style
- Home type: SingleFamily
- Architectural style: Ranch
- Property subtype: Single Family Residence
Materials
- Vinyl Siding
- Roof: Composition,Shingle
Condition
- New construction: No
- Year built: 1954
Utilities & green energy
- Sewer: Public Sewer
- Water: Public
- Utilities for property: Natural Gas Available, Cable Available, Natural Gas Connected
Community & HOA
Location
- Region: Springfield
Financial & listing details
- Price per square foot: $129/sqft
- Tax assessed value: $75,538
- Annual tax amount: $3,781
- Date on market: 8/20/2026
- Listing terms: Cash,FHA,VA Loan,MSHDA,Conventional
- Road surface type: Paved
Estimated market value
$187,300
$178,000 - $197,000
$1,724/mo
Price history
| Date | Event | Price |
|---|---|---|
| 9/18/2026 | Pending sale | $190,000$129/sqft |
Source:  MichRIC #26043802 Report a problem MichRIC #26043802 Report a problem | ||
| 9/11/2026 | Price change | $190,000-5%$129/sqft |
Source: MichRIC #26043802 Report a problem | ||
| 8/20/2026 | Listed for sale | $200,000+21.2%$136/sqft |
Source: MichRIC #26043802 Report a problem | ||
| 5/27/2022 | Sold | $165,000+6.5%$112/sqft |
Source:  Greater Lansing AOR #264205 Report a problem Greater Lansing AOR #264205 Report a problem | ||
| 5/4/2022 | Pending sale | $154,900$105/sqft |
Source: Greater Lansing AOR #264205 Report a problem | ||
| 4/22/2022 | Contingent | $154,900$105/sqft |
Source: Greater Lansing AOR #264205 Report a problem | ||
| 4/20/2022 | Listed for sale | $154,900+29.2%$105/sqft |
Source: Greater Lansing AOR #264205 Report a problem | ||
| 2/1/2021 | Sold | $119,900$82/sqft |
Source: MichRIC #20050013 Report a problem | ||
| 12/22/2020 | Pending sale | $119,900$82/sqft |
Source: Keller Williams Realty #20050013 Report a problem | ||
| 12/9/2020 | Listed for sale | $119,900$82/sqft |
Source: Keller Williams Realty #20050013 Report a problem | ||
Public tax history
| Year | Property taxes | Tax assessment |
|---|---|---|
| 2026 | $3,781 +2.6% | $75,538 -7.8% |
| 2025 | $3,686 +10.8% | $81,926 -0.8% |
| 2024 | $3,326 | $82,597 +20.2% |
| 2023 | -- | $68,689 +15.7% |
| 2022 | -- | $59,346 +3.5% |
| 2021 | -- | $57,362 +46.4% |
| 2020 | -- | $39,187 +22.4% |
| 2018 | -- | $32,011 0% |
| 2017 | -- | $32,016 +26.9% |
| 2016 | -- | $25,235 +13.7% |
| 2015 | -- | $22,199 -9.8% |
| 2014 | -- | $24,600 -7.1% |
| 2013 | -- | $26,483 -12.3% |
| 2011 | -- | $30,208 -13.2% |
| 2010 | -- | $34,788 -18% |
| 2009 | -- | $42,404 -2.8% |
| 2008 | -- | $43,625 +0.6% |
| 2006 | -- | $43,347 +0.1% |
| 2005 | -- | $43,300 +2.4% |
| 2004 | -- | $42,280 +13.3% |
| 2003 | -- | $37,330 |
Find assessor info on the county website
Monthly payment
Est. payment
Payment breakdown
Explore the cost of this home by adjusting the details. Changes won't be saved.Climate risks
Neighborhood: 49037

Similar homes
- $199,9003 bd2 ba1.2k sqft104 Morgan Ave W, Battle Creek, MI 49037For Sale

 MLS ID #26050920, Kyle J McMaster, Five Star Real Estate-Portage. MichRIC
 - $219,0004 bd2 ba1.2k sqft144 Bansill Dr, Battle Creek, MI 49037For Sale
 MLS ID #26051016, David C Clark, RE/MAX Elite Group. MichRIC
 - $189,0003 bd2 ba1.3k sqft3 Tony Tiger Trl, Springfield, MI 49037For Sale
 MLS ID #26044735, David Howard, CENTURY 21 C. Howard. MichRIC
 - $220,0004 bd2 ba2.1k sqft850 Upton Ave, Springfield, MI 49037For Sale
 MLS ID #26049182, Katerina I Mikhailova, Real Broker LLC. MichRIC
 - $199,9003 bd1 ba1.3k sqft126 Ansted St, Battle Creek, MI 49015For SaleMLS ID #26050845, Kevin P Cornellier, Pearse Realty, Inc.. MichRIC
- $199,9004 bd2 ba1.7k sqft116 Territorial Rd W, Battle Creek, MI 49015For SaleMLS ID #26050731, Alex R Cherney, Cherney Realty Advisors. MichRIC
- $200,0005 bd1 ba1.4k sqft177 Ridgemoor St, Battle Creek, MI 49037For SaleMLS ID #26047027, Greg S Miller, Berkshire Hathaway HomeServices MI. MichRIC
- $180,9953 bd2 ba1.3k sqft63 31st St N, Battle Creek, MI 49015For SaleMLS ID #26049474, Lenya Keller, Playford Real Estate. MichRIC
- $240,0004 bd2 ba1.6k sqft46 N 27th St, Battle Creek, MI 49015For SaleMLS ID #26050044, Steven Koleno, Beycome Brokerage Realty LLC. MichRIC
- $172,0002 bd1 ba925 sqft91 Cedar Ave N, Battle Creek, MI 49037For SaleMLS ID #26050495, Raymond Yager, eXp Realty. MichRIC
- $170,0003 bd1 ba1k sqft115 20th St N, Battle Creek, MI 49015For SaleMLS ID #26048847, Ryan R Leonard, eXp Realty LLC. MichRIC
- $145,0002 bd1 ba876 sqft2961 W Dickman Rd, Springfield, MI 49037For SaleMLS ID #26050181, Mark L Haddock, RE/MAX Perrett Associates. MichRIC
- $219,9004 bd2 ba1.7k sqft225 Eaton St, Battle Creek, MI 49017For SaleMLS ID #26051128, Michael E Downing, RE/MAX Perrett Associates. MichRIC
- $172,5003 bd1 ba1.1k sqft44 Barney Blvd, Battle Creek, MI 49037For SaleMLS ID #26043666, Cindy Artis, Jaqua REALTORS. MichRIC
