Hilside home just outside Bowling Green city limits overlooking Rays Branck Creek, hills, and trees. Northeast exposure with sunrise views from the large covered concrete porch. Full concrete driveway plus extra two-car parking and an oversized two-car garage. Extra large fully fenced backyard with east and west gate access, mowed yard, wooded trails, raised garden beds, fire pit, covered back deck, uncovered gill/stargazing area, concrete patio, and 10x14 shed with covered deck. Large front yard approx. 3/4 fenced. Hardwood and tile floors. Walk-in pantry/laundry combo. Primary suite with custom built-in walk-in closet and tiled walk-in shower, second bath with tub/shower. Close proximity to several shops, venues, museums, and I-65.
For sale
$299,500
237 Apple Valley Rd, Bowling Green, KY 42101
3beds
1,424sqft
Single Family Residence
Built in 2020
1.22 Acres Lot
$294,700 Zestimate®
$210/sqft
$-- HOA
What's special
Fire pitCovered back deckMowed yardExtra two-car parkingOversized two-car garageWooded trailsTile floors
- 21 days
- 617
- 38
Likely to sell faster than
Zillow last checked:
Listing updated:
Listed by:
Rufus Shaw 270-938-9939,
RE/MAX Real Estate Executives
Source: RASK,MLS#: RA20265968
Facts & features
Interior
Bedrooms & bathrooms
- Bedrooms: 3
- Bathrooms: 2
- Full bathrooms: 2
- Main level bathrooms: 2
- Main level bedrooms: 3
Primary bedroom
- Level: Main
- Area: 163.88
- Dimensions: 14.25 x 11.5
Bedroom 2
- Level: Main
- Area: 112.75
- Dimensions: 11 x 10.25
Bedroom 3
- Level: Main
- Area: 113.6
- Dimensions: 11.08 x 10.25
Primary bathroom
- Level: Main
Bathroom
- Features: Separate Shower
Dining room
- Level: Main
- Area: 174.1
- Dimensions: 15.25 x 11.42
Family room
- Level: Main
- Area: 183.33
- Dimensions: 13.75 x 13.33
Kitchen
- Level: Main
- Area: 124.83
- Dimensions: 14 x 8.92
Heating
- Central, Electric
Cooling
- Central Air
Appliances
- Included: Dishwasher, Microwave, Electric Range, Gas Range, Refrigerator, Electric Water Heater
- Laundry: Laundry Room
Features
- Ceiling Fan(s), Walls (Dry Wall), Living/Dining Combo
- Flooring: Hardwood, Tile
- Windows: Replacement Windows, Window Treatments
- Basement: None,Crawl Space
- Attic: Storage
- Has fireplace: No
- Fireplace features: None
Interior area
- Total structure area: 1,424
- Total interior livable area: 1,424 sqft
Video & virtual tour
Property
Parking
- Total spaces: 2
- Parking features: Attached
- Attached garage spaces: 2
Accessibility
- Accessibility features: 1st Floor Bathroom
Features
- Patio & porch: Covered Front Porch, Covered Deck
- Exterior features: Concrete Walks, Lighting, Garden, Landscaping, Other
- Fencing: Other
Lot
- Size: 1.22 Acres
- Dimensions: 473 x 107 x 411 x 157
- Features: Rural Property, Farm, Out of City Limits
Details
- Parcel number: 037A33D
Construction
Type & style
- Home type: SingleFamily
- Architectural style: Ranch
- Property subtype: Single Family Residence
Materials
- Vinyl Siding
- Foundation: Block
- Roof: Dimensional
Condition
- Year built: 2020
Utilities & green energy
- Sewer: Septic Tank
- Water: County
- Utilities for property: Cable Connected
Community & HOA
Community
- Security: Smoke Detector(s)
- Subdivision: None
Location
- Region: Bowling Green
Financial & listing details
- Price per square foot: $210/sqft
- Tax assessed value: $243,900
- Annual tax amount: $2,105
- Price range: $299.5K - $299.5K
- Date on market: 10/2/2026
- Road surface type: Concrete
Estimated market value
$294,700
$280,000 - $309,000
$1,712/mo
Price history
| Date | Event | Price |
|---|---|---|
| 10/2/2026 | Listed for sale | $299,500+22.8%$210/sqft |
Source:  RASK #RA20265968 Report a problem | ||
| 3/12/2024 | Sold | $243,900$171/sqft |
Source: RASK #RA20235167 Report a problem | ||
| 1/31/2024 | Pending sale | $243,900$171/sqft |
Source: RASK #RA20235167 Report a problem | ||
| 1/4/2024 | Price change | $243,900-2.4%$171/sqft |
Source: RASK #RA20235167 Report a problem | ||
| 11/30/2023 | Price change | $249,900-3.8%$175/sqft |
Source: RASK #RA20235167 Report a problem | ||
| 11/7/2023 | Listed for sale | $259,900$183/sqft |
Source: RASK #RA20235167 Report a problem | ||
Public tax history
| Year | Property taxes | Tax assessment |
|---|---|---|
| 2025 | $2,105 +40.7% | $243,900 +43.5% |
| 2024 | $1,496 -0.8% | $170,000 |
| 2023 | $1,508 +6.9% | $170,000 |
| 2022 | $1,411 | $170,000 |
Find assessor info on the county website
Monthly payment
Est. payment
Payment breakdown
Explore the cost of this home by adjusting the details. Changes won't be saved.Climate risks
Neighborhood: 42101
Nearby schools
Schools provided by the listing agent
- Elementary: Richardsville
- Middle: Warren East
- High: Warren East
Source: RASK. This data may not be complete. We recommend contacting the local school district to confirm school assignments for this home.
- $143,100-- bd-- ba-- sqft233 Apple Valley Rd, Bowling Green, KY 42101Off Market
- $213,8003 bd1 ba1.5k sqft240 Apple Valley Rd, Bowling Green, KY 42101Off Market
- $203,8003 bd1 ba1.6k sqft220 Apple Valley Rd, Bowling Green, KY 42101Off Market
- $10,0001 acre260 Apple Valley Rd, Bowling Green, KY 42101Off Market
Similar homes
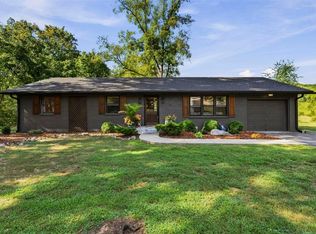
- $314,9903 bd2 ba1.6k sqft8327 Morgantown Rd, Bowling Green, KY 42101For Sale
 MLS ID #RA20265414, Summer Russell, Keller Williams First Choice R. RASK
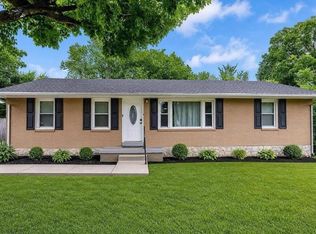
- $--3 bd2 ba1.2k sqft1424 Longview Dr, Bowling Green, KY 42101Auction
 MLS ID #RA20265982, Zachary French, Mills Real Estate & Auction. RASK
- $253,0003 bd2 ba1.3k sqft1501 Calgary Way, Bowling Green, KY 42101For Sale
 MLS ID #RA20264525, Kim Watson, Keller Williams First Choice R. RASK
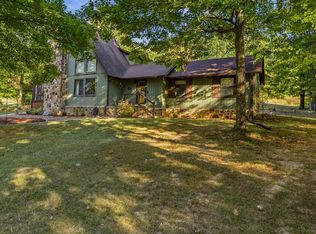
- $349,9993 bd2 ba1.7k sqft2524 Glen Lily Rd, Bowling Green, KY 42101For Sale
 MLS ID #RA20265993, Tiffany T Garmon, Coldwell Banker Legacy Group. RASK
- $229,9003 bd2 ba1.6k sqft5923 Barren River Rd, Bowling Green, KY 42101For SaleMLS ID #RA20265692, Selena Lee, NextHome Realty Experts. RASK
- $309,9003 bd2 ba1.6k sqft161 Bowie Ave, Bowling Green, KY 42101For SaleMLS ID #RA20266079, Jessie W Coomer, Coldwell Banker Legacy Group. RASK
- $250,0003 bd2 ba1.3k sqft1473 Calgary Way, Bowling Green, KY 42101For SaleMLS ID #RA20265373, Amanda J West, Crye-Leike Executive Realty. RASK
- $254,9003 bd2 ba1.4k sqft1482 Moorman Ln, Bowling Green, KY 42101For SaleMLS ID #RA20264924, Amy Rush, Coldwell Banker Legacy Group. RASK
- $299,9004 bd2 ba1.6k sqft835 China Tree Way, Bowling Green, KY 42101For SaleMLS ID #RA20263026, Mirela Smajlovic, Coldwell Banker Legacy Group. RASK
- $289,9003 bd2 ba1.5k sqft533 Herman Ave, Bowling Green, KY 42104For SaleMLS ID #RA20266213, Jane M Parrott, RE/MAX Real Estate Executives. RASK
- $305,9003 bd2 ba1.7k sqft2816 Smallhouse Rd, Bowling Green, KY 42104For SaleMLS ID #RA20265309, Elinor D Salsman, Coldwell Banker Legacy Group. RASK
- $260,0003 bd2 ba1.3k sqft2850 Gunsmoke Trail Way, Bowling Green, KY 42101For SaleMLS ID #RA20261845, Debbie L Johnson, Keller Williams First Choice R. RASK
- $305,0003 bd2 ba1.4k sqft3802 Bristow Rd, Bowling Green, KY 42103For Sale
 MLS ID #SC48364, Jesse Muse, Big South Realty and Auction Co., LLC - Glasgow. South Central Kentucky AOR
- $274,9004 bd2 ba1.9k sqft209 Hilltopper Dr, Bowling Green, KY 42101For SaleMLS ID #RA20265044, Robbie Hymer, Premier Properties of South Ce. RASK
- $249,9003 bd2 ba1.4k sqft433 Lansing Ln, Bowling Green, KY 42101For SaleMLS ID #RA20264065, Katharina C Cisco, Crye-Leike Executive Realty. RASK
- $249,9003 bd2 ba1.3k sqft532 Creekwood Ct, Bowling Green, KY 42101For SaleMLS ID #RA20265242, David Doran, EXP Realty, LLC. RASK
- $239,9003 bd2 ba1.3k sqft8223 Louisville Rd, Bowling Green, KY 42101For SaleMLS ID #SC48593, Brenton Ryan, Mills Real Estate & Auction Co., LLC - Glasgow. South Central Kentucky AOR
- $259,8003 bd2 ba1.2k sqft2727 Cedrus Ave, Bowling Green, KY 42101For SaleMLS ID #RA20263925, Tony Giglio, ListWithFreedom.com. RASK
- $235,0003 bd2 ba1.4k sqft447 Fairbanks Ave, Bowling Green, KY 42101For SaleMLS ID #RA20264790, Leah N Hardin, Benchmark Realty, LLC. RASK
- $249,9003 bd2 ba1.2k sqft412 Pisces Ave, Bowling Green, KY 42101For SaleMLS ID #RA20265659, Shaden Melky, SimpliHOM. RASK
