
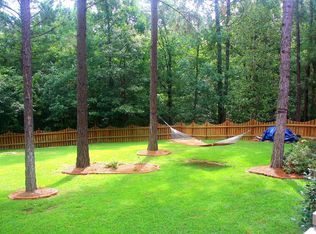
Space to gather. Room to breathe. A home that simply feels good.Welcome to 237 Berkeley Ridge Drive, where timeless hardwood floors, an airy open layout, and inviting indoor-outdoor living come together in a way that makes everyday life feel easy.At the heart of the home is a striking kitchen with an oversized island, creating a natural gathering place for everything from quick breakfasts to long dinners with friends. The open living area keeps everyone connected, whether you’re hosting a crowd or enjoying a quiet evening at home.Then take the party outside. A large Trex deck extends the living space and sets the stage for summer dinners, morning coffee, and relaxed evenings overlooking the spacious backyard. There’s room to play, garden, entertain, or simply enjoy having a little more breathing room.With its beautiful hardwood floors, generous gathering spaces, standout kitchen, expansive deck, and exceptional backyard, 237 Berkeley Ridge Drive delivers the rare combination of character, connection, and space that today’s buyers are looking for.Come see how naturally this home fits the way you want to live. Disclaimer: CMLS has not reviewed and, therefore, does not endorse vendors who may appear in listings. Some images in this listing have been virtually staged
For sale
$349,000
237 Berkeley Ridge Dr, Columbia, SC 29229
4beds
3,013sqft
Single Family Residence
Built in 2006
9,583 Square Feet Lot
$346,900 Zestimate®
$116/sqft
$60/mo HOA
What's special
Expansive deckAiry open layoutTimeless hardwood floorsGenerous gathering spacesSpacious backyardExceptional backyardInviting indoor-outdoor living
- 2 days
- 341
- 44
Likely to sell faster than
Zillow last checked:
Listing updated:
Listed by:
Chip Jefferson,
Gibbs Realty & Auction Co, Inc
Source: Consolidated MLS,MLS#: 644598
Facts & features
Interior
Bedrooms & bathrooms
- Bedrooms: 4
- Bathrooms: 3
- Full bathrooms: 3
- Main level bathrooms: 1
Primary bedroom
- Features: Walk-In Closet(s), Tray Ceiling(s)
- Level: Second
Dining room
- Features: Floors-Hardwood
Kitchen
- Features: Eat-in Kitchen, Kitchen Island, Counter Tops-Solid Surfac, Backsplash-Tiled
Living room
- Features: Fireplace, Floors-Hardwood, High Ceilings
Heating
- Central
Cooling
- Central Air
Features
- Flooring: Hardwood
- Has basement: No
- Number of fireplaces: 1
Interior area
- Total structure area: 3,013
- Total interior livable area: 3,013 sqft
Property
Parking
- Total spaces: 2
- Parking features: Garage - Attached
- Attached garage spaces: 2
Features
- Stories: 2
Lot
- Size: 9,583 Square Feet
- Dimensions: 9583
Details
- Parcel number: 232120214
Construction
Type & style
- Home type: SingleFamily
- Architectural style: Traditional
- Property subtype: Single Family Residence
Materials
- Vinyl
- Foundation: Slab
Condition
- New construction: No
- Year built: 2006
Utilities & green energy
- Sewer: Public Sewer
- Water: Public
- Utilities for property: Electricity Connected
Community & HOA
Community
- Subdivision: LAKE CAROLINA - BERKELEY HALL
HOA
- Has HOA: Yes
- HOA fee: $725 annually
Location
- Region: Columbia
Financial & listing details
- Price per square foot: $116/sqft
- Tax assessed value: $220,000
- Annual tax amount: $7,623
- Date on market: 10/7/2026
- Listing agreement: Exclusive Right To Sell
- Road surface type: Paved
Estimated market value
$346,900
$330,000 - $364,000
$2,807/mo
Price history
| Date | Event | Price |
|---|---|---|
| 10/8/2026 | Listed for sale | $349,000+58.6%$116/sqft |
Source:  Consolidated MLS #644598 Report a problem Consolidated MLS #644598 Report a problem | ||
| 4/3/2026 | Listing removed | $2,599$1/sqft |
Source: Zillow Rentals Report a problem | ||
| 4/1/2026 | Price change | $2,599-1.1%$1/sqft |
Source: Zillow Rentals Report a problem | ||
| 3/27/2026 | Price change | $2,629-0.8%$1/sqft |
Source: Zillow Rentals Report a problem | ||
| 3/16/2026 | Price change | $2,649-1.9%$1/sqft |
Source: Zillow Rentals Report a problem | ||
| 3/9/2026 | Listed for rent | $2,699+5.9%$1/sqft |
Source: Zillow Rentals Report a problem | ||
| 4/2/2025 | Listing removed | $2,549$1/sqft |
Source: Consolidated MLS #604272 Report a problem | ||
| 3/26/2025 | Listed for rent | $2,549$1/sqft |
Source: Consolidated MLS #604272 Report a problem | ||
| 3/26/2025 | Listing removed | $2,549$1/sqft |
Source: Zillow Rentals Report a problem | ||
| 3/14/2025 | Price change | $2,549-1.9%$1/sqft |
Source: Zillow Rentals Report a problem | ||
| 3/13/2025 | Listed for rent | $2,599$1/sqft |
Source: Zillow Rentals Report a problem | ||
| 3/3/2025 | Listing removed | $2,599$1/sqft |
Source: Consolidated MLS #602387 Report a problem | ||
| 2/28/2025 | Listed for rent | $2,599$1/sqft |
Source: Consolidated MLS #602387 Report a problem | ||
| 2/27/2025 | Listing removed | $2,599$1/sqft |
Source: Zillow Rentals Report a problem | ||
| 2/22/2025 | Price change | $2,599-7.1%$1/sqft |
Source: Zillow Rentals Report a problem | ||
| 2/19/2025 | Price change | $2,799-1.8%$1/sqft |
Source: Zillow Rentals Report a problem | ||
| 2/11/2025 | Listed for rent | $2,849+14%$1/sqft |
Source: Zillow Rentals Report a problem | ||
| 1/31/2025 | Listing removed | $2,499$1/sqft |
Source: Zillow Rentals Report a problem | ||
| 1/29/2025 | Price change | $2,499+0.8%$1/sqft |
Source: Zillow Rentals Report a problem | ||
| 1/23/2025 | Listed for rent | $2,480+13%$1/sqft |
Source: Zillow Rentals Report a problem | ||
| 8/17/2021 | Listing removed | -- |
Source: Zillow Rental Network Premium Report a problem | ||
| 8/9/2021 | Price change | $2,195-4.4%$1/sqft |
Source: Zillow Rental Network Premium Report a problem | ||
| 7/29/2021 | Price change | $2,295-4.2%$1/sqft |
Source: Zillow Rental Network Premium Report a problem | ||
| 6/29/2021 | Listed for rent | $2,395$1/sqft |
Source: Zillow Rental Network Premium Report a problem | ||
| 6/17/2019 | Sold | $220,000+193.3%$73/sqft |
Source: Public Record Report a problem | ||
| 7/22/2011 | Sold | $75,000-69.2%$25/sqft |
Source: Public Record Report a problem | ||
| 7/21/2006 | Sold | $243,118$81/sqft |
Source: Public Record Report a problem | ||
Public tax history
| Year | Property taxes | Tax assessment |
|---|---|---|
| 2022 | $7,623 -0.2% | $13,200 |
| 2021 | $7,638 -0.4% | $13,200 |
| 2020 | $7,672 +363.1% | $13,200 +57.9% |
| 2019 | $1,657 +0.4% | $8,360 +0.5% |
| 2018 | $1,651 | $8,320 |
| 2017 | $1,651 +2% | $8,320 |
| 2016 | $1,619 +0.4% | $8,320 |
| 2015 | $1,613 -21.4% | $8,320 -96% |
| 2014 | $2,053 +0.2% | $208,000 +2400% |
| 2013 | $2,049 | $8,320 -6.7% |
| 2012 | -- | $8,920 |
| 2011 | -- | $8,920 |
| 2010 | -- | $8,920 |
| 2009 | -- | $8,920 +3.6% |
| 2008 | -- | $8,610 |
| 2007 | -- | $8,610 +10662.5% |
| 2006 | -- | $80 |
Find assessor info on the county website
Monthly payment
Est. payment
Payment breakdown
Explore the cost of this home by adjusting the details. Changes won't be saved.Climate risks
Neighborhood: 29229
Nearby schools
Schools provided by the listing agent
- Elementary: Lake Carolina
- Middle: Kelly Mill
- High: Blythewood
- District: Richland Two
Source: Consolidated MLS. This data may not be complete. We recommend contacting the local school district to confirm school assignments for this home.
Similar homes
- $--4 bd3 ba2.5k sqft112 Van Der Horst Dr, Columbia, SC 29229Auction
 Auction.com 2
 - $--4 bd3 ba2.5k sqft416 Bombing Range Rd, Columbia, SC 29229Auction
 Auction.com 2
 - $299,0004 bd5 ba2.8k sqft318 Water Hickory Way, Columbia, SC 29229For Sale
 MLS ID #644506, Scarlett Herbkersman. Consolidated MLS
 - $350,0006 bd4 ba3.7k sqft172 Berkeley Ridge Dr, Columbia, SC 29229For Sale
 MLS ID #643918, Timothy Nesmith. Consolidated MLS
