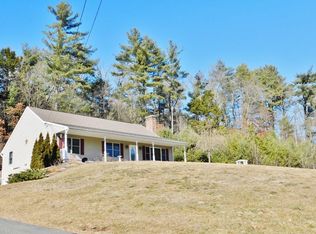
***Your Private Nature Retreat Awaits! *Nestled on a secluded 2-Acre lot, this inviting Tri-level Home offers the perfect balance of privacy, convenience, and outdoor adventure. ***Tucked away from the hustle and bustle, ***yet, just minutes from major routes, you'll enjoy peaceful country living without sacrificing an easy commute. ***Kitchen lovers will appreciate the chef inspired open kitchen concept w/ gas stove & oversized island, beautifully appointed up-graded maple cabinets, with access to the deck for easy grilling & entertaining! One full Up-dated bathroom on the third level and One full Up-dated bathroom on 1st Level . *1st Floor F.R. is a "flex" room that can be used as an office, bedroom, work out gym or an artist studio and has a door to walk-out to the backyard and an oversized fixed window looking the wooded. ** Nature lovers will feel right at home!!! Step outside and enjoy the scenic bike path that runs along the front of the property, perfect for morning rides, or daily walks! Just moments away is Fays Bridge, a favorite local destination for kayaking, canoeing, and fishing along the beautiful Quaboag River. Outdoor enthusiasts will also appreciate nearby Quaboag Wildlife Management Area, offering miles of trails for hiking, wildlife photography, & so much more!!!
For sale
Price cut: $13K (8/28)
$424,900
237 Boston Rd, Palmer, MA 01069
3beds
2,192sqft
Single Family Residence
Built in 1964
2 Acres Lot
$421,000 Zestimate®
$194/sqft
$-- HOA
What's special
Inviting tri-level homeOversized islandGas stove
- 45 days
- 469
- 20
Zillow last checked:
Listing updated:
Listed by:
Brenda Brown 774-570-0709,
Papillon Realty 774-570-0709
Source: MLS PIN,MLS#: 73551809
Facts & features
Interior
Bedrooms & bathrooms
- Bedrooms: 3
- Bathrooms: 2
- Full bathrooms: 2
- Main level bathrooms: 1
- Main level bedrooms: 1
Primary bedroom
- Features: Closet, Flooring - Hardwood, Lighting - Overhead
- Level: Third
- Area: 156
- Dimensions: 13 x 12
Bedroom 2
- Features: Closet, Flooring - Hardwood, Lighting - Overhead
- Level: Main,Third
- Area: 126
- Dimensions: 14 x 9
Bedroom 3
- Features: Closet, Flooring - Hardwood
- Level: Third
- Area: 130
- Dimensions: 13 x 10
Bathroom 1
- Features: Bathroom - Full, Bathroom - With Tub & Shower, Flooring - Stone/Ceramic Tile
- Level: First
Bathroom 2
- Features: Bathroom - Full, Bathroom - With Tub & Shower, Flooring - Stone/Ceramic Tile, Lighting - Overhead
- Level: Main
Family room
- Features: Wood / Coal / Pellet Stove, Cable Hookup
- Level: First
- Area: 196
- Dimensions: 14 x 14
Kitchen
- Features: Beamed Ceilings, Vaulted Ceiling(s), Flooring - Stone/Ceramic Tile, Kitchen Island, Deck - Exterior, Open Floorplan, Recessed Lighting, Stainless Steel Appliances, Gas Stove, Lighting - Overhead
- Level: Main,Second
- Area: 216
- Dimensions: 18 x 12
Living room
- Features: Ceiling Fan(s), Vaulted Ceiling(s), Flooring - Hardwood, Cable Hookup, Exterior Access, Open Floorplan, Lighting - Sconce
- Level: Main,Second
- Area: 216
- Dimensions: 18 x 12
Heating
- Baseboard, Electric Baseboard, Radiant, Oil, Propane, Wood Stove
Cooling
- Window Unit(s), 3 or More
Appliances
- Included: Water Heater, Range, Microwave, Washer, Dryer
- Laundry: In Basement, Electric Dryer Hookup, Washer Hookup
Features
- Flooring: Tile, Hardwood
- Windows: Screens
- Basement: Full,Walk-Out Access,Interior Entry,Concrete,Unfinished
- Number of fireplaces: 1
- Fireplace features: Living Room
Interior area
- Total structure area: 2,192
- Total interior livable area: 2,192 sqft
- Finished area above ground: 2,192
Property
Parking
- Total spaces: 6
- Parking features: Under, Storage, Oversized, Paved Drive, Off Street, Paved
- Attached garage spaces: 1
- Uncovered spaces: 5
Features
- Levels: Multi/Split
- Patio & porch: Deck
- Exterior features: Deck, Rain Gutters, Storage, Screens, Gazebo, Fruit Trees, Stone Wall, Outdoor Gas Grill Hookup
Lot
- Size: 2 Acres
- Features: Wooded, Easements, Gentle Sloping
Details
- Additional structures: Gazebo
- Parcel number: M:15 B:12,3145439
- Zoning: RR
Construction
Type & style
- Home type: SingleFamily
- Property subtype: Single Family Residence
Materials
- Frame
- Foundation: Block
- Roof: Shingle
Condition
- Year built: 1964
Utilities & green energy
- Electric: Circuit Breakers
- Sewer: Private Sewer
- Water: Private
- Utilities for property: for Gas Range, for Electric Dryer, Washer Hookup, Outdoor Gas Grill Hookup
Community & HOA
Community
- Features: Shopping, Walk/Jog Trails, Bike Path, Highway Access, Public School
HOA
- Has HOA: No
Location
- Region: Palmer
Financial & listing details
- Price per square foot: $194/sqft
- Tax assessed value: $301,500
- Annual tax amount: $5,472
- Date on market: 7/18/2026
- Exclusions: Ref., Stove, Washer & Dryer Do Not Stay. Ceiling Fans Stay. Lr A/C Unit Does Not Stay. Gas Grill Neg.
- Road surface type: Paved
Estimated market value
$421,000
$400,000 - $442,000
$2,424/mo
Price history
| Date | Event | Price |
|---|---|---|
| 8/28/2026 | Price change | $424,900-3%$194/sqft |
Source: MLS PIN #73551809 Report a problem | ||
| 8/4/2026 | Price change | $437,900-2.1%$200/sqft |
Source: MLS PIN #73551809 Report a problem | ||
| 7/18/2026 | Listed for sale | $447,500+113.1%$204/sqft |
Source: MLS PIN #73551809 Report a problem | ||
| 12/10/2004 | Sold | $210,000$96/sqft |
Source: Public Record Report a problem | ||
Public tax history
| Year | Property taxes | Tax assessment |
|---|---|---|
| 2025 | $5,472 +6.6% | $301,500 +9.6% |
| 2024 | $5,134 +1% | $275,000 +5.2% |
| 2023 | $5,084 +3.4% | $261,500 +13.8% |
| 2022 | $4,918 +8.3% | $229,800 +14.6% |
| 2021 | $4,540 +34.7% | $200,600 +3.9% |
| 2020 | $3,370 -21.1% | $193,000 |
| 2019 | $4,273 +4% | $193,000 +3.8% |
| 2018 | $4,107 +2.4% | $186,000 |
| 2017 | $4,012 +4.9% | $186,000 +3.4% |
| 2016 | $3,824 | $179,800 |
Find assessor info on the county website
Monthly payment
Est. payment
Payment breakdown
Explore the cost of this home by adjusting the details. Changes won't be saved.Climate risks
Neighborhood: 01069
Nearby schools
Schools provided by the listing agent
- Elementary: Old Mill Pond
- Middle: Old Mill Pond
- High: Palmer High
Source: MLS PIN. This data may not be complete. We recommend contacting the local school district to confirm school assignments for this home.