Welcome to this beautiful 2024-built ranch-style manufactured home offering a perfect blend of charm and affordable luxury. Nestled on 10 acres of level, wooded land in Windsor, SC, this 4-bedroom, 2-bath home is thoughtfully designed with premium upgrades, custom features, and serene surroundings.
Located just 15 minutes from SRS and 45 minutes from Augusta, it's an ideal retreat with easy access to everything you need.
Highlights Include:
9-foot ceilings, sheetrock walls, and tasteful finishes throughout
Still under warranty - 4 years remaining for peace of mind, Permanent foundation for financing and long-term stability
Stylish Cook's Kitchen featuring a huge island with breakfast bar, double ovens, apron-front stainless steel sink, ample cabinetry, and counter space—perfect for hosting and everyday living
Remote-controlled fans, built-in cabinetry, and decorative touches that add both function and charm
Spacious laundry/mudroom with utility sink and storage
Massive walk-in pantry ideal for bulk storage and organization
Owner's Suite Retreat includes a spa-inspired bath with built-ins, an oversized garden tub, a glass-enclosed ultra modern rainfall shower, and a custom closet system.
Sold for $395,000
$395,000
237 Centerwood Road, Windsor, SC 29856
4beds
2,254sqft
Manufactured Home
Built in 2024
10 Acres Lot
$390,200 Zestimate®
$175/sqft
$-- Estimated rent
Home value
$390,200
$339,000 - $441,000
Not available
Zestimate® history
Owner options
List your home for rent
Find your next renter with Zillow Rental Manager. Plus, with online applications, you can quickly screen prospective tenants – for free.
Refinance and save
$2,469/mo
Est. payment
Refinancing to a lower rate could help reduce your monthly payments and save thousands over the life of the loan.
$2,469/mo
Est. payment
Explore your selling options
Work with a Zillow partner agent
Leverage their expertise and Zillow's premium Showcase listings to get your home seen by more buyers.
Get startedList with your own agent
Get your home in front of millions of buyers by listing it on Zillow.
Learn how to do itSell it yourself
Take full control of how buyers see your home on Zillow by listing For Sale by Owner (FSBO).
List your homeWhat's special
Zillow last checked:
Listing updated:
Listed by:
Katherine Gray 706-284-3737,
HomeSmart CSRA
Bought with:
Katherine Gray, 302929
HomeSmart CSRA
Source: Hive MLS,MLS#: 98197882 Originating MLS: REALTORS® of Greater Augusta
Originating MLS: REALTORS® of Greater AugustaFacts & features
Interior
Bedrooms & bathrooms
- Bedrooms: 4
- Bathrooms: 2
- Full bathrooms: 2
Rooms
- Room types: Living Room, Dining Room, Family Room, Master Bedroom, Bedroom 2, Bedroom 3, Bedroom 4, Laundry
Primary bedroom
- Level: Main
- Dimensions: 13 x 14
Bedroom 2
- Level: Main
- Dimensions: 11 x 11
Bedroom 3
- Level: Main
- Dimensions: 14 x 10
Bedroom 4
- Level: Main
- Dimensions: 14 x 10
Dining room
- Level: Main
- Dimensions: 12 x 9
Family room
- Level: Main
- Dimensions: 18 x 18
Kitchen
- Level: Main
- Dimensions: 13 x 10
Laundry
- Level: Main
- Dimensions: 10 x 10
Living room
- Level: Main
- Dimensions: 19 x 14
Heating
- Heat Pump
Cooling
- Central Air, Heat Pump
Appliances
- Included: Double Oven, Dishwasher, Cooktop
- Laundry: Washer Hookup
Features
- Walk-in Closet(s), Kitchen Island, Pantry, Eat-in Kitchen, Walk-In Closet(s)
- Flooring: LVT/LVP, Carpet
- Basement: None
- Attic: None
- Has fireplace: No
Interior area
- Total structure area: 2,254
- Total interior livable area: 2,254 sqft
Property
Parking
- Parking features: Unpaved
Features
- Levels: One
- Patio & porch: Deck
- Exterior features: See Remarks
Lot
- Size: 10 Acres
- Dimensions: 193.69 x 949 x 393 x 1054
- Features: Wooded, Secluded
Details
- Parcel number: 2410038006
- On leased land: Yes
- Special conditions: Standard
Construction
Type & style
- Home type: MobileManufactured
- Property subtype: Manufactured Home
Materials
- Vinyl Siding
- Foundation: Slab, Crawl Space
- Roof: Composition
Condition
- New Construction
- New construction: No
- Year built: 2024
Details
- Warranty included: Yes
Utilities & green energy
- Sewer: Septic Tank
- Water: Well
Community & HOA
Community
- Subdivision: Not In Subdivision
HOA
- Has HOA: No
- Amenities included: Other
Location
- Region: Windsor
Financial & listing details
- Price per square foot: $175/sqft
- Tax assessed value: $264,580
- Annual tax amount: $1,529
- Date on market: 3/31/2025
- Cumulative days on market: 2 days
- Listing agreement: Exclusive Right To Sell
- Listing terms: Cash,Conventional,FHA,VA Loan
Price history
| Date | Event | Price |
|---|---|---|
| 4/29/2025 | Sold | $395,000$175/sqft |
Source:  Hive MLS #98197882 Report a problem Hive MLS #98197882 Report a problem | ||
Public tax history
| Year | Property taxes | Tax assessment |
|---|---|---|
| 2025 | $1,529 -47.4% | $11,250 -6.2% |
| 2024 | $2,910 | $11,990 +270.1% |
| 2023 | -- | $3,240 |
Find assessor info on the county website
Neighborhood: 29856
Nearby homes
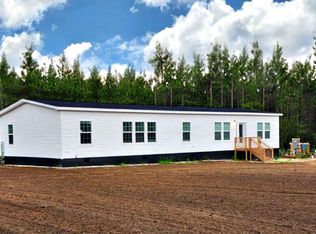
- $395,0004 bd2 ba2.2k sqft237 Centerwood Rd, Windsor, SC 29856Sold
- $283,000-- bd2 ba2.1k sqft211 Centerwood Rd, Windsor, SC 29856Off Market
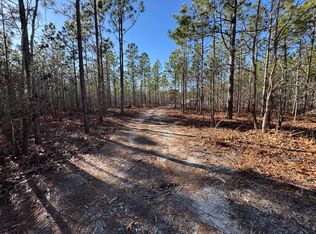
- $140,00010.59 acres244 Centerwood Rd, Windsor, SC 29856Sold
- $432,0003 bd2 ba1.8k sqft203 Centerwood Rd, Windsor, SC 29856Off Market
- $326,900-- bd2 ba1.3k sqft254 Centerwood Rd, Windsor, SC 29856Off Market
- $170,00014.2 acres0 Centerwood Rd, Windsor, SC 29856Sold
- $---- bd-- ba-- sqft641 Pine Acres Rd, Windsor, SC 29856Off Market
- $389,800-- bd-- ba2.4k sqft641 Pine Acres Rd, Windsor, SC 29856Off Market
Nearby schools
GreatSchools rating
- 7/10Oakwood-Windsor Elementary SchoolGrades: PK-5Distance: 6.3 mi
- 3/10Aiken IntermediateGrades: 6Distance: 13.9 mi
- 6/10South Aiken High SchoolGrades: 9-12Distance: 14.2 mi
Schools provided by the listing agent
- Elementary: Oakwood-Windsor
- Middle: Kennedy
- High: SOUTH AIKEN
Source: Hive MLS. This data may not be complete. We recommend contacting the local school district to confirm school assignments for this home.
- South Carolina
- Aiken County
- Windsor
- 29856
- 237 Centerwood Road
