Skip main navigation
For sale
  • $875,000

    237 Circle Dr, Brian Head, UT 84719

    3beds
    1,992sqft
    : 
    Single Family Residence
    Built in 2017
    0.62 Acres Lot
    $825,900 Zestimate®
    $439/sqft
    $-- HOA

    What's special

    Stunning alpine viewsReverse osmosis kitchen systemOpen layoutWhole-home water softener
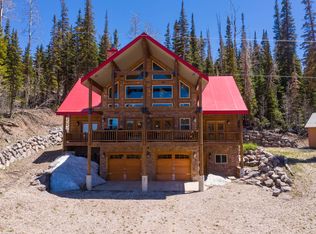
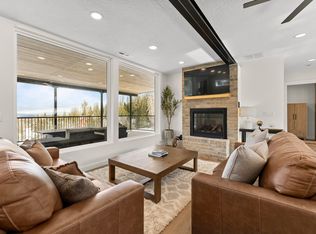
    Experience modern mountain living in this 2017-built Brian Head home. Featuring 3 bedrooms, 2 bathrooms, and an open layout, it blends contemporary comfort with stunning alpine views. Upgrades include a reverse osmosis kitchen system, whole-home water softener, and generous closets with ample storage. The 0.62-acre lot has been recently fire-mitigated for peace of mind, while the paved driveway ensures year-round access. Sold fully furnished, this move-in ready retreat is perfect as a full-time residence, vacation getaway, or nightly rental investment. Enjoy sunsets or snowfall from the deck's private jacuzzi, surrounded by mountain beauty in every season.
    21 days
    |
    306
    |
    10
    |

    Likely to sell faster than

    Zillow last checked:

    Listing updated:

    Listed by:

    Taizsha Robinson,

    High Country Realty-South Brian Head

    Source: ICBOR,MLS#: 116094

    Tour with a local agent

      Facts & features

      Interior

      Bedrooms & bathrooms
      • Bedrooms: 3
      • Bathrooms: 2
      • Full bathrooms: 2
      Heating
      • Electric, Forced Air
      Cooling
      • None, Ceiling Fan(s)
      Appliances
      • Included: Dishwasher, Disposal, Dryer, Microwave, Refrigerator, Washer
      Features
      • Has basement: Yes
      Interior area
      • Total structure area: 1,992
      • Total interior livable area: 1,992 sqft
      • Finished area above ground: 996
      • Finished area below ground: 996

      Property

      Features
      • Has spa: Yes
      • Spa features: Heated
      Lot
      • Size: 0.62 Acres
      • Features: Landscaped - Part
      Details
      • Parcel number: A113800120001
      • Zoning: R1

      Construction

      Type & style
      • Home type: SingleFamily
      • Architectural style: Cabin
      • Property subtype: Single Family Residence
      Materials
      • Frame, Vinyl Siding
      Condition
      • Existing,Updated/Remodeled
      • New construction: No
      • Year built: 2017

      Utilities & green energy

      • Utilities for property: Sewer Connected

      Community & HOA

      Community
      • Subdivision: Mountair Evergreen Estates
      HOA
      • Has HOA: No
      Location
      • Region: Brian Head

      Financial & listing details

      • Price per square foot: $439/sqft
      • Tax assessed value: $393,911
      • Annual tax amount: $2,539
      • Date on market: 5/5/2026
      Get pre-qualifiedBe ready to make an offer.
      Connect with an agentGet info on this home, tour, and more.
      Calculate monthly paymentSee if you can afford this home.

        Estimated market value

        $825,900

        $785,000 - $867,000

        $2,745/mo

        Price history

        DateEventPrice
        5/5/2026Listed for sale$875,000$439/sqft
        Source: ICBOR #116094 Report a problem
        12/21/2025Listing removed$875,000$439/sqft
        Source: ICBOR #113202 Report a problem
        9/21/2025Listed for sale$875,000+9.4%$439/sqft
        Source: ICBOR #113202 Report a problem
        3/16/2022Listing removed--
        Source: ICBOR Report a problem
        1/3/2022Price change$799,950-5.8%$402/sqft
        Source: ICBOR #96488 Report a problem
        12/28/2021Listed for sale$849,000$426/sqft
        Source: ICBOR #96488 Report a problem

        Public tax history

        YearProperty taxesTax assessment
        2024$3,106 +22.3%$393,910 +31.4%
        2023$2,539 +0.7%$299,685 +4.2%
        2022$2,522 +2.6%$287,685 +16.1%
        2021$2,458 $247,685
        2020-- $247,685 -8.6%
        2019$3,188 +1.8%$270,860 +5.1%
        2018$3,133 +46%$257,795 +56.3%
        2017$2,146 +842.6%$164,955 +842.6%
        2016$228 $17,500
        2015$228 $17,500
        2014-- --

        Find assessor info on the county website

        Monthly payment

        Est. payment

          Payment breakdown

          Explore the cost of this home by adjusting the details. Changes won't be saved.
          All calculations are estimates and provided by Zillow, Inc. for informational purposes only. Actual amounts may vary.
          HOA fees may include property taxes on listings classified as Co-Ops. Contact the listing agent and/or owner for fee details.
          Mortgage interest rates are dependent on a number of factors, including credit score, down payment, and repayment length. Interest rate data provided by Zillow Group Marketplace, Inc. as of 1/1/1970 from various mortgage lenders with which we have lead or other similar arrangements; the Estimated Payment is an average of those rates.
          See how much you could borrow to make a competitive offer.

          Climate risks

          Neighborhood: 84719

          Getting around

          13 / 100
          Car-Dependent
          5 / 100
          Somewhat Bikeable

          Nearby schools

          GreatSchools rating
          Schools provided by the listing agent
          • Elementary: Parowan
          • Middle: Parowan
          • High: Parowan

          Source: ICBOR. This data may not be complete. We recommend contacting the local school district to confirm school assignments for this home.

          A local agent can set up tours, give advice and negotiate with sellers.

          A local lender can help you make sure your offer is ready when you are.

          Browse local experts

          Similar homes

          Skip to the end of the carouselSkip to the beginning of the carousel