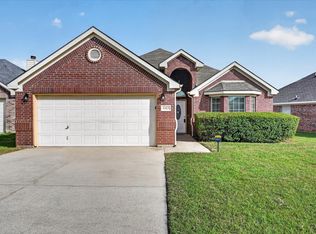
Investor Special! Opportunity Awaits at 237 Crescent Ridge Dr, Fort Worth, TX 76140!
Calling all investors, flippers, and buyers looking for their next project! This property offers an excellent opportunity to add value and make it your own. In need of cosmetic repairs and updates, this home is ideal for buyers ready to bring their vision, creativity, and renovation ideas to life. Whether you're looking to renovate and resell, add to your rental portfolio, or customize a home to your own taste, this property offers plenty of potential. Don't miss your chance to transform this investment opportunity into something special. Schedule your showing today and explore the possibilities!
Property sold as-is.
For sale
Price cut: $10K (11/4)
$219,900
237 Crescent Ridge Dr, Fort Worth, TX 76140
4beds
1,620sqft
Single Family Residence
Built in 2006
8,712 Square Feet Lot
$218,100 Zestimate®
$136/sqft
$17/mo HOA
What's special
- 13 days
- 683
- 69
Likely to sell faster than
Zillow last checked:
Listing updated:
Listed by:
John Alvarez 0680773 817-691-5348,
REKonnection, LLC 972-914-0989
Source: NTREIS,MLS#: 21418080
Facts & features
Interior
Bedrooms & bathrooms
- Bedrooms: 4
- Bathrooms: 3
- Full bathrooms: 2
- 1/2 bathrooms: 1
Primary bedroom
- Level: Second
- Dimensions: 1 x 1
Bedroom
- Level: Second
- Dimensions: 1 x 1
Bedroom
- Level: Second
- Dimensions: 1 x 1
Bedroom
- Level: Second
- Dimensions: 1 x 1
Dining room
- Level: First
- Dimensions: 1 x 1
Living room
- Level: First
- Dimensions: 1 x 1
Heating
- Central, Electric
Cooling
- Central Air, Ceiling Fan(s), Electric
Appliances
- Included: Dishwasher, Electric Range
Features
- Decorative/Designer Lighting Fixtures
- Has basement: No
- Has fireplace: No
Interior area
- Total interior livable area: 1,620 sqft
Video & virtual tour
Property
Parking
- Total spaces: 2
- Parking features: Driveway
- Attached garage spaces: 2
Features
- Levels: Two
- Stories: 2
- Pool features: None
Lot
- Size: 8,712 Square Feet
Details
- Parcel number: 40871037
Construction
Type & style
- Home type: SingleFamily
- Architectural style: Detached
- Property subtype: Single Family Residence
- Attached to another structure: Yes
Condition
- Resale
- Year built: 2006
Utilities & green energy
- Sewer: Public Sewer
- Water: Public
- Utilities for property: Electricity Available, Sewer Available, Water Available
Community & HOA
Community
- Subdivision: Deer Valley Ft Worth
HOA
- Has HOA: Yes
- Services included: Association Management
- HOA fee: $50 quarterly
- HOA name: Goodard Management
- HOA phone: 972-920-5474
Location
- Region: Fort Worth
Financial & listing details
- Price per square foot: $136/sqft
- Tax assessed value: $259,128
- Annual tax amount: $6,258
- Date on market: 10/23/2026
- Cumulative days on market: 13 days
- Listing terms: Cash,Conventional
Estimated market value
$218,100
$207,000 - $229,000
$1,981/mo
Price history
| Date | Event | Price |
|---|---|---|
| 11/4/2026 | Price change | $219,900-4.3%$136/sqft |
Source: NTREIS #21418080 Report a problem | ||
| 10/23/2026 | Listed for sale | $229,900-1.8%$142/sqft |
Source: NTREIS #21418080 Report a problem | ||
| 10/20/2026 | Sold | -- |
Source: Public Record Report a problem | ||
| 2/9/2026 | Listing removed | $234,000$144/sqft |
Source: NTREIS #21139589 Report a problem | ||
| 2/8/2026 | Price change | $234,000-0.8%$144/sqft |
Source: NTREIS #21139589 Report a problem | ||
| 12/31/2025 | Listed for sale | $236,000+43%$146/sqft |
Source: NTREIS #21139589 Report a problem | ||
| 9/5/2018 | Listing removed | $165,000$102/sqft |
Source: CENTURY 21 A-One Realty #13875613 Report a problem | ||
| 7/6/2018 | Pending sale | $165,000$102/sqft |
Source: CENTURY 21 A-One Realty #13875613 Report a problem | ||
| 6/26/2018 | Listed for sale | $165,000$102/sqft |
Source: CENTURY 21 A-One Realty #13875613 Report a problem | ||
Public tax history
| Year | Property taxes | Tax assessment |
|---|---|---|
| 2025 | $2,471 +2.9% | $259,128 |
| 2024 | $2,401 +4.2% | $259,128 -3.9% |
| 2023 | $2,304 -4.1% | $269,581 +24.3% |
| 2022 | $2,403 +7.9% | $216,833 +16.3% |
| 2021 | $2,227 +8.5% | $186,520 +10.4% |
| 2020 | $2,054 +2.8% | $168,971 +2.8% |
| 2019 | $1,998 -1.4% | $164,369 +13.5% |
| 2018 | $2,026 -51.4% | $144,828 +7.8% |
| 2017 | $4,168 +8.2% | $134,338 +5.3% |
| 2016 | $3,853 +22.4% | $127,539 +23.8% |
| 2015 | $3,148 | $103,000 |
| 2014 | $3,148 | $103,000 +25.3% |
| 2013 | -- | $82,200 +0.9% |
| 2012 | -- | $81,500 -15.9% |
| 2011 | -- | $96,900 |
| 2010 | -- | $96,900 -6.7% |
| 2009 | -- | $103,900 -3% |
| 2008 | -- | $107,100 -34.5% |
| 2007 | -- | $163,504 +829% |
| 2006 | -- | $17,600 |
Find assessor info on the county website
Monthly payment
Est. payment
Payment breakdown
Explore the cost of this home by adjusting the details. Changes won't be saved.Climate risks
Neighborhood: 76140
Nearby schools
Schools provided by the listing agent
- Elementary: Brock
- Middle: Kerr
- High: Burleson
- District: Burleson ISD
Source: NTREIS. This data may not be complete. We recommend contacting the local school district to confirm school assignments for this home.
- $269,3004 bd3 ba2k sqft233 Crescent Ridge Dr, Fort Worth, TX 76140Off Market
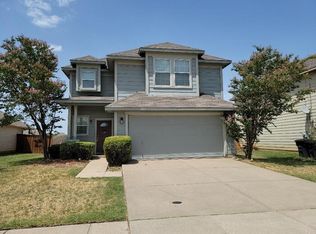
- $244,9003 bd2 ba1.5k sqft229 Crescent Ridge Dr, Fort Worth, TX 76140Off Market
- $238,7003 bd2 ba1.4k sqft316 Crescent Ridge Dr, Fort Worth, TX 76140Off Market
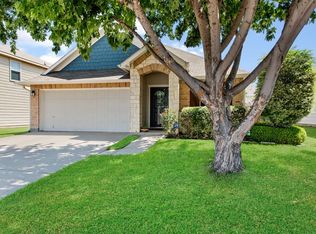
- $264,7003 bd2 ba1.8k sqft320 Crescent Ridge Dr, Fort Worth, TX 76140Off Market
Similar homes
- $247,9903 bd2 ba1.1k sqft601 Hidden Dale Dr, Fort Worth, TX 76140For Sale
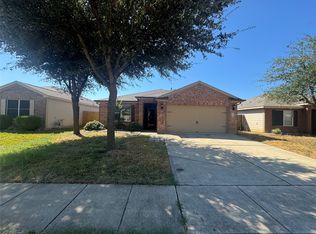 MLS ID #21386466, Dave Johnson. NTREIS
- $209,9003 bd2 ba1.4k sqft1513 Willow Vale Dr, Fort Worth, TX 76134For Sale
 MLS ID #21424133, Scott Kirkpatrick. NTREIS
- $220,0004 bd2 ba1.8k sqft1424 Cloverdale Dr, Fort Worth, TX 76134For Sale
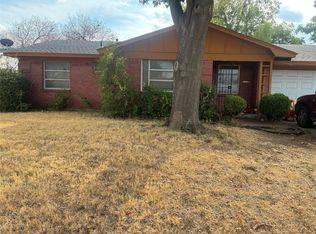 MLS ID #21398018, Shadon Davis. NTREIS
- $285,0003 bd2 ba1.6k sqft1113 Manhassett Ct, Fort Worth, TX 76140For Sale
 MLS ID #21394196, Safia Mitchell. NTREIS
