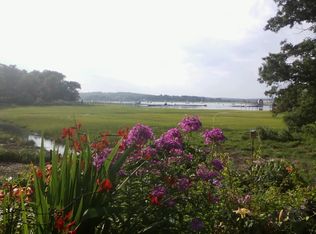
Meet me where the sky meets the sea . . . meet me at this magical home and leave your heart on the porch . . . words simply can't describe the serenity and ambiance of this arts and crafts style cape with views that will take your breath away! This well loved home is full of light and sunshine. Skylights everywhere!! Imagine the lifestyle . . . kitchen and open family room with walls of glass overlooking the marsh and North River and even the ocean. Newer composite deck will beckon you outside with your coffee every morning. Views!!!! The covered porch will call for you every evening. Views!! The fireplace living room is a perfect spot to relax with a good book. Up the stairs to 3 bedrooms . . . more skylights! Invite the outside in!! The main bedroom boasts a walk in closet and full bath. Another full bath for 2 adjacent bedrooms. Full basement has a partially finished space. Exercise anyone? Separate screen house/greenhouse is a great getaway! Gardens, walking trails, stonewalls.
Sold for $900,000
$900,000
237 Damons Point Rd, Marshfield, MA 02050
3beds
1,614sqft
Single Family Residence
Built in 1935
1 Acres Lot
$982,200 Zestimate®
$558/sqft
$2,696 Estimated rent
Home value
$982,200
$904,000 - $1.07M
$2,696/mo
Zestimate® history
Owner options
List your home for rent
$2,696/mo
Rent Zestimate®
Find your next renter with Zillow Rental Manager. Plus, with online applications, you can quickly screen prospective tenants – for free.
$2,696/mo
Rent Zestimate®
Refinance and save
$6,007/mo
Est. payment
Refinancing to a lower rate could help reduce your monthly payments and save thousands over the life of the loan.
$6,007/mo
Est. payment
Explore your selling options
Work with a Zillow partner agent
Leverage their expertise and Zillow's premium Showcase listings to get your home seen by more buyers.
Get startedList with your own agent
Get your home in front of millions of buyers by listing it on Zillow.
Learn how to do itSell it yourself
Take full control of how buyers see your home on Zillow by listing For Sale by Owner (FSBO).
List your homeWhat's special
North riverCovered porchNewer composite deckSeparate screen houseOpen family roomPartially finished spaceWalk in closet
Zillow last checked:
Listing updated:
Listed by:
Nancy Virta 617-719-1483,
Preferred Properties Realty, LLC 781-987-1779
Bought with:
Richard T. Murphy
William Raveis R.E. & Home Services
Source: MLS PIN,MLS#: 73144334
Facts & features
Interior
Bedrooms & bathrooms
- Bedrooms: 3
- Bathrooms: 3
- Full bathrooms: 2
- 1/2 bathrooms: 1
Primary bedroom
- Features: Bathroom - Full, Skylight, Ceiling Fan(s), Vaulted Ceiling(s), Walk-In Closet(s), Closet, Flooring - Wood
- Level: Second
Bedroom 2
- Features: Skylight, Closet, Flooring - Wall to Wall Carpet
- Level: Second
Bedroom 3
- Features: Closet, Flooring - Wall to Wall Carpet
- Level: Second
Primary bathroom
- Features: Yes
Bathroom 1
- Features: Bathroom - Half, Flooring - Stone/Ceramic Tile
- Level: First
Bathroom 2
- Features: Bathroom - Full, Bathroom - Tiled With Tub & Shower, Skylight, Flooring - Stone/Ceramic Tile
- Level: Second
Bathroom 3
- Features: Bathroom - Full, Bathroom - Tiled With Tub & Shower, Flooring - Stone/Ceramic Tile
- Level: Second
Dining room
- Features: Flooring - Stone/Ceramic Tile
- Level: First
Family room
- Features: Skylight, Beamed Ceilings, Vaulted Ceiling(s), Flooring - Hardwood, Window(s) - Bay/Bow/Box, Open Floorplan
- Level: Main,First
Kitchen
- Features: Skylight, Vaulted Ceiling(s), Flooring - Stone/Ceramic Tile, Window(s) - Bay/Bow/Box, Countertops - Stone/Granite/Solid, Kitchen Island, Deck - Exterior, Exterior Access, Open Floorplan, Stainless Steel Appliances
- Level: First
Living room
- Features: Beamed Ceilings, Open Floorplan
- Level: First
Heating
- Baseboard, Oil
Cooling
- Central Air, Window Unit(s)
Appliances
- Included: Electric Water Heater, Range, Dishwasher, Microwave, Refrigerator, Washer, Dryer
- Laundry: In Basement, Electric Dryer Hookup, Washer Hookup
Features
- Flooring: Wood, Tile, Carpet
- Basement: Full,Partially Finished,Interior Entry,Concrete
- Number of fireplaces: 1
- Fireplace features: Living Room
Interior area
- Total structure area: 1,614
- Total interior livable area: 1,614 sqft
Property
Parking
- Total spaces: 6
- Parking features: Off Street
- Uncovered spaces: 6
Accessibility
- Accessibility features: No
Features
- Patio & porch: Porch, Porch - Enclosed, Deck, Deck - Composite
- Exterior features: Porch, Porch - Enclosed, Deck, Deck - Composite, Greenhouse, Professional Landscaping, Garden, Stone Wall
- Has view: Yes
- View description: Scenic View(s), Water, Harbor, Marsh, Ocean, Public Water View, River
- Has water view: Yes
- Water view: Harbor,Marsh,Ocean,Public,River,Water
- Waterfront features: Waterfront, Ocean, River, Marsh, Ocean, River, Beach Ownership(Public)
Lot
- Size: 1 Acres
- Features: Wooded, Marsh
Details
- Additional structures: Greenhouse
- Parcel number: M:0F19 B:0001 L:0005,1070026
- Zoning: R-1
Construction
Type & style
- Home type: SingleFamily
- Architectural style: Cape,Craftsman
- Property subtype: Single Family Residence
Materials
- Frame
- Foundation: Concrete Perimeter, Stone
- Roof: Shingle
Condition
- Year built: 1935
Utilities & green energy
- Sewer: Private Sewer
- Water: Public
- Utilities for property: for Electric Range, for Electric Oven, for Electric Dryer, Washer Hookup
Community & HOA
Community
- Features: Shopping, Walk/Jog Trails, Conservation Area, House of Worship, Marina, T-Station
HOA
- Has HOA: No
Location
- Region: Marshfield
Financial & listing details
- Price per square foot: $558/sqft
- Tax assessed value: $649,500
- Annual tax amount: $7,352
- Date on market: 8/5/2026
Price history
| Date | Event | Price |
|---|---|---|
| 11/21/2023 | Sold | $900,000+0%$558/sqft |
Source: MLS PIN #73144334 Report a problem | ||
| 10/15/2023 | Contingent | $899,999$558/sqft |
Source: MLS PIN #73144334 Report a problem | ||
| 10/15/2023 | Listed for sale | $899,999$558/sqft |
Source: MLS PIN #73144334 Report a problem | ||
| 9/13/2023 | Listing removed | $899,999$558/sqft |
Source: MLS PIN #73144334 Report a problem | ||
| 9/6/2023 | Price change | $899,999-10%$558/sqft |
Source: MLS PIN #73144334 Report a problem | ||
| 8/22/2023 | Price change | $999,999-9.1%$620/sqft |
Source: MLS PIN #73144334 Report a problem | ||
| 8/3/2023 | Listed for sale | $1,100,000$682/sqft |
Source: MLS PIN #73144334 Report a problem | ||
Public tax history
| Year | Property taxes | Tax assessment |
|---|---|---|
| 2025 | $7,524 -2.1% | $760,000 +2.8% |
| 2024 | $7,682 +4.5% | $739,400 +13.8% |
| 2023 | $7,352 -3.1% | $649,500 +10.8% |
| 2022 | $7,590 +25.1% | $586,100 +27.4% |
| 2021 | $6,066 +11.8% | $459,900 +13% |
| 2020 | $5,425 +2% | $407,000 +2.3% |
| 2019 | $5,321 +3.4% | $397,700 +3.3% |
| 2018 | $5,146 +0.1% | $384,900 +2.7% |
| 2017 | $5,140 +0.7% | $374,600 +1.8% |
| 2016 | $5,105 +4.4% | $367,800 |
| 2015 | $4,888 +6.1% | $367,800 +6.1% |
| 2014 | $4,609 +7.1% | $346,800 -1.6% |
| 2013 | $4,305 +1.6% | $352,600 -2.1% |
| 2012 | $4,236 +4.2% | $360,200 |
| 2011 | $4,067 -5% | $360,200 -9.6% |
| 2010 | $4,282 +2.8% | $398,300 -4.5% |
| 2009 | $4,165 +5.4% | $416,900 -8% |
| 2008 | $3,951 +3.9% | $453,100 -3% |
| 2007 | $3,801 +2.3% | $467,000 +4.5% |
| 2006 | $3,714 +10.7% | $446,900 +29.3% |
| 2004 | $3,355 +5.4% | $345,500 +22.4% |
| 2003 | $3,182 +8.9% | $282,300 +22.8% |
| 2002 | $2,921 +37.9% | $229,800 +66% |
| 1998 | $2,118 | $138,400 |
Find assessor info on the county website
Neighborhood: 02050
Nearby homes
- $1,004,6003 bd2 ba2.2k sqft221 Damons Point Rd, Marshfield, MA 02050Off Market
- $481,1001 bd1 ba650 sqft234 Damons Point Rd, Marshfield, MA 02050Off Market
- $1,028,4008,988 sqft240 Damons Point Rd, Marshfield, MA 02050Off Market
- $452,4002 bd1 ba904 sqft250 Damons Point Rd, Marshfield, MA 02050Off Market
- $504,6001 bd1 ba608 sqft254 Damons Point Cir, Marshfield, MA 02050Off Market
- $538,3002 bd1 ba851 sqft254 Damons Point Rd, Marshfield, MA 02050Off Market
- $1,075,0003 bd2 ba2.1k sqft220 Damons Point Rd, Marshfield, MA 02050Sold
- $582,5003 bd1 ba1k sqft10 Damons Point Cir, Marshfield, MA 02050Sold
Nearby schools
GreatSchools rating
- 7/10Eames Way SchoolGrades: K-5Distance: 1.7 mi
- 6/10Furnace Brook Middle SchoolGrades: 6-8Distance: 3.6 mi
- 8/10Marshfield High SchoolGrades: 9-12Distance: 3.4 mi
Get a cash offer in 3 minutes
Find out how much your home could sell for in as little as 3 minutes with a no-obligation cash offer.
Estimated market value
$982,200
Get a cash offer in 3 minutes
Find out how much your home could sell for in as little as 3 minutes with a no-obligation cash offer.
Estimated market value
$982,200
- Massachusetts
- Plymouth County
- Marshfield
- 02050
- 237 Damons Point Rd
