* Option to purchase at lower price with less acreage* An Exceptionally Rare Estate where Luxury meets Peaceful Seclusion. An impressive 3,020 square feet home nestled on 32.9 private, mostly wooded acres. A peaceful winding creek meanders through the property, while a large, level fenced yard provides the perfect space for recreation, pets, or simply enjoying the beauty of nature.
This custom-built retreat has been extensively updated inside and out, offering the perfect blend of rustic charm and modern convenience. Recent improvements include new electrical wiring and breaker boxes, new windows, luxury LVP flooring throughout, fresh paint, updated lighting fixtures, trim, wooden paneling, siding, staircases, plumbing, countertops, appliances, and a new water heater. Additional upgrades include a newer roof and HVAC system, as well as new carpeting on the third level.
photo's DO NOT do justice to this listing.
Designed with both relaxation and entertaining in mind, the outdoor living spaces are truly exceptional. The stunning new concrete inground pool serves as the centerpiece, surrounded by expansive concrete and composite decking and accented by an impressive custom-built stone wall. Stairs lead to a tanning ledge where you can take in breathtaking views of your own private oasis. Spend evenings gathered around the beautiful stone firepit, relax in the 10x14 screened gazebo overlooking the creek, or unwind beside one of the home's custom stone fireplaces.
The property is equally impressive when it comes to functionality and storage. The well has been recently upgraded with an Aqua Clear water system featuring UV lighting and sanitization for clean, high-pressure water service. Additional amenities include a 685-square-foot workshop/garage with a 28x16 carport on one side and a 12x20 carport in front, a detached 24x24 carport, and a 20x30 storage building located in the rear fenced field. There are multiple building spots and pre approved power marked and available in the front 7.4 acre field.
Inside, you'll find a spacious and versatile floor plan with the ideal setup for an in-law suite, guest quarters, or multigenerational living. This private living space includes its own full kitchen, living room, dining area, bedroom, and full bath, creating a home within the home.
Throughout the residence, you'll discover the quality finishes expected in a property of this caliber, including granite and stone countertops, exposed beams, vaulted ceilings, and luxury LVP flooring. The luxurious primary suite serves as a true retreat, featuring a walk-in closet, stunning stone accents, a spacious walk-in shower with soaring 10-foot ceilings, and a large jetted tub designed for ultimate relaxation.
Properties like this are rarely available. Combining privacy, luxury, recreation, and modern updates, this one-of-a-kind retreat must be experienced in person to be fully appreciated. Schedule your private showing today and discover the lifestyle you've been dreaming of.
Active
Price cut: $1K (9/10)
$1,299,000
237 Foster Rd, Heiskell, TN 37754
3beds
3,020sqft
Single Family Residence
Built in 1982
32.9 Acres Lot
$-- Zestimate®
$430/sqft
$-- HOA
What's special
Walk-in closetLarge level fenced yardQuality finishesFresh paintStunning stone accentsNewer roofNew windows
- 98 days
- 1,033
- 98
Zillow last checked:
Listing updated:
Listed by:
Wanda White,
Rocky Top Realty 865-498-0183
Source: East Tennessee Realtors,MLS#: 1346266
Facts & features
Interior
Bedrooms & bathrooms
- Bedrooms: 3
- Bathrooms: 4
- Full bathrooms: 3
- 1/2 bathrooms: 1
Rooms
- Room types: Bonus Room
Heating
- Central, Electric
Cooling
- Central Air
Appliances
- Included: Dishwasher, Range, Refrigerator
Features
- Walk-In Closet(s), Kitchen Island, Pantry, Breakfast Bar, Eat-in Kitchen, Bonus Room
- Flooring: Laminate, Carpet, Tile
- Windows: Windows - Vinyl, Wood Frames, Insulated Windows
- Basement: Slab
- Number of fireplaces: 1
- Fireplace features: Stone, Wood Burning
Interior area
- Total structure area: 3,020
- Total interior livable area: 3,020 sqft
Property
Parking
- Total spaces: 2
- Parking features: Off Street, Carport, Detached
- Carport spaces: 2
Features
- Has private pool: Yes
- Pool features: In Ground
- Has view: Yes
- View description: Country Setting, Trees/Woods
- Waterfront features: Creek
Lot
- Size: 32.9 Acres
- Features: Wooded, Irregular Lot, Level, Rolling Slope
Details
- Additional structures: Gazebo, Workshop
- Parcel number: 044 01500 000
Construction
Type & style
- Home type: SingleFamily
- Architectural style: A-Frame,Chalet
- Property subtype: Single Family Residence
Materials
- Stone, Vinyl Siding, Wood Siding, Shingle Siding, Block, Frame
Condition
- Year built: 1982
Utilities & green energy
- Sewer: Septic Tank
- Water: Well
Community & HOA
Community
- Security: Smoke Detector(s)
Location
- Region: Heiskell
Financial & listing details
- Price per square foot: $430/sqft
- Tax assessed value: $709,800
- Annual tax amount: $2,668
- Date on market: 6/27/2026
- Listing terms: FHA,Cash,Conventional
Estimated market value
Not available
Estimated sales range
Not available
Not available
Price history
| Date | Event | Price |
|---|---|---|
| 9/10/2026 | Price change | $1,299,000-0.1%$430/sqft |
Source:  East Tennessee Realtors #1346266 Report a problem East Tennessee Realtors #1346266 Report a problem | ||
| 8/15/2026 | Price change | $1,300,000-13.3%$430/sqft |
Source: East Tennessee Realtors #1346266 Report a problem | ||
| 6/27/2026 | Listed for sale | $1,500,000+14900%$497/sqft |
Source: East Tennessee Realtors #1346266 Report a problem | ||
| 7/2/1998 | Sold | $10,000$3/sqft |
Source: Public Record Report a problem | ||
Public tax history
| Year | Property taxes | Tax assessment |
|---|---|---|
| 2025 | $2,668 +33.8% | $177,450 +133.9% |
| 2024 | $1,994 +12.7% | $75,850 +12.7% |
| 2023 | $1,770 +91% | $67,325 +91% |
| 2022 | $927 | $35,250 |
| 2021 | $927 | $35,250 |
| 2020 | $927 +2.8% | $35,250 +13% |
| 2019 | $902 +3.6% | $31,200 |
| 2018 | $871 0% | $31,200 |
| 2017 | $871 +12.2% | $31,200 |
| 2016 | $776 | $31,200 +12.1% |
| 2015 | -- | $27,825 |
| 2014 | -- | $27,825 -5.4% |
| 2013 | -- | $29,425 |
| 2011 | $745 +6.8% | $29,425 |
| 2010 | $697 | $29,425 |
| 2009 | -- | $29,425 +28.4% |
| 2008 | $646 | $22,925 |
| 2007 | $646 | $22,925 |
| 2006 | $646 | $22,925 |
| 2005 | $646 -17.1% | $22,925 |
| 2004 | $779 +26.1% | $22,925 +23.1% |
| 2003 | $618 | $18,625 -0.1% |
| 2001 | -- | $18,635 -75% |
| 2000 | -- | $74,541 |
Find assessor info on the county website
Monthly payment
Est. payment
Payment breakdown
Explore the cost of this home by adjusting the details. Changes won't be saved.Climate risks
Neighborhood: 37754
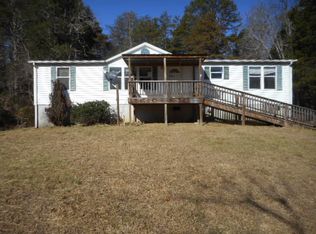
Similar homes
- $899,9003 bd4 ba4.4k sqft1010 Brushy Valley Rd, Heiskell, TN 37754Active

 MLS ID #1355828, Rhonda Hutchison, Little River Realty. East Tennessee Realtors
 - $1,100,0003 bd2 ba1.8k sqft175 & 230 Johnson Ln, Lake City, TN 37769For Sale
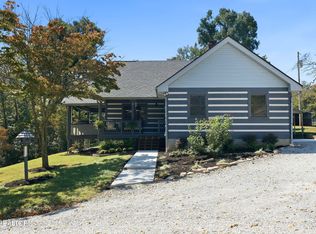
 MLS ID #3610373, Brent Roggeman. RealTracs MLS as distributed by MLS GRID
 - $1,299,5003 bd4 ba4.5k sqft504 Pumpkin Hollow Rd, Heiskell, TN 37754Active
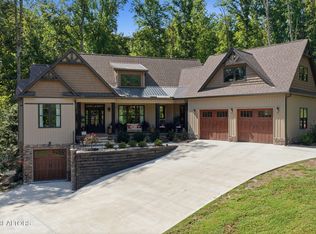 MLS ID #1351754, Missy Sanders, Stephenson Realty & Auction. East Tennessee Realtors
 - $895,0003 bd3 ba3.8k sqft8708 Pedigo Ridge Way, Powell, TN 37849For Sale
 MLS ID #3609750, Judy Brewton. RealTracs MLS as distributed by MLS GRID
 - $984,9503 bd3 ba3.3k sqft328 Ridge Circle Rd, Andersonville, TN 37705ActiveMLS ID #1336042, Missy Sanders, Stephenson Realty & Auction. East Tennessee Realtors
- $949,9003 bd2 ba2.5k sqft973 Ridge Circle Rd, Andersonville, TN 37705ActiveMLS ID #1353114, Beth Pyne, Realty Executives Associates. East Tennessee Realtors
- $945,0004 bd3 ba3.7k sqft6818 Texas Valley Rd, Knoxville, TN 37938For SaleMLS ID #3510662, Carl Young. RealTracs MLS as distributed by MLS GRID
- $689,9004 bd3 ba2.4k sqft134 Reservoir Rd, Norris, TN 37828ActiveMLS ID #1355334, Jennifer Yankee, Rocky Top Realty. East Tennessee Realtors
- $1,400,0003 bd3 ba3.4k sqft563 Norris Shores Dr, Sharps Chapel, TN 37866ActiveMLS ID #1339452, Terri McIlravy, Lake Homes Realty. East Tennessee Realtors
- $769,0004 bd5 ba3.2k sqft9016 Thunder Bay Way, Knoxville, TN 37938ActiveMLS ID #1357559, Robyn Ray, Greater Impact Realty. East Tennessee Realtors
- $1,250,0002 bd2 ba2.6k sqft340 Parsons Shrs, Sharps Chapel, TN 37866For SaleMLS ID #3184189, James Daley. RealTracs MLS as distributed by MLS GRID
- $1,170,0004 bd3 ba2.4k sqft244 Lakeshore Dr, Maynardville, TN 37807ActiveMLS ID #1340577, Angie Riedl, Alliance Sotheby's International. East Tennessee Realtors
- $665,0003 bd4 ba2.6k sqft219 Lone Ridge Ln, Clinton, TN 37716ActiveMLS ID #1355250, Linda Leon, Realty Executives Associates. East Tennessee Realtors
- $1,385,0003 bd3 ba2.7k sqft447 Walker Rd, Sharps Chapel, TN 37866ActiveMLS ID #1343913, Kevin O'Brien, Crye-Leike Lakeway Real Estate. East Tennessee Realtors
- $999,9503 bd4 ba4.2k sqft239 Sequoyah Rd, Andersonville, TN 37705ActiveMLS ID #1344147, Missy Sanders, Stephenson Realty & Auction. East Tennessee Realtors
- $815,0003 bd3 ba3.7k sqft756 Old Lake City Hwy, Rocky Top, TN 37769ActiveMLS ID #1325295, Beth Higgins, Southern Charm Homes. East Tennessee Realtors
- $799,9003 bd3 ba1.7k sqft745 Blockhouse Valley Rd, Clinton, TN 37716For SaleMLS ID #3597007, Rebecca Carter. RealTracs MLS as distributed by MLS GRID
- $750,0004 bd3 ba2.6k sqft206 E Brushy Valley Dr, Powell, TN 37849ActiveMLS ID #1344860, Theresa Hancock, The Ferguson Company. East Tennessee Realtors
- $1,599,0004 bd3 ba2.5k sqft773 Yoakum Hollow Rd, Jacksboro, TN 37757ActiveMLS ID #1355578, Zoe Ferrell, Wallace. East Tennessee Realtors
