

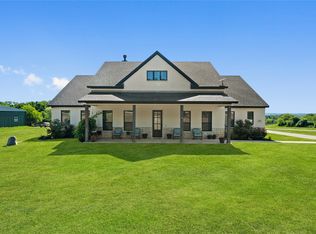
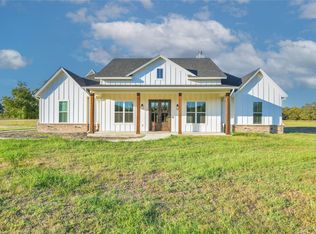
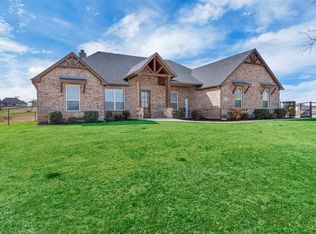
Situated on 2 acres, this new construction home offers the feel of country living with the convenience of a neighborhood setting. Designed with both functionality and comfort in mind, the home features 4 bedrooms, 3 bathrooms, and a dedicated study. The open-concept living space creates an easy flow between the kitchen, dining, and living areas ideal for both everyday living and entertaining. Spacious bedrooms are complemented by large walk-in closets, while the oversized three-car garage provides ample storage and flexibility. A covered back patio just off the kitchen extends the living space outdoors, perfect for enjoying the wide-open surroundings. Thoughtfully designed with a balance of space, privacy, and livability.
New construction
$600,000
237 Jefferson Way, Weatherford, TX 76088
4beds
2,411sqft
Single Family Residence
Built in 2026
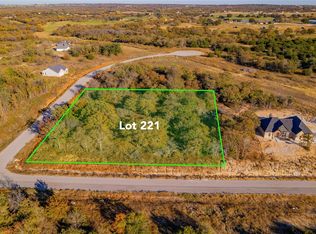
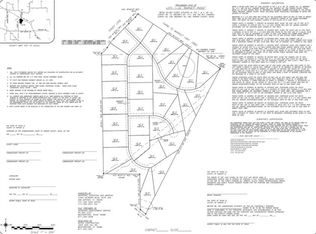
2 Acres Lot
$-- Zestimate®
$249/sqft
$-- HOA
What's special
Oversized three-car garageOpen-concept living spaceDedicated studySpacious bedroomsLarge walk-in closets
- 36 days |
- 119 |
- 11 |
Zillow last checked:
Listing updated:
Listed by:
Samuel Demel 0661399,
Willoughby Agency 817-909-6440,
Landon Melzer 0841275 949-463-1422,
Willoughby Agency
Source: NTREIS,MLS#: 21258461
Tour with a local agent
Facts & features
Interior
Bedrooms & bathrooms
- Bedrooms: 4
- Bathrooms: 3
- Full bathrooms: 3
Primary bedroom
- Features: Dual Sinks, En Suite Bathroom, Garden Tub/Roman Tub, Separate Shower, Walk-In Closet(s)
- Level: First
- Dimensions: 15 x 16
Bedroom
- Features: Split Bedrooms, Walk-In Closet(s)
- Level: First
- Dimensions: 11 x 12
Bedroom
- Features: Split Bedrooms, Walk-In Closet(s)
- Level: First
- Dimensions: 11 x 12
Bedroom
- Features: Split Bedrooms, Walk-In Closet(s)
- Level: First
- Dimensions: 11 x 12
Primary bathroom
- Features: Built-in Features, Dual Sinks, En Suite Bathroom, Garden Tub/Roman Tub, Stone Counters, Separate Shower
- Level: First
- Dimensions: 0 x 0
Dining room
- Level: First
- Dimensions: 11 x 13
Kitchen
- Features: Built-in Features, Kitchen Island, Pantry, Stone Counters, Walk-In Pantry
- Level: First
- Dimensions: 12 x 11
Laundry
- Level: First
- Dimensions: 0 x 0
Living room
- Features: Fireplace
- Level: First
- Dimensions: 23 x 18
Office
- Level: First
- Dimensions: 11 x 12
Heating
- Central
Cooling
- Central Air, Ceiling Fan(s)
Appliances
- Included: Dishwasher, Disposal
Features
- High Speed Internet, Kitchen Island, Open Floorplan, Cable TV, Walk-In Closet(s)
- Has basement: No
- Number of fireplaces: 1
- Fireplace features: Living Room
Interior area
- Total interior livable area: 2,411 sqft
Video & virtual tour
Property
Parking
- Total spaces: 3
- Parking features: Garage, Inside Entrance, Kitchen Level, Oversized, Garage Faces Side
- Attached garage spaces: 3
Features
- Levels: One
- Stories: 1
- Pool features: None
Lot
- Size: 2 Acres
- Features: Interior Lot, Subdivision
Details
- Parcel number: R000122684
Construction
Type & style
- Home type: SingleFamily
- Architectural style: Traditional,Detached
- Property subtype: Single Family Residence
Materials
- Brick, Rock, Stone
- Foundation: Slab
- Roof: Composition
Condition
- New construction: Yes
- Year built: 2026
Utilities & green energy
- Sewer: Septic Tank
- Water: Well
- Utilities for property: Electricity Available, Septic Available, Water Available, Cable Available
Community & HOA
Community
- Subdivision: Barnett Rdg
HOA
- Has HOA: No
Location
- Region: Weatherford
Financial & listing details
- Price per square foot: $249/sqft
- Tax assessed value: $74,200
- Annual tax amount: $1,292
- Date on market: 5/3/2026
- Listing terms: Cash,Conventional,FHA
- Electric utility on property: Yes
- Road surface type: Asphalt
Estimated market value
Not available
Estimated sales range
Not available
Not available
Price history
| Date | Event | Price |
|---|---|---|
| 5/3/2026 | Listed for sale | $600,000+506.1%$249/sqft |
Source: NTREIS #21258461 Report a problem | ||
| 1/10/2026 | Listing removed | $99,000$41/sqft |
Source: NTREIS #21003864 Report a problem | ||
| 8/15/2025 | Listed for sale | $99,000$41/sqft |
Source: NTREIS #21003864 Report a problem | ||
Public tax history
| Year | Property taxes | Tax assessment |
|---|---|---|
| 2025 | $1,292 +230.2% | $74,200 +12.8% |
| 2024 | $391 -66.1% | $65,800 |
| 2023 | $1,153 | $65,800 |
Find assessor info on the county website
Monthly payment
Est. payment$--/mo
Payment breakdown
Explore the cost of this home by adjusting the details. Changes won't be saved.
All calculations are estimates and provided by Zillow, Inc. for informational purposes only. Actual amounts may vary.
HOA fees may include property taxes on listings classified as Co-Ops. Contact the listing agent and/or owner for fee details.
Mortgage interest rates are dependent on a number of factors, including credit score, down payment, and repayment length. Interest rate data provided by Zillow Group Marketplace, Inc. as of 1/1/1970 from various mortgage lenders with which we have lead or other similar arrangements; the Estimated Payment is an average of those rates.
See how much you could borrow to make a competitive offer.
Climate risks
Neighborhood: 76088
Nearby schools
GreatSchools rating
- 8/10New IntGrades: 4-6Distance: 3.7 mi
- 7/10Peaster Middle SchoolGrades: 7-8Distance: 3.4 mi
- 7/10Peaster High SchoolGrades: 9-12Distance: 3.4 mi
Schools provided by the listing agent
- Elementary: Peaster
- Middle: Peaster
- High: Peaster
- District: Peaster ISD
Source: NTREIS. This data may not be complete. We recommend contacting the local school district to confirm school assignments for this home.
A local agent can set up tours, give advice and negotiate with sellers.
A local lender can help you make sure your offer is ready when you are.

- Texas
- Parker County
- Weatherford
- 76088
- 237 Jefferson Way
Nearby cities
Nearby neighborhoods
Nearby zip codes
Other Weatherford Topics
