Welcome to Cape cod home in the sought out Vestal School district. A charming three bedroom, two bath home perfectly situated on a spacious corner lot. This inviting property offers a comfortable layout with plenty of room for everyday living, entertaining, or simply relaxing at home. The corner lot provides added curb appeal, extra outdoor space, and flexibility for gardening, recreation or simply relaxing at home. Inside you'll find three well sized bedrooms, two full bathrooms designed to accommodate a variety of lifestyles. Living room has a gas fireplace, basement is partially finished and has a wet bar. Kitchen has newer stainless steel appliances. Hot water heater new in 2023, Spacious backyard and covered front porch to enjoy your morning coffee or just relax. Home is in move in ready condition. Conveniently located just minutes from shopping, restaurants, schools, parks and major roadways.
For sale
$215,000
237 Kimble Rd, Vestal, NY 13850
3beds
1,980sqft
Single Family Residence
Built in 1950
0.26 Acres Lot
$-- Zestimate®
$109/sqft
$-- HOA
What's special
Spacious backyardCovered front porchThree well sized bedroomsExtra outdoor spaceWet barTwo bath homeSpacious corner lot
- 1 day |
- 518 |
- 29 |
Zillow last checked:
Listing updated:
Listed by:
KELLER WILLIAMS REALTY GREATER BINGHAMTON 607-722-0722,
Melissa A. Evans
Source: GBMLS,MLS#: 337133 Originating MLS: Greater Binghamton Association of REALTORS
Originating MLS: Greater Binghamton Association of REALTORSFacts & features
Interior
Bedrooms & bathrooms
- Bedrooms: 3
- Bathrooms: 2
- Full bathrooms: 2
Primary bedroom
- Level: Second
- Dimensions: 22x12
Bedroom
- Level: First
- Dimensions: 14x12
Bedroom
- Level: First
- Dimensions: 12x10
Bathroom
- Level: First
- Dimensions: 9x7
Bathroom
- Level: Lower
- Dimensions: 7x7
Dining room
- Level: First
- Dimensions: 13x10
Family room
- Level: Lower
- Dimensions: 30x19
Kitchen
- Level: First
- Dimensions: 12x10
Living room
- Level: First
- Dimensions: 19x12
Heating
- Forced Air, Gas
Cooling
- Ceiling Fan(s)
Appliances
- Included: Dishwasher, Free-Standing Range, Gas Water Heater, Refrigerator
- Laundry: Washer Hookup, Dryer Hookup, ElectricDryer Hookup
Features
- Wet Bar
- Flooring: Carpet, Hardwood, Tile
- Doors: Storm Door(s)
- Windows: Insulated Windows, Storm Window(s)
- Number of fireplaces: 1
- Fireplace features: Gas, Living Room
Interior area
- Total interior livable area: 1,980 sqft
- Finished area above ground: 1,410
- Finished area below ground: 570
Video & virtual tour
Property
Parking
- Total spaces: 1
- Parking features: Attached, Garage, One Car Garage
- Attached garage spaces: 1
Features
- Patio & porch: Covered, Porch
- Exterior features: Landscaping, Porch, Storm Windows/Doors
- Fencing: Yard Fenced
Lot
- Size: 0.26 Acres
- Dimensions: 65 x 120
- Features: Level, Landscaped
Details
- Parcel number: 03480017302200020400000000
Construction
Type & style
- Home type: SingleFamily
- Architectural style: Cape Cod
- Property subtype: Single Family Residence
Materials
- Aluminum Siding, Brick
- Foundation: Basement
Condition
- Year built: 1950
Utilities & green energy
- Sewer: Public Sewer
- Water: Public
- Utilities for property: Cable Available
Community & HOA
Location
- Region: Vestal
Financial & listing details
- Price per square foot: $109/sqft
- Tax assessed value: $158,000
- Annual tax amount: $5,759
- Date on market: 7/23/2026
- Listing agreement: Exclusive Right To Sell
- Inclusions: CARBON MONOXIDE DETECTOR, LIGHTING FIXTURE, RADON MITIGATION SYSTEM, SMOKE DETECTORS, SUMP PUMP
- Ownership: OWNER
Estimated market value
Not available
Estimated sales range
Not available
Not available
Price history
| Date | Event | Price |
|---|---|---|
| 7/23/2026 | Listed for sale | $215,000+53.1%$109/sqft |
Source:  GBMLS #337133 Report a problem GBMLS #337133 Report a problem | ||
| 12/1/2021 | Sold | $140,425+1.1%$71/sqft |
Source: GBMLS #309463 Report a problem | ||
| 11/19/2021 | Pending sale | $138,900$70/sqft |
Source:  Exit Realty #309463 Report a problem Exit Realty #309463 Report a problem | ||
| 10/14/2021 | Contingent | $138,900$70/sqft |
Source: GBMLS #309463 Report a problem | ||
| 9/23/2021 | Listed for sale | $138,900$70/sqft |
Source: dnu-Greater Binghamton broker feed #309463 Report a problem | ||
| 9/12/2021 | Pending sale | $138,900$70/sqft |
Source: dnu-Greater Binghamton broker feed #309463 Report a problem | ||
| 7/12/2021 | Contingent | $138,900$70/sqft |
Source: dnu-Greater Binghamton broker feed #309463 Report a problem | ||
| 7/8/2021 | Pending sale | $138,900$70/sqft |
Source: Exit Realty #309463 Report a problem | ||
| 7/8/2021 | Listing removed | -- |
Source: dnu-Greater Binghamton broker feed Report a problem | ||
| 5/1/2021 | Listing removed | -- |
Source: Exit Realty Report a problem | ||
| 4/29/2021 | Listed for sale | $138,900+2.1%$70/sqft |
Source: Exit Realty #309463 Report a problem | ||
| 7/13/2011 | Sold | $136,063+41%$69/sqft |
Source: Public Record Report a problem | ||
| 7/2/2004 | Sold | $96,500+34%$49/sqft |
Source: Public Record Report a problem | ||
| 7/7/1995 | Sold | $72,000$36/sqft |
Source: Public Record Report a problem | ||
Public tax history
| Year | Property taxes | Tax assessment |
|---|---|---|
| 2025 | -- | $158,000 +5.1% |
| 2024 | -- | $150,400 +10% |
| 2023 | -- | $136,700 +15.1% |
| 2022 | -- | $118,800 +7% |
| 2021 | -- | $111,000 +10% |
| 2020 | -- | $100,900 |
| 2019 | -- | $100,900 |
| 2018 | -- | $100,900 |
| 2017 | $2,957 -0.4% | $100,900 |
| 2016 | $2,970 | $100,900 |
| 2015 | $2,970 | $100,900 |
| 2014 | $2,970 | $100,900 |
| 2013 | -- | $100,900 -3% |
| 2012 | -- | $104,000 -9.8% |
| 2011 | -- | $115,300 |
| 2010 | -- | $115,300 |
| 2009 | -- | $115,300 +2894.8% |
| 2008 | -- | $3,850 |
| 2007 | -- | $3,850 |
| 2006 | -- | $3,850 |
| 2005 | -- | $3,850 |
| 2004 | -- | $3,850 |
| 2003 | -- | $3,850 |
| 2002 | -- | $3,850 |
| 2001 | -- | $3,850 |
| 2000 | -- | $3,850 |
Find assessor info on the county website
Monthly payment
Climate risks
Neighborhood: 13850
Nearby schools
GreatSchools rating
- 8/10Clayton Avenue Elementary SchoolGrades: K-5Distance: 0.5 mi
- 7/10Vestal Middle SchoolGrades: 6-8Distance: 2.3 mi
- 8/10Vestal Senior High SchoolGrades: 9-12Distance: 0.6 mi
Schools provided by the listing agent
- Elementary: Clayton Avenue
- District: Vestal
Source: GBMLS. This data may not be complete. We recommend contacting the local school district to confirm school assignments for this home.
- $245,5003 bd2 ba1.9k sqft237 Kimball Rd, Vestal, NY 13850Off Market
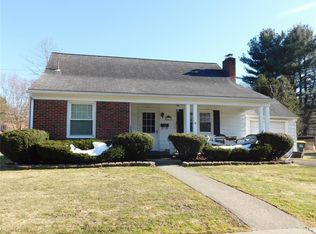
- $263,8004 bd2 ba2k sqft241 Kimble Rd, Vestal, NY 13850Off Market
- $170,7003 bd1 ba891 sqft300 Virginia Ave, Vestal, NY 13850Off Market
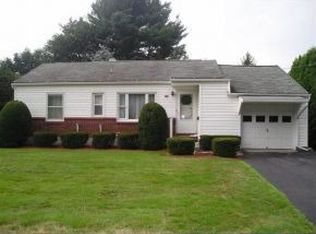
- $208,9002 bd1 ba1.4k sqft229 Kimble Rd, Vestal, NY 13850Off Market
- $200,0003 bd2 ba1.4k sqft229 Kimball Rd, Vestal, NY 13850Off Market
- $182,0003 bd2 ba2k sqft297 Frey Ave, Vestal, NY 13850Sold
- $193,7004 bd1 ba1.1k sqft304 Virginia Ave, Vestal, NY 13850Off Market
- $155,4002 bd1 ba988 sqft301 Frey Ave, Vestal, NY 13850Off Market
A local agent can set up tours, give advice and negotiate with sellers.
Similar homes
- $225,0003 bd2 ba1.9k sqft125 Park Ave, Vestal, NY 13850For Sale
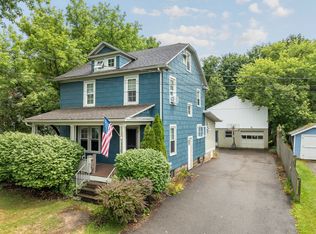 MLS ID #337143, Phillip L. Horan, Listing by: EXIT REALTY FRONT AND CENTER. GBMLS
 - $179,0003 bd2 ba1k sqft340 Echo Rd, Vestal, NY 13850For Sale
 MLS ID #337116, Mary Ruffo, Listing by: EXIT REALTY HOMEWARD BOUND. GBMLS
 - $185,0003 bd2 ba1.3k sqft208 Lewis St, Vestal, NY 13850For Sale
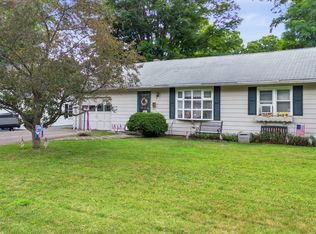 MLS ID #336912, Larry J Butts, Listing by: HOWARD HANNA. GBMLS
 - $259,9003 bd2 ba1.7k sqft145 Andrews Rd, Vestal, NY 13850For Sale
 MLS ID #337040, Daniel Schmitt, Listing by: CENTURY 21 NORTH EAST. GBMLS
 - $209,9004 bd1 ba1.5k sqft1032 Imperial Woods Dr, Vestal, NY 13850For SaleHubzu
- $219,0004 bd2 ba1.7k sqft1868 Castle Gardens Rd, Vestal, NY 13850For SaleMLS ID #336725, Jody Butts, Listing by: HOWARD HANNA. GBMLS
- $249,9003 bd2 ba1.6k sqft408 Willow St, Vestal, NY 13850For Sale By Owner
- $209,9003 bd1 ba1.1k sqft224 Garden Ln, Vestal, NY 13850For SaleMLS ID #336420, Jessica A Akshar, Listing by: HOWARD HANNA. GBMLS
- $215,0004 bd2 ba1.8k sqft33 Poplar St, Johnson City, NY 13790For SaleMLS ID #337072, Krystiana Giovana Jasper, Listing by: EXIT REALTY HOMEWARD BOUND. GBMLS
- $224,0003 bd1 ba1.6k sqft1520 Pearl St, Vestal, NY 13850For SaleMLS ID #336454, Kristi Frantellizzi, Listing by: EXIT REALTY FRONT AND CENTER. GBMLS
- $199,9004 bd2 ba1.1k sqft316 2nd Ave, Vestal, NY 13850For SaleMLS ID #336709, Gena Tanzini, Listing by: EXIT REALTY HOMEWARD BOUND. GBMLS
- $290,0003 bd2 ba1.8k sqft129 Castleman Rd, Vestal, NY 13850For SaleMLS ID #337138, Maureen (Mimi) Gorman, Listing by: EXIT REALTY HOMEWARD BOUND. GBMLS
- $225,0004 bd2 ba1.5k sqft321 Norris Ave, Vestal, NY 13850For SaleMLS ID #336804, Christina Wells, Listing by: EXIT REALTY HOMEWARD BOUND. GBMLS
- $195,0004 bd2 ba1.6k sqft317 Myrtle St, Vestal, NY 13850For SaleMLS ID #336313, Jessica L. Dillenbeck, Listing by: JESSICA DILLENBECK REAL ESTATE LLC. GBMLS
- $199,9004 bd2 ba2.4k sqft403 W Main St, Endicott, NY 13760For SaleMLS ID #337130, Erin C. Whited, Listing by: KELLER WILLIAMS REALTY GREATER BINGHAMTON. GBMLS
- $199,9004 bd2 ba1.7k sqft617 N Nanticoke Ave, Endicott, NY 13760For SaleMLS ID #337103, Erin C. Whited, Listing by: KELLER WILLIAMS REALTY GREATER BINGHAMTON. GBMLS
- $189,9993 bd1 ba1.2k sqft325 2nd Ave, Vestal, NY 13850For SaleMLS ID #335670, Susan M Criscitello, Listing by: Kartar Realty. GBMLS
- $270,0003 bd2 ba1.8k sqft809 Zeggert Rd, Endicott, NY 13760For SaleMLS ID #336803, Donna A. Fairchild, Listing by: EXIT REALTY HOMEWARD BOUND. GBMLS
- $240,0003 bd3 ba2.3k sqft1406 Nanticoke Dr, Endicott, NY 13760For SaleMLS ID #336968, Karissa Jones, Listing by: NEXTHOME KINGDOM. GBMLS
- $284,9004 bd4 ba2.2k sqft313 Norris Ave, Vestal, NY 13850For SaleMLS ID #337041, Ty Fish, Listing by: HOWARD HANNA. GBMLS
