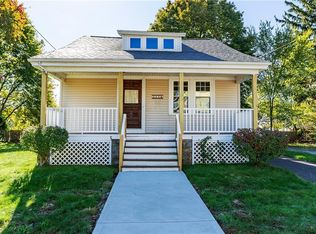
A thoughtfully updated Cape with flexible living space, inviting outdoor features, and room to make yourself at home! Welcome to 237 Milton Road, where classic Cape Cod character meets a host of meaningful improvements designed for today’s lifestyle. This four-bedroom, two-full-bath home offers approximately 1,524 square feet of living space, complemented by a partially finished basement and additional flexible-use space. The home has benefited from numerous improvements, including a remodeled kitchen and bathroom, providing refreshed spaces for everyday living and entertaining. Additional enhancements include three recessed wall heaters serving the upstairs bedrooms, and a fully finished flex space featuring glass sliding doors, cement pavers and its own mini-split system. Outdoor living is another highlight, with a backyard patio, wood deck and pavilion offering inviting spaces to relax, entertain or enjoy the changing seasons. Recent interior enhancements include a newly replaced living room ceiling with ceiling fan and an additional ceiling fan in the sunroom. With four bedrooms, two full baths, partially finished basement, and multiple areas to enjoy both indoors and out, this home offers versatility and functionality for a variety of living arrangements. Schedule your private showing and discover all that 237 Milton Road has to offer!
Coming soon
$499,900
237 Milton Rd, Warwick, RI 02888
4beds
2,388sqft
Single Family Residence
Built in 1915
4,360 Square Feet Lot
$426,400 Zestimate®
$209/sqft
$-- HOA
What's special
- 3 days
- 233
- 16
Zillow last checked:
Listing updated:
Listed by:
Janice Falconer 401-352-5580,
Seren Realty Co.
Source: StateWide MLS RI,MLS#: 1428663
Facts & features
Interior
Bedrooms & bathrooms
- Bedrooms: 4
- Bathrooms: 2
- Full bathrooms: 2
Bathroom
- Features: Bath w Tub & Shower
Heating
- Natural Gas, Hot Air, Steam
Cooling
- Window Unit(s)
Appliances
- Included: Dishwasher, Dryer, Microwave, Refrigerator, Washer, Gas Water Heater
Features
- Stairs, Plumbing (Mixed), Insulation (Ceiling), Insulation (Walls), Ceiling Fan(s)
- Flooring: Hardwood, Carpet
- Basement: Full,Interior and Exterior,Partially Finished,Laundry,Storage Space,Utility
- Has fireplace: No
- Fireplace features: None
Interior area
- Total structure area: 1,524
- Total interior livable area: 2,388 sqft
- Finished area above ground: 1,524
- Finished area below ground: 864
Property
Parking
- Total spaces: 6
- Parking features: Carport, Driveway
- Has carport: Yes
- Has uncovered spaces: Yes
Features
- Patio & porch: Porch
- Fencing: Fenced
Lot
- Size: 4,360 Square Feet
Details
- Parcel number: WARWM289B0284L0000
Construction
Type & style
- Home type: SingleFamily
- Architectural style: Cape Cod
- Property subtype: Single Family Residence
Materials
- Vinyl Siding, Wood
- Foundation: Concrete Perimeter
Condition
- New construction: No
- Year built: 1915
Utilities & green energy
- Electric: 100 Amp Service
- Sewer: Assessment to Seller
- Water: Assessment Seller
Green energy
- Energy efficient items: Doors, Insulation
Community & HOA
Community
- Features: Near Public Transport, Highway Access, Interstate, Private School, Public School, Recreational Facilities, Restaurants, Schools, Near Shopping
- Subdivision: Lakewood
HOA
- Has HOA: No
Location
- Region: Warwick
Financial & listing details
- Price per square foot: $209/sqft
- Tax assessed value: $252,800
- Annual tax amount: $4,351
- Date on market: 11/16/2026
Estimated market value
$426,400
$392,000 - $461,000
$2,776/mo
Price history
| Date | Event | Price |
|---|---|---|
| 8/1/2016 | Sold | $147,000+20%$62/sqft |
Source: Public Record Report a problem | ||
| 2/23/2012 | Sold | $122,500+2.2%$51/sqft |
Source: Public Record Report a problem | ||
| 11/8/2011 | Listed for sale | $119,900-22.1%$50/sqft |
Source: Real Estate Masters, Inc. #1005007 Report a problem | ||
| 7/31/2003 | Sold | $154,000+105.3%$64/sqft |
Source: Public Record Report a problem | ||
| 6/5/1992 | Sold | $75,000$31/sqft |
Source: Public Record Report a problem | ||
Public tax history
| Year | Property taxes | Tax assessment |
|---|---|---|
| 2025 | $3,658 | $252,800 |
| 2024 | $3,658 +2% | $252,800 |
| 2023 | $3,587 +7.5% | $252,800 +41.9% |
| 2022 | $3,336 | $178,100 |
| 2021 | $3,336 | $178,100 |
| 2020 | $3,336 | $178,100 |
| 2019 | $3,336 +28.2% | $178,100 +42.4% |
| 2018 | $2,602 +2.8% | $125,100 |
| 2017 | $2,532 | $125,100 |
| 2016 | $2,532 -6.5% | $125,100 -4.1% |
| 2015 | $2,708 +3.4% | $130,500 |
| 2014 | $2,618 +1.4% | $130,500 |
| 2013 | $2,583 +0.9% | $130,500 -9.8% |
| 2011 | $2,560 +1.2% | $144,700 |
| 2010 | $2,529 -11.2% | $144,700 -28.2% |
| 2009 | $2,848 +5.4% | $201,400 |
| 2008 | $2,701 +19.4% | $201,400 +37.6% |
| 2007 | $2,263 | $146,400 |
| 2006 | $2,263 +4.4% | $146,400 |
| 2004 | $2,168 +4.5% | $146,400 +96.4% |
| 2003 | $2,074 | $74,530 |
Find assessor info on the county website
Monthly payment
Est. payment
Payment breakdown
Explore the cost of this home by adjusting the details. Changes won't be saved.Climate risks
Neighborhood: 02888
Similar homes
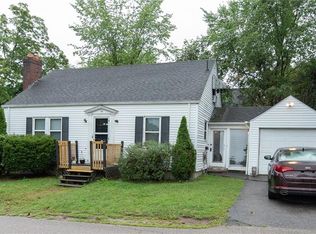
- $450,0003 bd3 ba2k sqft21 Madison St, Warwick, RI 02888For Sale
 MLS ID #1428451, William Rubeira, Engel & Volkers Oceanside. StateWide MLS RI
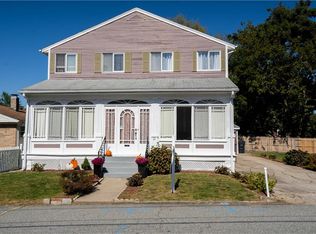
- $544,9004 bd2 ba2k sqft61 Fairfax Dr, Warwick, RI 02888For Sale
 MLS ID #1427027, Tracey Colucci, Century 21 AllPoints Realty. StateWide MLS RI
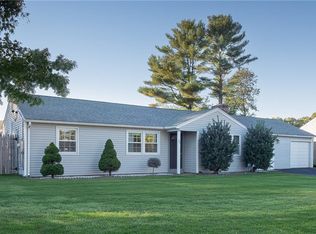
- $439,9003 bd1 ba1.8k sqft8 Waycross Dr, Warwick, RI 02888For Sale
 MLS ID #1428049, Michel Lapensee, Realty Center. StateWide MLS RI
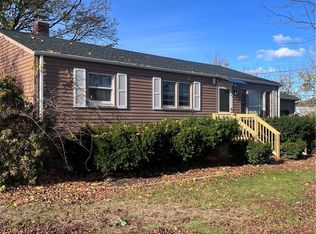
- $459,9003 bd2 ba1.4k sqft222 Harrison Ave, Warwick, RI 02888For Sale
 MLS ID #1427397, John Mulhearn, Rhode Island Realty Group, LLC. StateWide MLS RI
- $449,0003 bd2 ba1.6k sqft100 Madison St, Warwick, RI 02888For SaleMLS ID #1428254, Herson Martinez, RISE REC. StateWide MLS RI
- $499,9003 bd2 ba1.3k sqft14 Englewood Ln, Warwick, RI 02888For SaleMLS ID #1424685, Janice Costello, RI Real Estate Services. StateWide MLS RI
- $535,0004 bd2 ba1.5k sqft138 Audubon Rd, Warwick, RI 02888For SaleMLS ID #1424732, Slocum Home Team, eXp Realty. StateWide MLS RI
- $339,9002 bd1 ba1.2k sqft14 N Fair St, Warwick, RI 02888For SaleMLS ID #1428348, Brent Runyon, Residential Properties Ltd. StateWide MLS RI
- $499,9003 bd2 ba1.3k sqft297-299 Harrington Ave, Warwick, RI 02888For SaleMLS ID #1420856, Marino De La Cruz, Home Island Realty, LLC. StateWide MLS RI
- $534,9004 bd2 ba1.9k sqft69 Hull St, Warwick, RI 02888For SaleMLS ID #1421805, Curran Keough, Oakmont Realty Group. StateWide MLS RI
- $475,0004 bd2 ba2.4k sqft230 Airport Rd, Warwick, RI 02889For SaleMLS ID #1420531, The Janikies Group, Keller Williams Coastal. StateWide MLS RI
- $679,9003 bd2 ba2.2k sqft23 Wildrose Ct, Warwick, RI 02888For SaleMLS ID #1428189, Nick Muschiano, Cityside Properties. StateWide MLS RI
- $499,9003 bd2 ba1.5k sqft43 Ferrier Dr, Warwick, RI 02888For SaleMLS ID #1419089, The Peter Izzi Team, REMAX Revolution. StateWide MLS RI
- $349,0003 bd2 ba1.3k sqft19 Deborah Rd, Warwick, RI 02888For SaleMLS ID #1428103, Stephen Antoni, Mott & Chace Sotheby's Intl.. StateWide MLS RI
- $580,0003 bd2 ba1.7k sqft72 Metcalf St, Warwick, RI 02888For SaleMLS ID #1423095, Jo-Ann Molinaro, RE/MAX Professionals. StateWide MLS RI
- $350,0003 bd2 ba1.6k sqft52 Park View Ave, Warwick, RI 02888For SaleMLS ID #1427413, Kyle Seyboth, Century 21 Limitless. StateWide MLS RI
- $370,0003 bd2 ba1.3k sqft19 Dryden Blvd, Warwick, RI 02888For SaleMLS ID #1419999, Heath Dugas, BHHS New England Properties. StateWide MLS RI
- $499,0003 bd2 ba1.3k sqft39 Harvard St, Cranston, RI 02920For SaleMLS ID #1427770, Tracy Mansolillo, REMAX Revolution. StateWide MLS RI
