Welcome to this beautifully maintained, all-brick raised bungalow, proudly offered by its original owners! Featuring 3 spacious bedrooms, 2 full bathrooms including a primary ensuite, generous principal rooms, a huge eat-in kitchen and hardwood flooring throughout the main level. Enjoy the brand-new deck overlooking a fully fenced backyard, perfect for entertaining. A 1.5 car garage, double-car driveway with french curbs and exceptional curb appeal add to this home's charm. A separate rear entrance leads to a spacious unfinished basement offering endless possibilities to customize to your needs. Located in a friendly, established neighbourhood close to hospitals, libraries, public transit and everyday amenities. A wonderful opportunity to own a lovingly maintained home with plenty of room to grow!
For sale
C$799,900
237 Mountainberry Rd, Brampton, ON L6R 1W3
3beds
2baths
Single Family Residence
Built in ----
4,327 Square Feet Lot
$-- Zestimate®
C$--/sqft
C$-- HOA
What's special
Generous principal roomsHuge eat-in kitchenFully fenced backyardExceptional curb appealSeparate rear entranceSpacious unfinished basement
- 2 days
- 7
- 0
Zillow last checked:
Listing updated:
Listed by:
RE/MAX REALTY SERVICES INC.
Source: TRREB,MLS®#: W14169960 Originating MLS®#: Toronto Regional Real Estate Board
Facts & features
Interior
Bedrooms & bathrooms
- Bedrooms: 3
- Bathrooms: 2
Primary bedroom
- Level: Main
- Dimensions: 4.06 x 3.62
Bedroom 2
- Level: Main
- Dimensions: 4.06 x 2.72
Bedroom 3
- Level: Main
- Dimensions: 2.66 x 3.48
Other
- Level: Basement
- Dimensions: 8.92 x 15.32
Breakfast
- Level: Main
- Dimensions: 2.76 x 3.77
Heating
- Forced Air, Gas
Cooling
- Central Air
Features
- Primary Bedroom - Main Floor
- Flooring: Carpet Free
- Basement: Separate Entrance,Full
- Has fireplace: No
Interior area
- Living area range: 1100-1500 null
Video & virtual tour
Property
Parking
- Total spaces: 3.5
- Parking features: Garage Door Opener
- Has garage: Yes
Features
- Pool features: None
Lot
- Size: 4,327 Square Feet
- Features: Fenced Yard, Hospital, Library, Place Of Worship, Public Transit, School Bus Route
Details
- Parcel number: 142210478
Construction
Type & style
- Home type: SingleFamily
- Architectural style: Bungalow
- Property subtype: Single Family Residence
Materials
- Brick
- Foundation: Concrete
- Roof: Asphalt Shingle
Utilities & green energy
- Sewer: Sewer
Community & HOA
Location
- Region: Brampton
Financial & listing details
- Annual tax amount: C$6,730
- Date on market: 11/11/2026
Price history
Price history is unavailable.
Public tax history
Tax history is unavailable.
Climate risks
Neighborhood: Sandringham
Nearby schools
GreatSchools rating
No schools nearby
We couldn't find any schools near this home.

Similar homes
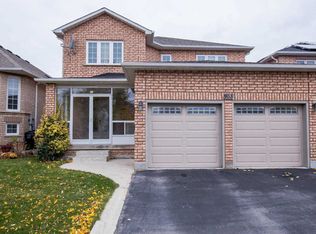
- C$815,0003 bd4 ba-- sqft55 Bottomwood St, Brampton, ON L6S 0B3For Sale
 MLS ID #W14171464, HOMELIFE SUPERSTARS REAL ESTATE LIMITED. TRREB
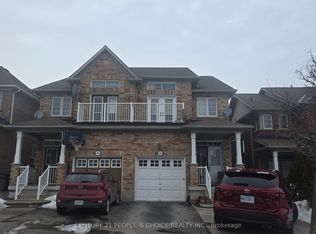
- C$814,9994 bd3 ba-- sqft50 Quail Feather Cres, Brampton, ON L6R 1S1For Sale
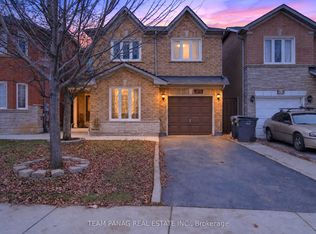 MLS ID #W14173914, TEAM PANAG REAL ESTATE INC.. TRREB
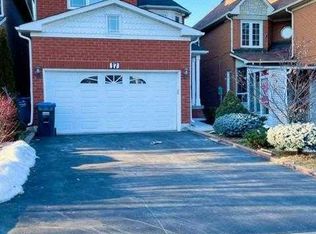
- C$799,9004 bd4 ba-- sqft61 Herdwick St, Brampton, ON L6S 6L6For Sale
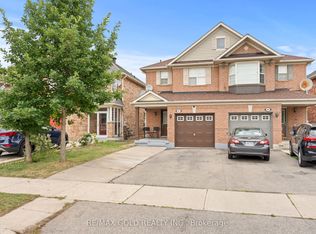 MLS ID #W14179822, RE/MAX GOLD REALTY INC.. TRREB
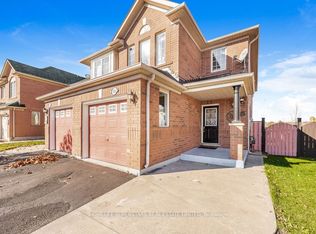
- C$729,0003 bd3 ba-- sqft45 Prairie Rose Cir, Brampton, ON L6R 1R6For Sale
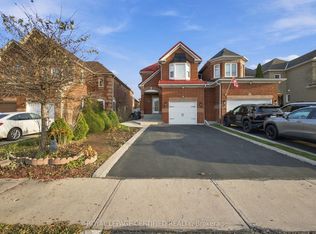 MLS ID #W14178284, ROYAL LEPAGE CERTIFIED REALTY. TRREB
