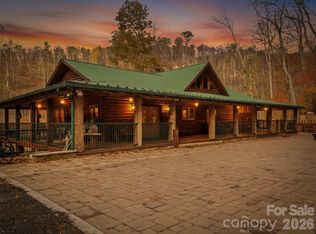
Once in a lifetime opportunity to own your own private lodge on 23+ acres, filled with abundant wildlife, in the Blue Ridge Mountains of NC. Spectacular year round views of Mt. Mitchell and surrounding mountains !! One hour from Asheville, Boone and Johnson City. Creek frontage on Snow Creek! This home has a wrap around covered porch, 4 fireplaces, a wood stove. The floors on the main level are Maple, 2nd level floors are Pine. Home has vaulted ceilings, skylights, and bay windows throughout. A large spacious gourmet kitchen with custom kitchen cabinetry, beverage refrigerator in additional to the main refrigerator. Kitchen features beautiful granite countertops, a large island with multiple seating for guests. Baths have heated towel racks, walk in showers and jetted tubs. All rooms have large windows providing abundant natural sunlight! The upstairs catwalk leads to a large suite to the right. This suite could be for guest or taken as the primary. To the left, the catwalk takes you to a small loft and bonus room. You must see the custom rock shower downstairs! This home has it all.
Active
$1,500,000
237 Murdock Rd, Bakersville, NC 28705
3beds
3,877sqft
Single Family Residence
Built in 2008
23.41 Acres Lot
$1,395,300 Zestimate®
$387/sqft
$-- HOA
What's special
Wrap around covered porchVaulted ceilingsLarge spacious gourmet kitchenJetted tubsWalk in showersCustom rock shower downstairsBay windows throughout
- 10 days
- 682
- 38
Likely to sell faster than
Zillow last checked:
Listing updated:
Listed by:
Lisy Thomas lisy@treehousemtn.com,
Tree House Mountain Realty,Inc
Source: Canopy MLS as distributed by MLS GRID,MLS#: 4425998
Facts & features
Interior
Bedrooms & bathrooms
- Bedrooms: 3
- Bathrooms: 3
- Full bathrooms: 2
- 1/2 bathrooms: 1
- Main level bedrooms: 2
Primary bedroom
- Level: Main
Bedroom s
- Level: Main
Bedroom s
- Level: Upper
Bonus room
- Level: Upper
Kitchen
- Level: Main
Laundry
- Level: Main
Living room
- Level: Main
Other
- Level: Main
Recreation room
- Level: Upper
Heating
- Central, Electric, Forced Air, Heat Pump, Wood Stove
Cooling
- Ceiling Fan(s), Central Air, Electric, Heat Pump
Appliances
- Included: Dishwasher, Disposal, Double Oven, Dryer, Electric Oven, Gas Cooktop, Refrigerator, Washer
- Laundry: Mud Room, Utility Room, Main Level
Features
- Breakfast Bar, Built-in Features, Soaking Tub, Kitchen Island, Open Floorplan, Pantry, Storage, Walk-In Closet(s)
- Has basement: No
- Fireplace features: Family Room, Fire Pit, Living Room
Interior area
- Total structure area: 3,877
- Total interior livable area: 3,877 sqft
- Finished area above ground: 3,877
- Finished area below ground: 0
Property
Parking
- Total spaces: 2
- Parking features: Attached Garage, Garage Door Opener, Garage Faces Front, Keypad Entry, Parking Space(s), RV Access/Parking, Garage on Main Level
- Attached garage spaces: 2
Features
- Levels: One and One Half
- Stories: 1.5
- Patio & porch: Deck, Front Porch, Porch, Rear Porch, Side Porch, Wrap Around
- Exterior features: Fire Pit, Other - See Remarks
- Has view: Yes
- View description: Long Range, Mountain(s), Year Round
- Waterfront features: None, Creek, Creek/Stream
Lot
- Size: 23.41 Acres
- Features: Cleared, Hilly, Level, Open Lot, Paved, Private, Rolling Slope, Wooded, Views
Details
- Additional structures: Barn(s), Greenhouse, Shed(s)
- Parcel number: 086100981741
- Zoning: none
- Special conditions: Standard
Construction
Type & style
- Home type: SingleFamily
- Property subtype: Single Family Residence
Materials
- Log
- Foundation: Crawl Space, Stone
- Roof: Metal
Condition
- New construction: No
- Year built: 2008
Utilities & green energy
- Sewer: Septic Installed
- Water: Well
- Utilities for property: Electricity Connected, Propane, Underground Power Lines
Community & HOA
Community
- Subdivision: none
Location
- Region: Bakersville
- Elevation: 2500 Feet
Financial & listing details
- Price per square foot: $387/sqft
- Tax assessed value: $789,300
- Annual tax amount: $5,052
- Date on market: 9/20/2026
- Cumulative days on market: 10 days
- Listing terms: Cash,Conventional,VA Loan
- Electric utility on property: Yes
- Road surface type: Asphalt, Paved
Estimated market value
$1,395,300
$1.33M - $1.47M
Not available
Price history
| Date | Event | Price |
|---|---|---|
| 9/21/2026 | Listed for sale | $1,500,000+206.1%$387/sqft |
Source:  Canopy MLS as distributed by MLS GRID #4425998 Report a problem Canopy MLS as distributed by MLS GRID #4425998 Report a problem | ||
| 8/13/2019 | Sold | $490,000-12.9%$126/sqft |
Source: Canopy MLS as distributed by MLS GRID #3488135 Report a problem | ||
| 5/16/2019 | Price change | $562,400-0.4%$145/sqft |
Source: Green Cove Properties Inc #31574 Report a problem | ||
| 3/23/2019 | Listed for sale | $564,800-12%$146/sqft |
Source: Green Cove Properties Inc #31574 Report a problem | ||
| 2/1/2019 | Listing removed | $642,000$166/sqft |
Source: Coldwell Banker King #3430670 Report a problem | ||
| 9/2/2018 | Listed for sale | $642,000$166/sqft |
Source: Coldwell Banker King #3430670 Report a problem | ||
Public tax history
| Year | Property taxes | Tax assessment |
|---|---|---|
| 2025 | $5,052 +1.6% | $789,300 |
| 2024 | $4,973 | $789,300 |
| 2023 | $4,973 | $789,300 |
| 2022 | $4,973 +51.4% | $789,300 +56.2% |
| 2021 | $3,284 | $505,300 |
| 2020 | $3,284 | $505,300 |
| 2019 | $3,284 -2.1% | $505,300 -2.1% |
| 2018 | $3,355 -3.1% | $516,200 -3.1% |
| 2017 | $3,461 +8.3% | $532,500 |
| 2016 | $3,195 +9900% | $532,500 |
| 2015 | $32 -99% | $532,500 |
| 2014 | $3,195 +24.2% | $532,500 -4.8% |
| 2013 | $2,573 -1% | $559,400 |
| 2012 | $2,599 +1% | $559,400 |
| 2011 | $2,573 | $559,400 |
| 2010 | -- | $559,400 |
Find assessor info on the county website
Monthly payment
Est. payment
Payment breakdown
Explore the cost of this home by adjusting the details. Changes won't be saved.Climate risks
Neighborhood: 28705
Nearby schools
Schools provided by the listing agent
- Elementary: Gouge
Source: Canopy MLS as distributed by MLS GRID. This data may not be complete. We recommend contacting the local school district to confirm school assignments for this home.
- $220,300-- bd-- ba936 sqft1080 Snow Creek Rd, Bakersville, NC 28705Off Market
- $211,6002 bd1 ba943 sqft55 Ea Presley Way, Bakersville, NC 28705Off Market
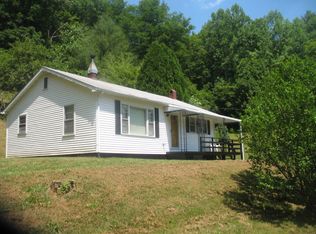
- $271,8004 bd1 ba1.5k sqft1020 Snow Creek Rd, Bakersville, NC 28705Off Market
- $339,300-- bd-- ba1.1k sqft233 Murdock Rd, Bakersville, NC 28705Off Market
Similar homes
- $1,500,0004 bd3 ba2.9k sqft1992 Green Creek Rd, Bakersville, NC 28705For Sale
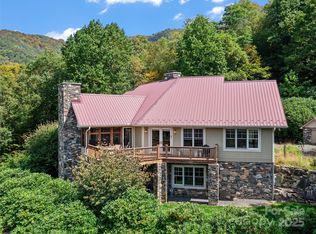
 MLS ID #4304426, Cherie Fox-Parker, Howard Hanna Beverly-Hanks Burnville. Canopy MLS as distributed by MLS GRID
 - $1,600,0004 bd4 ba4.1k sqft349 Spring Creek Rd, Bakersville, NC 28705For Sale
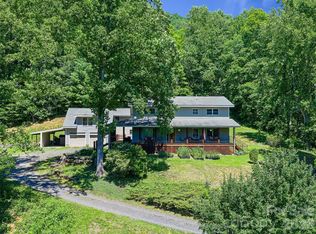 MLS ID #4397746, Rhonda Phillips, Howard Hanna Beverly-Hanks Burnville. Canopy MLS as distributed by MLS GRID
 - $799,0004 bd4 ba3.3k sqft3068 S 226th Hwy, Bakersville, NC 28705For Sale
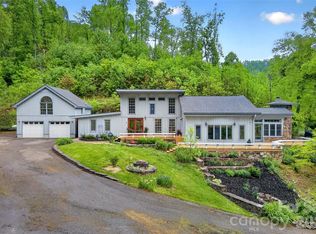 MLS ID #4380158, Kelly Pittman Jones, Proper Realty LLC. Canopy MLS as distributed by MLS GRID
 - $1,700,0004 bd5 ba4k sqft90 Rogers Creek Dr, Bakersville, NC 28705For Sale
 MLS ID #4318662, Rhonda Phillips, Howard Hanna Beverly-Hanks Burnville. Canopy MLS as distributed by MLS GRID
 - $795,0003 bd2 ba2k sqft947 Highway 226 N, Bakersville, NC 28705For SaleMLS ID #4420320, Dusty Allison, Premier Sotheby’s International Realty. Canopy MLS as distributed by MLS GRID
- $1,495,0005 bd4 ba3.4k sqft15809 Us Highway 221 N, Marion, NC 28752For SaleMLS ID #4418221, Marilyn Varnes, Berkshire Hathaway HomeServices Blue Ridge REALTORS®. Canopy MLS as distributed by MLS GRID
- $1,399,9994 bd4 ba4k sqft316 Grassy Mountain Rd, Marion, NC 28752For SaleMLS ID #4424171, David Roe, High Ridge Realty. Canopy MLS as distributed by MLS GRID
- $895,0003 bd4 ba3.1k sqft575 Croft Way, Bakersville, NC 28705For SaleMLS ID #4313394, Kelly Pittman Jones, Proper Realty LLC. Canopy MLS as distributed by MLS GRID
- $1,385,0003 bd5 ba4.5k sqft163 Tweetys Knl, Burnsville, NC 28714For SaleMLS ID #4281512, Jennifer Campbell-Overbeeke, Premier Sotheby’s International Realty. Canopy MLS as distributed by MLS GRID
- $1,320,0003 bd4 ba4.2k sqft71 Chestnut Hill Rd, Spruce Pine, NC 28777For SaleMLS ID #4380652, Zarina Herdrick, Howard Hanna Beverly-Hanks Burnville. Canopy MLS as distributed by MLS GRID
- $755,0003 bd3 ba2.6k sqft39 Rogers Creek Dr, Bakersville, NC 28705For SaleMLS ID #4396215, Craig Tribus, Beycome Brokerage Realty LLC. Canopy MLS as distributed by MLS GRID
- $750,0004 bd4 ba3k sqft483 Birdie Ln, Bakersville, NC 28705For SaleMLS ID #4386186, Rhonda Phillips, Howard Hanna Beverly-Hanks Burnville. Canopy MLS as distributed by MLS GRID
- $750,0003 bd4 ba3.1k sqft87 Ali Ave, Bakersville, NC 28705For SaleMLS ID #4393255, Kelly Pittman Jones, Proper Realty LLC. Canopy MLS as distributed by MLS GRID
- $1,550,0005 bd5 ba4.5k sqft729 Bearwallow Road, Little Switzerland, NC 28749For SaleMLS ID #4388369, Cherie Fox-Parker, Howard Hanna Beverly-Hanks Burnville. Canopy MLS as distributed by MLS GRID
- $1,400,0003 bd2 ba2.1k sqft7795 Highway 226a, Little Switzerland, NC 28749For SaleMLS ID #4408034, David Roe, High Ridge Realty. Canopy MLS as distributed by MLS GRID
- $1,200,0004 bd4 ba3.3k sqft435 Allen Mountain Ln, Spruce Pine, NC 28777For SaleMLS ID #4398240, Bobbie McMahan, Howard Hanna Beverly-Hanks Burnville. Canopy MLS as distributed by MLS GRID
- $1,650,0004 bd4 ba3.4k sqft30 Apple Brandy Way, Burnsville, NC 28714For SaleMLS ID #4416623, Debbie Phillips, Mountain Air Realty. Canopy MLS as distributed by MLS GRID
- $1,299,9003 bd3 ba2.6k sqft6521 Lake James Rd, Marion, NC 28752For SaleMLS ID #4414522, Ameliah Davidson, GreyBeard Realty. Canopy MLS as distributed by MLS GRID
- $995,0003 bd4 ba3.6k sqft542 Allen Mountain Ln, Spruce Pine, NC 28777For SaleMLS ID #4354824, Angelia Peterson, Asheworth Group WNC Real Estate LLC. Canopy MLS as distributed by MLS GRID
