237 N Glen Rd is a one-story Maynardville home with two bedrooms, two bathrooms and 1,558 square feet of living area. A central island defines the kitchen, with surrounding counter space, a refrigerator and a hood above the cooktop. The open living and dining areas keep the kitchen within view. In the primary suite, a walk-in closet leads to a bathroom with two sinks, a freestanding tub and a separate glass shower. A laundry room adds utility space off the hall. Outside, a rear deck faces the yard, and the garage has two overhead doors. Included 100-Day Home Warranty with buyer activation
Active
$367,000
237 N Glen Rd, Maynardville, TN 37807
2beds
1,764sqft
Single Family Residence
Built in 2018
0.34 Acres Lot
$-- Zestimate®
$208/sqft
$-- HOA
What's special
Walk-in closetHood above the cooktopSeparate glass showerTwo bedroomsBathroom with two sinksTwo bathroomsSurrounding counter space
- 18 days
- 309
- 18
Likely to sell faster than
Zillow last checked:
Listing updated:
Listed by:
Karen Albright 888-352-7075,
Opendoor Brokerage, LLC 480-462-5392
Source: East Tennessee Realtors,MLS#: 1359515
Facts & features
Interior
Bedrooms & bathrooms
- Bedrooms: 2
- Bathrooms: 2
- Full bathrooms: 2
Heating
- Central, Natural Gas
Cooling
- Central Air
Appliances
- Included: Dishwasher, Microwave, Range
Features
- Flooring: Laminate, Carpet, Tile
- Basement: None
- Has fireplace: No
- Fireplace features: None
Interior area
- Total structure area: 1,764
- Total interior livable area: 1,764 sqft
Property
Parking
- Total spaces: 4
- Parking features: Garage
- Garage spaces: 4
Lot
- Size: 0.34 Acres
- Features: Other
Details
- Parcel number: 064G A 011.00
Construction
Type & style
- Home type: SingleFamily
- Architectural style: Traditional
- Property subtype: Single Family Residence
Materials
- Other, Brick
Condition
- Year built: 2018
Utilities & green energy
- Sewer: Public Sewer
- Water: Public
Community & HOA
Community
- Subdivision: Walnut Pointe S/D
Location
- Region: Maynardville
Financial & listing details
- Price per square foot: $208/sqft
- Tax assessed value: $304,100
- Annual tax amount: $1,444
- Date on market: 10/20/2026
Estimated market value
Not available
Estimated sales range
Not available
Not available
Price history
| Date | Event | Price |
|---|---|---|
| 10/20/2026 | Listed for sale | $367,000+8.5%$208/sqft |
Source:  East Tennessee Realtors #1359515 Report a problem | ||
| 9/29/2026 | Sold | $338,120$192/sqft |
Source: Public Record Report a problem | ||
Public tax history
| Year | Property taxes | Tax assessment |
|---|---|---|
| 2025 | $1,444 | $76,025 |
| 2024 | $1,444 | $76,025 |
| 2023 | $1,444 +19.5% | $76,025 |
| 2022 | $1,209 +14% | $76,025 +53.4% |
| 2021 | $1,060 | $49,550 |
| 2020 | $1,060 | $49,550 |
| 2019 | $1,060 | $49,550 |
| 2018 | $1,060 +1225.4% | $49,550 +1221.3% |
| 2017 | $80 -7% | $3,750 -5.7% |
| 2016 | $86 | $3,975 |
| 2015 | $86 | $3,975 |
| 2014 | $86 +20.9% | $3,975 |
| 2013 | $71 | $3,975 |
| 2012 | $71 | $3,975 |
| 2011 | -- | $3,975 |
| 2010 | $71 -30.6% | $3,975 -30.6% |
| 2009 | $102 | $5,725 |
| 2008 | $102 | $5,725 |
| 2007 | $102 | $5,725 |
Find assessor info on the county website
Monthly payment
Est. payment
Payment breakdown
Explore the cost of this home by adjusting the details. Changes won't be saved.Climate risks
Neighborhood: 37807
Nearby schools
Schools provided by the listing agent
- Elementary: Paulette
- Middle: H Maynard
- High: Union County
Source: East Tennessee Realtors. This data may not be complete. We recommend contacting the local school district to confirm school assignments for this home.
Similar homes
- $299,9003 bd2 ba1.4k sqft104 Campton Ln, Maynardville, TN 37807Active
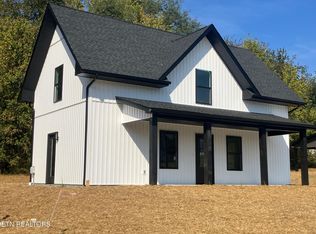
 MLS ID #1357596, Jason McMahan, Crossroads Realty. East Tennessee Realtors
- $359,0003 bd2 ba1.5k sqft497 Straight Creek Church Rd, New Tazewell, TN 37825For Sale By Owner
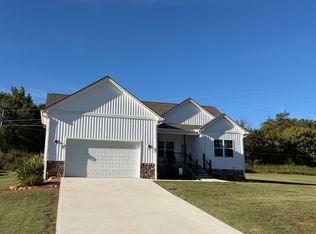
- $349,9003 bd2 ba1.5k sqft265 Maggie Way, New Market, TN 37820Active
 MLS ID #1361123, Stephanie Allison, Wallace. East Tennessee Realtors
- $375,0002 bd3 ba1.4k sqft146 Skyline Knoll Ln #1, La Follette, TN 37766Active
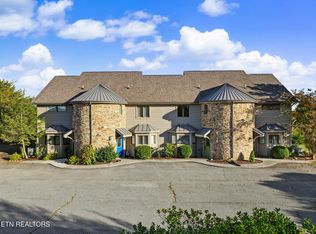 MLS ID #1360791, Janelle Poland, Gables & Gates, REALTORS. East Tennessee Realtors
- $409,9993 bd2 ba1.5k sqft771 Archer Rd, Luttrell, TN 37779ActiveMLS ID #1359043, Kevin Dyke, Realty Executives Associates. East Tennessee Realtors
- $357,0002 bd2 ba1.9k sqft134 Vista Dr, New Tazewell, TN 37825ActiveMLS ID #1352745, Michael Caudill, North Cumberland Realty, LLC. East Tennessee Realtors
- $360,0003 bd2 ba1.4k sqft355 Atlantic Ave, Knoxville, TN 37917ActiveMLS ID #1360793, Ashley Brody, MR10 Realty. East Tennessee Realtors
- $439,9004 bd3 ba2.3k sqft2818 Fawnridge Ln, Knoxville, TN 37938For Sale
 MLS ID #3528472, Robert Saunders. RealTracs MLS as distributed by MLS GRID
- $349,9992 bd2 ba1.4k sqft355 Lone Mountain Rd, Andersonville, TN 37705ActiveMLS ID #1345596, Mark Harrington, eXp Realty, LLC. East Tennessee Realtors
- $314,9003 bd2 ba1.1k sqft6751 Puritan Ln, Corryton, TN 37721ActiveMLS ID #1360534, Mark S. Heatherly, eRealty Concepts, LLC. East Tennessee Realtors
- $325,5003 bd1 ba1.1k sqft1108 Colonial Ave, Knoxville, TN 37917ActiveMLS ID #1361467, Angelia Kelley, Three Rivers Realty. East Tennessee Realtors
- $354,9003 bd2 ba1.7k sqft4408 Genny Lynn Dr, Knoxville, TN 37918ActiveMLS ID #1346050, Andreea Toader, Realty Executives Associates. East Tennessee Realtors
- $359,9003 bd3 ba1.7k sqft1209 Sky Top Ln, Powell, TN 37849ActiveMLS ID #1353509, Kristi Sexton, King Real Estate Services,Inc. East Tennessee Realtors
- $364,9003 bd3 ba2.2k sqft8116 Cambridge Reserve Dr, Knoxville, TN 37924ActiveMLS ID #1353118, Steve J Caron, Southern Charm Homes. East Tennessee Realtors
- $305,0003 bd2 ba2.4k sqft4340 York Rd, Knoxville, TN 37938ActiveMLS ID #1360496, Julie Koontz, Realty Executives Associates. East Tennessee Realtors
- $359,5004 bd2 ba1.8k sqft7530 Grasshopper Ln, Corryton, TN 37721ActiveMLS ID #1354557, Wedad Alma Almatari, The Real Estate Firm, Inc.. East Tennessee Realtors
- $339,9003 bd3 ba1.8k sqft4901 Coy Way, Knoxville, TN 37912ActiveMLS ID #1360490, Barbie Nease, Price and Associates REALTORS, LLC. East Tennessee Realtors
- $265,0003 bd2 ba1.4k sqft2649 Shipetown Rd, Mascot, TN 37806ActiveMLS ID #1361136, Linda Greer, eXp Realty, LLC. East Tennessee Realtors
- $359,9005 bd3 ba2.3k sqft5315 Marguerite Rd, Knoxville, TN 37912For SaleMLS ID #3604110, Sara Price. RealTracs MLS as distributed by MLS GRID
- $329,9003 bd2 ba1.3k sqft3101 Knox Ln, Knoxville, TN 37917ActiveMLS ID #1357449, Justin Treadwell, The Real Estate Firm, Inc.. East Tennessee Realtors
