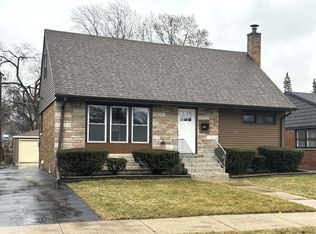
BUYER FINANCING FELL THROUGH! Tax Improvement! This Gorgeous Home is back on the Market and includes a 1 YEAR HOME WARRANTY! Beautifully updated 3-bedroom brick ranch home located in prime Park Ridge neighborhood-just steps to top-rated schools, parks, and more. With over 2,700 ft. of living space, this home has an inviting open-concept floor plan that is perfect for both everyday living and entertaining. It is completely move-in-ready and features gleaming hardwood floors throughout, fully updated kitchen and bath, 2 cozy fireplaces and an abundance of natural light. There are three generous sized bedrooms and a bonus room/den off the primary. The finished basement adds incredible space with a large family room, laundry room, work room, loads of storage and plenty of room for a second full bath! Outdoors, you will find a large fenced in backyard, an oversized 2.5 car detached garage, a large patio area and plenty of curb appeal. With generous room sizes, modern updates, great condition, and an unbeatable location, this home is a rare find! Don't miss your chance to make this exceptional home your own!
Re-activated
Price cut: $20K (8/22)
$529,000
237 N Hamlin Ave, Park Ridge, IL 60068
3beds
1,379sqft
Single Family Residence
Built in 1954
6,621 Square Feet Lot
$524,200 Zestimate®
$384/sqft
$-- HOA
What's special
Modern updatesFinished basementThree generous sized bedroomsLarge fenced in backyardWork roomLarge family roomInviting open-concept floor plan
- 54 days
- 903
- 32
Zillow last checked:
Listing updated:
Listed by:
Kelly Dunlop (630)894-1900,
Berkshire Hathaway HomeServices Starck Real Estate,
Chuck Dunlop,
Berkshire Hathaway HomeServices Starck Real Estate
Source: MRED as distributed by MLS GRID,MLS#: 12711530
Facts & features
Interior
Bedrooms & bathrooms
- Bedrooms: 3
- Bathrooms: 1
- Full bathrooms: 1
Rooms
- Room types: Den
Primary bedroom
- Features: Flooring (Hardwood)
- Level: Main
- Area: 143 Square Feet
- Dimensions: 11X13
Bedroom 2
- Features: Flooring (Hardwood)
- Level: Main
- Area: 156 Square Feet
- Dimensions: 13X12
Bedroom 3
- Features: Flooring (Hardwood)
- Level: Main
- Area: 110 Square Feet
- Dimensions: 10X11
Den
- Features: Flooring (Hardwood)
- Level: Main
- Area: 135 Square Feet
- Dimensions: 9X15
Dining room
- Features: Flooring (Hardwood)
- Level: Main
- Area: 144 Square Feet
- Dimensions: 9X16
Family room
- Level: Basement
- Area: 486 Square Feet
- Dimensions: 27X18
Kitchen
- Features: Flooring (Hardwood)
- Level: Main
- Area: 180 Square Feet
- Dimensions: 12X15
Laundry
- Level: Basement
- Area: 135 Square Feet
- Dimensions: 9X15
Living room
- Features: Flooring (Hardwood)
- Level: Main
- Area: 247 Square Feet
- Dimensions: 13X19
Heating
- Natural Gas, Forced Air
Cooling
- Central Air
Appliances
- Included: Range, Microwave, Dishwasher, Refrigerator, Washer, Dryer
Features
- Basement: Finished,Full
- Number of fireplaces: 1
- Fireplace features: Living Room
Interior area
- Total structure area: 2,758
- Total interior livable area: 1,379 sqft
Property
Parking
- Total spaces: 2.5
- Parking features: Concrete, Yes, Garage Owned, Detached, Garage
- Garage spaces: 2.5
Accessibility
- Accessibility features: No Disability Access
Features
- Stories: 1
Lot
- Size: 6,621 Square Feet
Details
- Parcel number: 09274190030000
- Special conditions: None
Construction
Type & style
- Home type: SingleFamily
- Property subtype: Single Family Residence
Materials
- Brick
Condition
- New construction: No
- Year built: 1954
- Major remodel year: 2016
Utilities & green energy
- Sewer: Public Sewer
- Water: Lake Michigan, Public
Community & HOA
HOA
- Services included: None
Location
- Region: Park Ridge
Financial & listing details
- Price per square foot: $384/sqft
- Tax assessed value: $400,000
- Annual tax amount: $9,472
- Date on market: 7/29/2026
- Ownership: Fee Simple
Estimated market value
$524,200
$498,000 - $550,000
$2,912/mo
Price history
| Date | Event | Price |
|---|---|---|
| 9/22/2026 | Listed for sale | $529,000$384/sqft |
Source:  MRED as distributed by MLS GRID #12711530 Report a problem MRED as distributed by MLS GRID #12711530 Report a problem | ||
| 9/6/2026 | Contingent | $529,000$384/sqft |
Source: MRED as distributed by MLS GRID #12711530 Report a problem | ||
| 8/22/2026 | Price change | $529,000-3.6%$384/sqft |
Source: MRED as distributed by MLS GRID #12711530 Report a problem | ||
| 8/13/2026 | Listed for sale | $549,000$398/sqft |
Source: MRED as distributed by MLS GRID #12711530 Report a problem | ||
| 8/4/2026 | Contingent | $549,000$398/sqft |
Source: MRED as distributed by MLS GRID #12711530 Report a problem | ||
| 7/29/2026 | Listed for sale | $549,000+89.3%$398/sqft |
Source: MRED as distributed by MLS GRID #12711530 Report a problem | ||
| 10/27/2016 | Sold | $290,000$210/sqft |
Source: Public Record Report a problem | ||
Public tax history
| Year | Property taxes | Tax assessment |
|---|---|---|
| 2024 | $11,595 +6.8% | $40,000 |
| 2023 | $10,856 +4.4% | $40,000 |
| 2022 | $10,403 +31% | $40,000 +53.3% |
| 2021 | $7,938 +4.1% | $26,100 |
| 2020 | $7,623 +0.9% | $26,100 -10% |
| 2019 | $7,558 -14.2% | $29,000 -5.8% |
| 2018 | $8,807 +0.4% | $30,774 |
| 2017 | $8,769 +3.9% | $30,774 |
| 2016 | $8,444 +29.9% | $30,774 +20.3% |
| 2015 | $6,501 +1.6% | $25,576 |
| 2014 | $6,401 +6.1% | $25,576 |
| 2013 | $6,034 +34.4% | $25,576 -21.1% |
| 2012 | $4,490 -33.6% | $32,427 |
| 2011 | $6,759 +81.6% | $32,427 |
| 2010 | $3,723 -35.4% | $32,427 -13.1% |
| 2009 | $5,764 +8.6% | $37,325 -12% |
| 2008 | $5,309 +2% | $42,417 |
| 2007 | $5,205 +30.7% | $42,417 +29.2% |
| 2006 | $3,984 -15.1% | $32,840 |
| 2005 | $4,692 +6.6% | $32,840 |
| 2004 | $4,399 +2.5% | $32,840 +19.4% |
| 2003 | $4,291 +2.6% | $27,495 |
| 2002 | $4,183 +13.5% | $27,495 |
| 2001 | $3,685 -4.3% | $27,495 +26.3% |
| 2000 | $3,850 +2.6% | $21,777 |
| 1999 | $3,753 | $21,777 |
Find assessor info on the county website
Monthly payment
Est. payment
Payment breakdown
Explore the cost of this home by adjusting the details. Changes won't be saved.Climate risks
Neighborhood: 60068
Nearby schools
Schools provided by the listing agent
- Elementary: George B Carpenter Elementary Sc
- Middle: Emerson Middle School
- High: Maine South High School
- District: 64
Source: MRED as distributed by MLS GRID. This data may not be complete. We recommend contacting the local school district to confirm school assignments for this home.
Similar homes
- $730,0004 bd2 ba1.7k sqft204 S Home Ave, Park Ridge, IL 60068Active
 MLS ID #12759289, Danny McGovern, RE/MAX Properties Northwest. MRED as distributed by MLS GRID
 - $499,0003 bd2 ba1.4k sqft8560 W Clara Dr, Niles, IL 60714Active
 MLS ID #12743105, Heidii Smith-Bond, Baird & Warner. MRED as distributed by MLS GRID
 - $520,0003 bd2 ba1.5k sqft7257 W Fitch Ave, Chicago, IL 60631Active
 MLS ID #12698555, Jamie Machel, Baird & Warner. MRED as distributed by MLS GRID
 - $549,0003 bd2 ba1.3k sqft1746 Richfield Ave, Highland Park, IL 60035New
 MLS ID #12764382, Ellen Chukerman, Compass. MRED as distributed by MLS GRID
