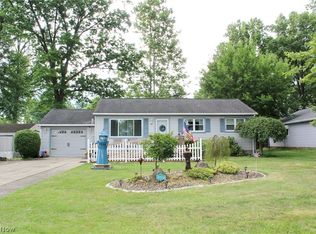
Beautifully updated inside and out, this Austintown ranch sits on a spacious half-acre lot and offers two inviting living spaces, an open fully renovated sleek kitchen, and garage and storage space galore! Major updates include a NEW roof, windows, A/C, and hot water tank.
Fresh landscaping welcomes you into a bright, naturally lit living room with vinyl plank flooring that flows into a full dining area and spacious kitchen. Granite countertops, a beautiful tile backsplash, new cabinetry and stainless steel appliances make this kitchen a standout. A pass-through overlooks the cozy family room, where warm knotty pine, a brick fireplace, and views of the tree-lined backyard create the perfect place to unwind.
Down the hall, you’ll find three bedrooms with ample closet storage and a fully renovated bathroom featuring a custom tile shower. The clean, refreshed basement provides additional usable space, a laundry and utility area, a new sump pump, and updates to the furnace and electrical.
Outside, a covered, semi-enclosed back porch provides a smooth transition to the expansive garage, which offers room for hobbies, a workshop, or additional storage. An attached rear outbuilding with abundant shelving adds even more versatility.
With its blend of fresh updates, warm character, generous outdoor space, and exceptional storage, this ranch has so much to offer!
Active
Price cut: $9.9K (10/29)
$220,000
237 N Turner Rd, Youngstown, OH 44515
3beds
1,344sqft
Single Family Residence
Built in 1948
0.52 Acres Lot
$-- Zestimate®
$164/sqft
$-- HOA
What's special
Warm knotty pineTwo inviting living spacesStainless steel appliancesGranite countertopsFresh landscapingFull dining areaSpacious half-acre lot
- 18 days
- 624
- 54
Likely to sell faster than
Zillow last checked:
Listing updated:
Listed by:
Danielle Yemma 330-240-3501 danielle.yemma@brokerssold.com,
Brokers Realty Group
Source: MLS Now,MLS#: 5253596 Originating MLS: Stark Trumbull Area REALTORS
Facts & features
Interior
Bedrooms & bathrooms
- Bedrooms: 3
- Bathrooms: 1
- Full bathrooms: 1
- Main level bathrooms: 1
- Main level bedrooms: 3
Bedroom
- Description: Flooring: Carpet
- Level: First
- Dimensions: 12 x 8
Bedroom
- Description: Flooring: Carpet
- Level: First
- Dimensions: 11.5 x 11.4
Bedroom
- Description: Flooring: Carpet
- Level: First
- Dimensions: 11.5 x 9.3
Dining room
- Description: Flooring: Luxury Vinyl Tile
- Level: First
- Dimensions: 9.8 x 10
Family room
- Description: Flooring: Carpet
- Features: Beamed Ceilings, Fireplace
- Level: First
- Dimensions: 23.6 x 11.3
Kitchen
- Description: Flooring: Luxury Vinyl Tile
- Features: Granite Counters
- Level: First
- Dimensions: 12.4 x 10
Living room
- Description: Flooring: Luxury Vinyl Tile
- Level: First
- Dimensions: 23 x 10.11
Other
- Description: Back Covered Porch,Flooring: Carpet
- Level: First
- Dimensions: 14.5 x 10
Heating
- Forced Air, Gas
Cooling
- Central Air
Appliances
- Included: Dishwasher, Disposal, Microwave, Range, Refrigerator
- Laundry: In Basement
Features
- Beamed Ceilings, Granite Counters
- Windows: Double Pane Windows, ENERGY STAR Qualified Windows
- Basement: Full,Sump Pump
- Number of fireplaces: 1
- Fireplace features: Insert, Family Room
Interior area
- Total structure area: 1,344
- Total interior livable area: 1,344 sqft
- Finished area above ground: 1,344
Video & virtual tour
Property
Parking
- Total spaces: 1
- Parking features: Attached, Detached, Garage, Garage Door Opener, Workshop in Garage
- Attached garage spaces: 1
Accessibility
- Accessibility features: Accessible Approach with Ramp
Features
- Levels: One
- Stories: 1
- Patio & porch: Rear Porch, Covered
- Exterior features: Storage
Lot
- Size: 0.52 Acres
Details
- Additional structures: Garage(s), Outbuilding, Storage
- Parcel number: 480670025.000
Construction
Type & style
- Home type: SingleFamily
- Architectural style: Ranch
- Property subtype: Single Family Residence
Materials
- Aluminum Siding
- Roof: Shingle
Condition
- Year built: 1948
Utilities & green energy
- Sewer: Public Sewer, Septic Tank
- Water: Public
Community & HOA
Community
- Subdivision: Great Salt Spgs Tr #6
HOA
- Has HOA: No
Location
- Region: Youngstown
Financial & listing details
- Price per square foot: $164/sqft
- Tax assessed value: $119,090
- Annual tax amount: $1,986
- Date on market: 10/16/2026
- Cumulative days on market: 18 days
- Listing terms: Cash,Conventional,FHA,VA Loan
Estimated market value
Not available
Estimated sales range
Not available
Not available
Price history
| Date | Event | Price |
|---|---|---|
| 10/29/2026 | Price change | $220,000-4.3%$164/sqft |
Source:  MLS Now #5253596 Report a problem | ||
| 10/16/2026 | Listed for sale | $229,900+170.5%$171/sqft |
Source: MLS Now #5253596 Report a problem | ||
| 6/25/2026 | Sold | $85,000-22.7%$63/sqft |
Source: MLS Now #5193681 Report a problem | ||
| 5/28/2026 | Pending sale | $110,000$82/sqft |
Source: MLS Now #5193681 Report a problem | ||
| 4/15/2026 | Listed for sale | $110,000$82/sqft |
Source: MLS Now #5193681 Report a problem | ||
| 3/22/2026 | Pending sale | $110,000$82/sqft |
Source: MLS Now #5193681 Report a problem | ||
| 3/16/2026 | Listed for sale | $110,000$82/sqft |
Source: MLS Now #5193681 Report a problem | ||
Public tax history
| Year | Property taxes | Tax assessment |
|---|---|---|
| 2025 | $2,003 +4.8% | $41,690 |
| 2024 | $1,912 -4.1% | $41,690 |
| 2023 | $1,995 +21.8% | $41,690 +43.4% |
| 2022 | $1,637 -0.1% | $29,070 |
| 2021 | $1,638 -0.4% | $29,070 |
| 2020 | $1,645 -3.8% | $29,070 +5.4% |
| 2019 | $1,711 +0.7% | $27,580 |
| 2018 | $1,699 +3.2% | $27,580 |
| 2017 | $1,646 -6.3% | $27,580 -5.4% |
| 2016 | $1,756 +3.1% | $29,140 |
| 2015 | $1,703 -0.5% | $29,140 |
| 2014 | $1,710 +1.1% | $29,140 |
| 2013 | $1,692 +0% | $29,140 |
| 2012 | $1,692 +5.1% | $29,140 |
| 2011 | $1,609 -12.8% | $29,140 -13.7% |
| 2010 | $1,846 +14.1% | $33,750 |
| 2009 | $1,619 +0.3% | $33,750 |
| 2008 | $1,613 -0.3% | $33,750 |
| 2007 | $1,618 +2.7% | $33,750 |
| 2006 | $1,575 +27.4% | $33,750 +37.3% |
| 2005 | $1,236 -44.8% | $24,580 |
| 2003 | $2,239 +3.2% | -- |
| 2002 | $2,169 | -- |
| 2001 | $2,169 +1% | -- |
| 2000 | $2,148 | -- |
Find assessor info on the county website
Monthly payment
Est. payment
Payment breakdown
Explore the cost of this home by adjusting the details. Changes won't be saved.Climate risks
Neighborhood: 44515
Nearby schools
Schools provided by the listing agent
- District: Austintown LSD - 5001
Source: MLS Now. This data may not be complete. We recommend contacting the local school district to confirm school assignments for this home.
Similar homes
- $189,9003 bd2 ba1.4k sqft5430 Norquest Blvd, Youngstown, OH 44515For Sale
 MLS ID #5230090, Kathy M Miller, Brighton Realty & Management. MLS Now
- $--3 bd1 ba1.1k sqft3300 Briarwood Ln, Youngstown, OH 44511AuctionServiceLink Auction
- $245,0004 bd2 ba1.6k sqft4847 Norquest Blvd, Youngstown, OH 44515For Sale
 MLS ID #5206923, Theresa B Goldner, Berkshire Hathaway HomeServices Stouffer Realty. MLS Now
- $209,0003 bd2 ba1.8k sqft5109 Birchcrest Ave, Youngstown, OH 44515For Sale
 MLS ID #5225551, Kathy A Ludt, Century 21 Lakeside Realty. MLS Now
