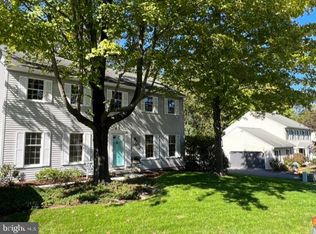
Welcome to 237 New Castle Drive, a beautifully remodeled 4-bedroom, 3.5-bathroom home located in the Overbrook neighborhood of Cumru Township and the Governor Mifflin School District. Offering generous living space, thoughtful updates, and an exceptional layout, this home is designed for both comfortable everyday living and memorable gatherings. The main level features a bright, open interior with a spacious kitchen at the heart of the home. White cabinetry, dark countertops, stainless steel appliances, double wall ovens, and an oversized island with abundant seating and storage create an impressive space for cooking and entertaining. The kitchen flows into the inviting family room, where a brick fireplace, built-in shelving, skylights, and sliding glass doors add warmth and character. A large dining area with custom built-ins provides plenty of room for hosting. Upstairs, the spacious main bedroom offers a private retreat complete with a walk-in closet and an en-suite bathroom featuring a soaking tub, separate shower, and natural light from the skylight. Three additional bedrooms, another full bathroom, and the convenience of a second-floor laundry room complete the upper level. The finished basement greatly expands the living space and includes a full bathroom, making it ideal for a recreation room, home theater, guest area, gym, or home office. There is also plenty of additional storage space for seasonal items and household needs. Outside, enjoy the large deck located directly off the kitchen and family room, overlooking the fenced-in backyard with a storage shed, firepit area, and peaceful wooded backdrop. A two-car attached garage and spacious driveway provide plenty of off-street parking. The location adds even more appeal, with nearby walking trails, parks, schools, shopping, and everyday conveniences all within easy reach. With its remodeled interior, flexible living spaces, beautiful outdoor setting, and excellent location, this Overbrook home offers an outstanding opportunity to enjoy everything Cumru Township has to offer.
Sold for $465,000
Zillow last checked:
Listing updated:
Bought with:
Eric Miller, RS316200
RE/MAX Of Reading
Source: Bright MLS,MLS#: PABK2075052
Price history
| Date | Event | Price |
|---|---|---|
| 9/24/2026 | Sold | $465,000-2.1%$128/sqft |
Source:  Bright MLS #PABK2075052 Report a problem Bright MLS #PABK2075052 Report a problem | ||
| 8/14/2026 | Pending sale | $474,900$131/sqft |
Source: Bright MLS #PABK2075052 Report a problem | ||
| 8/14/2026 | Listing removed | $474,900$131/sqft |
Source: Bright MLS #PABK2075052 Report a problem | ||
| 8/3/2026 | Listed for sale | $474,900+90%$131/sqft |
Source: Bright MLS #PABK2075052 Report a problem | ||
| 9/1/2011 | Sold | $250,000-3.8%$69/sqft |
Source: Public Record Report a problem | ||
| 5/29/2011 | Listed for sale | $259,900$72/sqft |
Source: Century 21 Park Road #5893676 Report a problem | ||
Get a cash offer in 3 minutes
Find out how much your home could sell for in as little as 3 minutes with a no-obligation cash offer.
Estimated market value
$467,100
