Skip main navigation
For sale
  • Price cut: $15K (7/7)
    $279,900

    237 Piketown Rd, Harrisburg, PA 17112

    1beds
    1,268sqft
    : 
    $1,824/mo
    Get pre-qualified
    Single Family Residence
    Built in 1967
    0.51 Acres Lot
    $274,100 Zestimate®
    $221/sqft
    $-- HOA

    What's special

    One-car garageEfficient mini-split systemSpacious lotComfortable layout
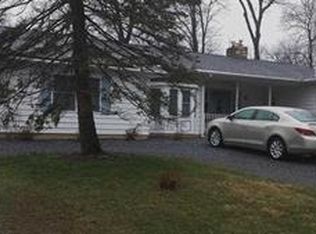
    Welcome to this charming, versatile ranch home on a spacious lot in the highly desirable Central Dauphin school district! The main level boasts a bright, inviting layout equipped with an efficient mini-split system for year-round comfort. A standout feature is the thoughtfully converted 2-car garage, complete with its own mini-split, offering massive flexibility as a recreation room, home gym, or media center. The finished lower level adds even more valuable living space, perfectly suited as a private bedroom, family room, or home office. Outside, enjoy a fully fenced backyard ideal for entertaining, plus an additional 1-car garage/workshop and a separate bonus structure for endless storage or creative potential. Conveniently located near major highways, shopping, dining. This property is packed with potential and ready for your personal touch!
    53 days
    |
    1,662
    |
    74
    |

    Likely to sell faster than

    Zillow last checked:

    Listing updated:

    Listed by:

    Ro KARKI 717-919-8880,

    Coldwell Banker Realty 7177614800

    Source: Bright MLS,MLS#: PADA2060628MLS Logo

      Facts & features

      Interior

      Bedrooms & bathrooms
      • Bedrooms: 1
      • Bathrooms: 1
      • Full bathrooms: 1
      • Main level bathrooms: 1
      • Main level bedrooms: 1
      Rooms
      • Room types: Kitchen, Family Room, Breakfast Room, Bedroom 1, Bathroom 1
      Bedroom 1
      • Features: Flooring - Luxury Vinyl Plank, Ceiling Fan(s)
      • Level: Main
      Bathroom 1
      • Level: Main
      Breakfast room
      • Level: Main
      Family room
      • Features: Flooring - Luxury Vinyl Plank, Fireplace - Other
      • Level: Main
      Kitchen
      • Level: Main
      Heating
      • Baseboard, Heat Pump, Electric, Propane
      Cooling
      • Ductless, Window Unit(s), Ceiling Fan(s), Electric
      Appliances
      • Included: Refrigerator, Cooktop, Microwave, Dishwasher, Electric Water Heater
      • Laundry: In Basement, Hookup
      Features
      • Combination Kitchen/Dining, Entry Level Bedroom, Family Room Off Kitchen, Floor Plan - Traditional, Eat-in Kitchen, Kitchen - Table Space, Ceiling Fan(s), Dry Wall
      • Flooring: Carpet, Luxury Vinyl
      • Doors: Storm Door(s)
      • Windows: Vinyl Clad
      • Basement: Full,Improved,Heated,Interior Entry,Partially Finished,Space For Rooms
      • Number of fireplaces: 1
      • Fireplace features: Gas/Propane
      Interior area
      • Total structure area: 1,268
      • Total interior livable area: 1,268 sqft
      • Finished area above ground: 768
      • Finished area below ground: 500

      Property

      Parking
      • Total spaces: 7
      • Parking features: Garage Faces Front, Storage, Asphalt, Off Street, Driveway, Detached
      • Garage spaces: 1
      • Uncovered spaces: 4
      Accessibility
      • Accessibility features: Accessible Entrance
      Features
      • Levels: One
      • Stories: 1
      • Patio & porch: Patio, Porch
      • Pool features: None
      • Frontage type: Road Frontage
      Lot
      • Size: 0.51 Acres
      • Features: Flood Plain
      Details
      • Additional structures: Above Grade, Below Grade, Outbuilding
      • Parcel number: 680220630000000
      • Zoning: RURAL AG
      • Zoning description: Rural Ag
      • Special conditions: Standard

      Construction

      Type & style
      • Home type: SingleFamily
      • Architectural style: Ranch/Rambler
      • Property subtype: Single Family Residence
      Materials
      • Brick
      • Foundation: Block
      • Roof: Architectural Shingle
      Condition
      • New construction: No
      • Year built: 1967

      Utilities & green energy

      • Electric: 200+ Amp Service
      • Sewer: On Site Septic
      • Water: Well
      • Utilities for property: Cable Available

      Community & HOA

      Community
      • Security: Smoke Detector(s)
      • Subdivision: None Available
      HOA
      • Has HOA: No
      Location
      • Region: Harrisburg
      • Municipality: WEST HANOVER TWP

      Financial & listing details

      • Price per square foot: $221/sqft
      • Tax assessed value: $71,800
      • Annual tax amount: $2,107
      • Date on market: 6/4/2026
      • Listing agreement: Exclusive Right To Sell
      • Listing terms: Cash,Conventional,FHA,VA Loan,USDA Loan
      • Inclusions: Please Note That The Leased Propane Tanks Through Heller Must Be Transferred Into The Buyer's Name Effective As Of The Settlement Date. The Buyer Shall Be Responsible For Contacting The Propane Provider To Complete The Account Transfer.
      • Ownership: Fee Simple

        Estimated market value

        $274,100

        $260,000 - $288,000

        $1,154/mo

        Price history

        DateEventPrice
        7/7/2026Price change$279,900-5.1%$221/sqft
        Source: Bright MLS #PADA2060628 Report a problem
        6/15/2026Price change$294,900-1.7%$233/sqft
        Source: Bright MLS #PADA2060628 Report a problem
        6/4/2026Listed for sale$299,900+33.3%$237/sqft
        Source: Bright MLS #PADA2060628 Report a problem
        10/31/2024Sold$225,000-6.2%$177/sqft
        Source: Bright MLS #PADA2038434 Report a problem
        10/8/2024Pending sale$239,900$189/sqft
        Source: Bright MLS #PADA2038434 Report a problem
        10/3/2024Listed for sale$239,900+100.1%$189/sqft
        Source: Bright MLS #PADA2038434 Report a problem
        1/27/2015Sold$119,900$95/sqft
        Source: Public Record Report a problem
        10/24/2014Listed for sale$119,900+84.5%$95/sqft
        Source: JACK GAUGHEN ERA-GAUG1 #10260943 Report a problem
        4/27/2012Sold$65,000-8.1%$51/sqft
        Source: Agent Provided Report a problem
        2/24/2012Price change$70,703-12%$56/sqft
        Source: Prudential Homesale Services Group #10216661 Report a problem
        1/11/2012Price change$80,344-12%$63/sqft
        Source: Prudential Homesale Services Group #10216661 Report a problem
        11/16/2011Listed for sale$91,300$72/sqft
        Source: isNowListed.com Report a problem

        Public tax history

        YearProperty taxesTax assessment
        2025$1,989 +6.5%$71,800
        2023$1,868 $71,800
        2022$1,868 $71,800
        2021$1,868 +206.8%$71,800
        2020$609 $71,800
        2019$609 -66.1%$71,800
        2018$1,798 $71,800
        2017-- $71,800
        2016-- $71,800
        2015-- $71,800
        2014-- $71,800
        2013-- $71,800
        2012-- $71,800
        2011-- $71,800
        2010-- $71,800
        2008-- $71,800
        2007-- $71,800
        2006-- $71,800
        Find assessor info on the county website

        Monthly payment

        Est. payment

        Payment breakdown

        Explore the cost of this home by adjusting the details. Changes won't be saved.
        All calculations are estimates and provided by Zillow, Inc. for informational purposes only. Actual amounts may vary.
        HOA fees may include property taxes on listings classified as Co-Ops. Contact the listing agent and/or owner for fee details.
        Mortgage interest rates are dependent on a number of factors, including credit score, down payment, and repayment length. Interest rate data provided by Zillow Group Marketplace, Inc. as of 1/1/1970 from various mortgage lenders with which we have lead or other similar arrangements; the Estimated Payment is an average of those rates.
        See how much you could borrow to make a competitive offer.

        Climate risks

        Neighborhood: 17112

        Getting around

        8 / 100
        Car-Dependent
        0 / 100
        No Nearby Transit
        11 / 100
        Somewhat Bikeable

        Nearby schools

        GreatSchools rating
        Schools provided by the listing agent
        • High: Central Dauphin
        • District: Central Dauphin

        Source: Bright MLS. This data may not be complete. We recommend contacting the local school district to confirm school assignments for this home.

        A local agent can set up tours, give advice and negotiate with sellers.

        A local lender can help you make sure your offer is ready when you are.

        Browse local experts

        Similar homes