Welcome to this beautifully maintained 3-bedroom ranch with the potential for 5 bedrooms, perfectly situated on 1.4 private acres in the highly sought-after Minisink School District. Offering low taxes, exceptional indoor and outdoor living spaces, and endless possibilities, this home is truly move-in ready and priced to sell! Step inside to find gleaming hardwood floors throughout the main level, central air conditioning, and a spacious living room centered around a cozy fireplace. The updated kitchen features high ceilings, maple cabinetry, granite countertops, and an open, inviting layout perfect for everyday living and entertaining. On one side of the kitchen leads into a formal dining room with French doors leading to the back deck, while the other opens to a spectacular sunroom with floor-to-ceiling windows, skylights, and French doors that flood the space with natural light and direct access to the expansive rear deck. The main level also offers three generously sized bedrooms and a beautifully tiled, renovated full bath featuring dual granite vanities, custom cabinetry and a glass-enclosed shower. Outdoor living is equally impressive with an oversized, partially wraparound deck spanning the length of the home, overlooking a private backyard complete with an in-ground pool, pool shed, ideal setting for entertaining, relaxing, and enjoying the peaceful surroundings. Car enthusiasts, hobbyists, and anyone needing extra storage will appreciate the detached four-car garage and long driveway with abundant parking. The walkout lower level offers incredible flexibility with a full bathroom, two bonus/ storage rooms that can be used as guest rooms, home offices, a gym, or hobby spaces, plus a large unfinished area ready to be customized to suit your needs. Adding to the home’s appeal are the breathtaking views directly across the street of rolling pastures and open green space, creating a serene country setting while remaining conveniently located. Don’t miss this rare opportunity to own a spacious home with outstanding amenities, privacy, beautiful views, low taxes, and room to grow. Schedule your private showing toda
Pending
$415,000
237 Pine Grove Road, Middletown, NY 10940
3beds
1,512sqft
Single Family Residence, Residential
Built in 1960
1.4 Acres Lot
$-- Zestimate®
$274/sqft
$-- HOA
What's special
Central air conditioningThree generously sized bedroomsHigh ceilingsUpdated kitchenGranite countertopsMaple cabinetry
- 81 days
- 80
- 6
Likely to sell faster than
Zillow last checked:
Listing updated:
Listed by:
Hudson Premium Realty 845-427-4270,
Susan C Giordano 845-427-4270
Source: OneKey® MLS as distributed by MLS GRID,MLS#: 1016497
Facts & features
Interior
Bedrooms & bathrooms
- Bedrooms: 3
- Bathrooms: 2
- Full bathrooms: 1
- 1/2 bathrooms: 1
Bedroom 1
- Level: First
Bedroom 2
- Level: First
Bedroom 3
- Level: First
Bathroom 1
- Level: First
Bathroom 2
- Level: Lower
Bonus room
- Level: First
Dining room
- Level: First
Kitchen
- Level: First
Laundry
- Level: Lower
Living room
- Level: First
Heating
- Forced Air
Cooling
- Central Air
Appliances
- Included: Dishwasher, Dryer, Gas Oven, Microwave, Refrigerator, Washer
- Laundry: Washer/Dryer Hookup
Features
- First Floor Bedroom, First Floor Full Bath, Formal Dining, Granite Counters, Natural Woodwork, Open Kitchen
- Flooring: Hardwood
- Basement: Full,Walk-Out Access
- Attic: Dormer
- Number of fireplaces: 1
- Fireplace features: Living Room
Interior area
- Total structure area: 1,512
- Total interior livable area: 1,512 sqft
Property
Parking
- Total spaces: 6
- Parking features: Detached
- Garage spaces: 4
Features
- Has private pool: Yes
- Pool features: In Ground
Lot
- Size: 1.4 Acres
Details
- Parcel number: 3344890010000001049.0000000
- Special conditions: None
Construction
Type & style
- Home type: SingleFamily
- Architectural style: Ranch
- Property subtype: Single Family Residence, Residential
Materials
- Clapboard
Condition
- Year built: 1960
Utilities & green energy
- Sewer: Septic Tank
- Water: Well
- Utilities for property: Electricity Connected, Water Connected
Community & HOA
HOA
- Has HOA: No
Location
- Region: Middletown
Financial & listing details
- Price per square foot: $274/sqft
- Tax assessed value: $107,164
- Annual tax amount: $6,493
- Date on market: 6/24/2026
- Cumulative days on market: 88 days
- Listing agreement: Exclusive Right To Sell
- Electric utility on property: Yes
Estimated market value
Not available
Estimated sales range
Not available
Not available
Price history
| Date | Event | Price |
|---|---|---|
| 7/30/2026 | Pending sale | $415,000$274/sqft |
Source:  OneKey® MLS as distributed by MLS GRID #1016497 Report a problem OneKey® MLS as distributed by MLS GRID #1016497 Report a problem | ||
| 6/30/2026 | Listing removed | $415,000$274/sqft |
Source: OneKey® MLS as distributed by MLS GRID #1016497 Report a problem | ||
| 6/24/2026 | Listed for sale | $415,000$274/sqft |
Source: OneKey® MLS as distributed by MLS GRID #1016497 Report a problem | ||
Public tax history
| Year | Property taxes | Tax assessment |
|---|---|---|
| 2025 | -- | $107,164 |
| 2024 | -- | $107,164 |
| 2023 | -- | $107,164 |
| 2022 | -- | $107,164 |
| 2021 | -- | $107,164 |
| 2020 | -- | $107,164 |
| 2019 | -- | $107,164 |
| 2018 | -- | $107,164 |
| 2017 | $4,036 | $107,164 |
| 2016 | -- | $107,164 |
| 2015 | -- | $107,164 |
| 2014 | -- | $107,164 |
| 2013 | -- | $107,164 |
| 2012 | -- | $107,164 |
| 2011 | -- | $107,164 |
| 2010 | -- | $107,164 |
| 2009 | -- | $107,164 |
| 2007 | -- | $107,164 |
| 2006 | -- | $107,164 |
| 2005 | -- | $107,164 |
| 2004 | -- | $107,164 |
| 2002 | -- | $107,164 |
| 2001 | -- | $107,164 |
| 2000 | -- | $107,164 |
Find assessor info on the county website
Monthly payment
Climate risks
Neighborhood: 10940
Nearby schools
Schools provided by the listing agent
- Elementary: Minisink Valley Elementary
- Middle: Minisink Valley Middle School
- High: Minisink Valley High School
Source: OneKey® MLS as distributed by MLS GRID. This data may not be complete. We recommend contacting the local school district to confirm school assignments for this home.
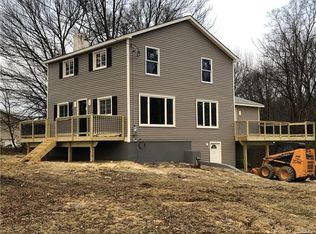
Similar homes
- $464,9993 bd3 ba1.9k sqft45 Brola Road, Middletown, NY 10940For Sale

 MLS ID #1037835, Chativa Bowen, Listing by: Keller Williams Realty. OneKey® MLS as distributed by MLS GRID
 - $435,0003 bd2 ba1.6k sqft10 Sagamore Drive, Otisville, NY 10963For Sale
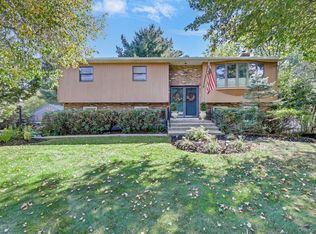 MLS ID #1054254, Ann Hansen, Listing by: Howard Hanna Rand Realty. OneKey® MLS as distributed by MLS GRID
 - $499,5003 bd3 ba1.9k sqft15 Randall Heights, Middletown, NY 10940For Sale
 MLS ID #1057215, Lynelle D Alessi, Listing by: KW Hudson Valley United. OneKey® MLS as distributed by MLS GRID
 - $385,0003 bd3 ba1.2k sqft6-8 Forest Avenue, Middletown, NY 10940For Sale
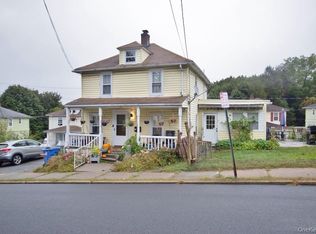 MLS ID #1049921, Susan C Giordano, Listing by: Hudson Premium Realty. OneKey® MLS as distributed by MLS GRID
 - $485,0004 bd2 ba1.8k sqft678 Prosperous Valley Road, Middletown, NY 10940For SaleMLS ID #1015915, Yonauris E. Gonzalez Then, Listing by: eXp Realty. OneKey® MLS as distributed by MLS GRID
- $449,0004 bd2 ba1.7k sqft25 Independence Avenue, Middletown, NY 10940For SaleMLS ID #1021551, Jin Pang, Listing by: Panorama Realty. OneKey® MLS as distributed by MLS GRID
- $449,0003 bd2 ba1.3k sqft28 Sunrise Terrace, Bloomingburg, NY 12721For SaleMLS ID #1030484, Michelle P Gruberger, Listing by: Real Estate Circuit Inc. OneKey® MLS as distributed by MLS GRID
- $599,0003 bd3 ba2k sqft189 School House Road, Middletown, NY 10940For SaleMLS ID #1021680, Joseph Paoli, Listing by: Howard Hanna Rand Realty. OneKey® MLS as distributed by MLS GRID
- $480,0003 bd2 ba1.4k sqft576 Burlingham Road, Bloomingburg, NY 12721For SaleMLS ID #1062668, Amanda Brehm, Listing by: KW Hudson Valley United. OneKey® MLS as distributed by MLS GRID
- $349,5003 bd2 ba1.5k sqft8942 Ash Ln, Bridgeport, NY 13030For Sale
 MLS ID #S1710480, James Clute, Listing by: Berkshire Hathaway CNY Realty. NYSAMLSs
 - $529,9993 bd2 ba2k sqft31 Bendlin Lane, Howells, NY 10932For SaleMLS ID #1031608, Kelly Connors, Listing by: HomeSmart Homes & Estates. OneKey® MLS as distributed by MLS GRID
- $415,0003 bd2 ba1.4k sqft27 Elbert Road, Wurtsboro, NY 12790For SaleMLS ID #1031067, Jason L. Grossman, Listing by: KW Hudson Valley United. OneKey® MLS as distributed by MLS GRID
- $499,9003 bd2 ba2.2k sqft65 Maureen Drive, Middletown, NY 10940For SaleMLS ID #1051258, Frank Muccari, Listing by: Cronin & Company Real Estate. OneKey® MLS as distributed by MLS GRID
- $360,0003 bd2 ba1.6k sqft7 Allan Park Mews, Middletown, NY 10940For SaleMLS ID #1029852, John Nahass, Listing by: Century 21 Full Service Realty. OneKey® MLS as distributed by MLS GRID
- $370,0003 bd3 ba1.6k sqft13 Old Anvil Lane, Middletown, NY 10940For SaleMLS ID #1048889, Hilary R. Goldman, Listing by: Howard Hanna Rand Realty. OneKey® MLS as distributed by MLS GRID
- $409,0003 bd1 ba1.3k sqft120 Basel Road, Pine Bush, NY 12566For SaleMLS ID #1032604, Michelle P Gruberger, Listing by: Real Estate Circuit Inc. OneKey® MLS as distributed by MLS GRID
- $469,0004 bd2 ba1.9k sqft12 Walnut Lane, Middletown, NY 10940For SaleMLS ID #1016454, Xiaohui Cui, Listing by: KW Hudson Valley United. OneKey® MLS as distributed by MLS GRID
- $399,0003 bd2 ba1.4k sqft23 Hazelwood Road N, Wurtsboro, NY 12790For SaleMLS ID #964064, Anna M. Buckley, Listing by: NexLvl Real Estate Inc.. OneKey® MLS as distributed by MLS GRID
- $399,9993 bd2 ba1.2k sqft22 Rosewood Lane, Wurtsboro, NY 12790For SaleMLS ID #1029736, Chativa Bowen, Listing by: Keller Williams Realty. OneKey® MLS as distributed by MLS GRID
- $369,0003 bd2 ba1.9k sqft3 Moriah Lane, Middletown, NY 10940For SaleMLS ID #1050156, Anita S. Cristiano, Listing by: HomeSmart Homes & Estates. OneKey® MLS as distributed by MLS GRID
