Showings will begin on Saturday, June 20th at the open house. Welcome to this charming, tree lined street in Haddonfield's Estates neighborhood. This home has a beautiful family room with Cathedral ceilings, palladium window, ceiling fan, recessed lighting, and a corner gas fireplace overlooking the backyard. Off the family room through the French doors enjoy the trek deck (18 x15) for entertaining. Kitchen features 42" cabinets, gas range, and for natural light there's a skylight. Home has mostly hardwood floors throughout. The living room has a brick wood burning fireplace and is open to the dining room and staircase. The main bedroom is quite spacious. The other 2 bedrooms are generous in size. The walk up attic is just waiting for you to make it your own. The enclosed front porch is cozy for reading a book or just relaxing. Take advantage of the excellent school district and enjoy walking downtown to all of the many shops and restaurants. Come take a tour today.
Sold for $825,000
$825,000
237 Rhoads Ave, Haddonfield, NJ 08033
3beds
2,184sqft
Single Family Residence
Built in 1928
7,000 Square Feet Lot
$830,500 Zestimate®
$378/sqft
$4,460 Estimated rent
Home value
$830,500
$789,000 - $872,000
$4,460/mo
Zestimate® history
Owner options
List your home for rent
$4,460/mo
Rent Zestimate®
Find your next renter with Zillow Rental Manager. Plus, with online applications, you can quickly screen prospective tenants – for free.
$4,460/mo
Rent Zestimate®
Refinance and save
$6,397/mo
Est. payment
Refinancing to a lower rate could help reduce your monthly payments and save thousands over the life of the loan.
$6,397/mo
Est. payment
Explore your selling options
Work with a Zillow partner agent
Leverage their expertise and Zillow's premium Showcase listings to get your home seen by more buyers.
Get startedList with your own agent
Get your home in front of millions of buyers by listing it on Zillow.
Learn how to do itSell it yourself
Take full control of how buyers see your home on Zillow by listing For Sale by Owner (FSBO).
List your homeWhat's special
Recessed lightingGas rangeMostly hardwood floors throughoutCeiling fanPalladium window
Zillow last checked:
Listing updated:
Listed by:
Daren Sautter 609-313-1596,
Long & Foster Real Estate, Inc.
Bought with:
Louis Sassano, 1753136
Keller Williams Realty - Moorestown
Source: Bright MLS,MLS#: NJCD2120198
Facts & features
Interior
Bedrooms & bathrooms
- Bedrooms: 3
- Bathrooms: 2
- Full bathrooms: 1
- 1/2 bathrooms: 1
- Main level bathrooms: 1
Rooms
- Room types: Living Room, Dining Room, Primary Bedroom, Bedroom 3, Kitchen, Family Room, Basement, Sun/Florida Room, Laundry, Bathroom 2
Primary bedroom
- Features: Flooring - HardWood
- Level: Upper
- Area: 240 Square Feet
- Dimensions: 10 X 24
Bedroom 3
- Features: Flooring - HardWood
- Level: Upper
- Area: 144 Square Feet
- Dimensions: 12 X 12
Bathroom 2
- Features: Flooring - HardWood, Ceiling Fan(s), Built-in Features
- Level: Upper
- Area: 144 Square Feet
- Dimensions: 12 X 12
Basement
- Level: Lower
Dining room
- Features: Flooring - HardWood
- Level: Main
- Area: 144 Square Feet
- Dimensions: 12 X 12
Family room
- Features: Ceiling Fan(s), Fireplace - Gas, Flooring - HardWood, Recessed Lighting
- Level: Main
- Area: 288 Square Feet
- Dimensions: 12 X 24
Kitchen
- Features: Breakfast Nook, Breakfast Bar, Cathedral/Vaulted Ceiling, Countertop(s) - Solid Surface, Dining Area, Flooring - HardWood, Eat-in Kitchen, Kitchen - Gas Cooking, Recessed Lighting, Pantry, Skylight(s)
- Level: Main
- Area: 300 Square Feet
- Dimensions: 10 X 30
Laundry
- Level: Lower
Living room
- Features: Flooring - HardWood, Fireplace - Wood Burning
- Level: Main
- Area: 300 Square Feet
- Dimensions: 15 X 20
Other
- Features: Flooring - Carpet
- Level: Main
- Area: 160 Square Feet
- Dimensions: 8 X 20
Heating
- Baseboard, Radiator, Natural Gas
Cooling
- Central Air, Wall Unit(s), Electric
Appliances
- Included: Microwave, Dishwasher, Dryer, Oven/Range - Gas, Refrigerator, Washer, Water Heater, Gas Water Heater
- Laundry: In Basement, Laundry Room
Features
- Bathroom - Tub Shower, Breakfast Area, Ceiling Fan(s), Dining Area, Family Room Off Kitchen, Formal/Separate Dining Room, Eat-in Kitchen, Kitchen - Table Space, Pantry, Recessed Lighting, Cathedral Ceiling(s)
- Flooring: Hardwood, Tile/Brick, Vinyl, Carpet, Wood
- Windows: Casement, Palladian, Screens, Skylight(s)
- Basement: Interior Entry,Water Proofing System,Windows
- Number of fireplaces: 2
- Fireplace features: Brick, Corner, Mantel(s), Wood Burning, Gas/Propane
Interior area
- Total structure area: 2,184
- Total interior livable area: 2,184 sqft
- Finished area above ground: 2,184
- Finished area below ground: 0
Property
Parking
- Total spaces: 3
- Parking features: Asphalt, Driveway, On Street
- Uncovered spaces: 3
Accessibility
- Accessibility features: None
Features
- Levels: Two
- Stories: 2
- Patio & porch: Deck, Enclosed, Porch
- Exterior features: Sidewalks, Street Lights, Underground Lawn Sprinkler
- Pool features: None
Lot
- Size: 7,000 Square Feet
- Dimensions: 50.00 x 140.00
- Features: Front Yard, Landscaped, Level, Rear Yard, SideYard(s)
Details
- Additional structures: Above Grade, Below Grade
- Parcel number: 1700011 1000002 04
- Zoning: RESIDENTIAL
- Special conditions: Standard
Construction
Type & style
- Home type: SingleFamily
- Architectural style: Dutch
- Property subtype: Single Family Residence
Materials
- Frame
- Foundation: Block
- Roof: Asphalt,Shingle
Condition
- Very Good
- New construction: No
- Year built: 1928
Utilities & green energy
- Sewer: Public Sewer
- Water: Public
Community & HOA
Community
- Security: Fire Sprinkler System
- Subdivision: Estates
HOA
- Has HOA: No
Location
- Region: Haddonfield
- Municipality: HADDONFIELD BORO
Financial & listing details
- Price per square foot: $378/sqft
- Tax assessed value: $391,000
- Annual tax amount: $12,961
- Date on market: 6/18/2026
- Listing agreement: Exclusive Right To Sell
- Inclusions: Kitchen Appliances, Washer And Dryer
- Ownership: Fee Simple
Price history
| Date | Event | Price |
|---|---|---|
| 7/30/2026 | Sold | $825,000+10%$378/sqft |
Source:  Bright MLS #NJCD2120198 Report a problem Bright MLS #NJCD2120198 Report a problem | ||
| 7/8/2026 | Pending sale | $750,000$343/sqft |
Source: Bright MLS #NJCD2120198 Report a problem | ||
| 6/26/2026 | Contingent | $750,000$343/sqft |
Source: Bright MLS #NJCD2120198 Report a problem | ||
| 6/18/2026 | Listed for sale | $750,000$343/sqft |
Source: Bright MLS #NJCD2120198 Report a problem | ||
Public tax history
| Year | Property taxes | Tax assessment |
|---|---|---|
| 2026 | $12,962 | $391,000 |
| 2025 | $12,962 +2.6% | $391,000 |
| 2024 | $12,633 +1.3% | $391,000 |
| 2023 | $12,465 +0.8% | $391,000 |
| 2022 | $12,367 +0.5% | $391,000 |
| 2021 | $12,305 +1.5% | $391,000 |
| 2020 | $12,121 +93.1% | $391,000 |
| 2019 | $6,276 | $391,000 |
| 2018 | $6,276 -45.1% | $391,000 |
| 2017 | $11,429 +2.9% | $391,000 |
| 2016 | $11,112 +2.3% | $391,000 |
| 2015 | $10,866 +1.2% | $391,000 |
| 2014 | $10,741 +4% | $391,000 |
| 2013 | $10,330 +2.8% | $391,000 |
| 2012 | $10,049 +4.9% | $391,000 |
| 2011 | $9,583 +4.8% | $391,000 |
| 2010 | $9,142 +1.2% | $391,000 |
| 2009 | $9,032 | $391,000 |
| 2008 | -- | $391,000 +115.2% |
| 2007 | -- | $181,700 |
| 2006 | -- | $181,700 |
| 2005 | -- | $181,700 +4.1% |
| 2004 | -- | $174,600 +18.1% |
| 2003 | -- | $147,800 |
| 2002 | -- | $147,800 |
| 2001 | -- | $147,800 |
Find assessor info on the county website
Neighborhood: 08033
Nearby homes
- $781,100-- bd-- ba2.1k sqft241 Rhoads Ave, Haddonfield, NJ 08033Off Market
- $820,800-- bd-- ba2.2k sqft233 Rhoads Ave, Haddonfield, NJ 08033Off Market
- $988,5005 bd3 ba2.8k sqft229 Rhoads Ave, Haddonfield, NJ 08033Off Market
- $1,013,2005 bd2 ba2.6k sqft245 Rhoads Ave, Haddonfield, NJ 08033Off Market
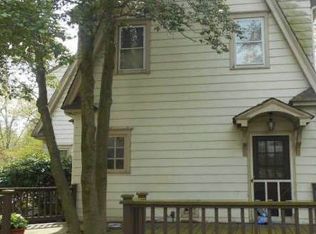
- $754,800-- bd-- ba1.9k sqft236 Wayne Ave, Haddonfield, NJ 08033Off Market
- $622,600-- bd-- ba1.4k sqft240 Wayne Ave, Haddonfield, NJ 08033Off Market
- $382,4002 bd1 ba1.2k sqft250 Rhoads Ave, Haddonfield, NJ 08033Off Market
- $803,500-- bd-- ba2.3k sqft225 Rhoads Ave, Haddonfield, NJ 08033Off Market
Nearby schools
GreatSchools rating
- 8/10J. Fithian Tatem Elementary SchoolGrades: PK-5Distance: 0.5 mi
- 7/10Haddonfield Middle SchoolGrades: 6-8Distance: 0.8 mi
- 8/10Haddonfield Memorial High SchoolGrades: 9-12Distance: 0.6 mi
Schools provided by the listing agent
- Elementary: J. Fithian Tatem E.s.
- High: Haddonfield Memorial H.s.
- District: Haddonfield Borough Public Schools
Source: Bright MLS. This data may not be complete. We recommend contacting the local school district to confirm school assignments for this home.
Get a cash offer in 3 minutes
Find out how much your home could sell for in as little as 3 minutes with a no-obligation cash offer.
Estimated market value
$830,500
Get a cash offer in 3 minutes
Find out how much your home could sell for in as little as 3 minutes with a no-obligation cash offer.
Estimated market value
$830,500
- New Jersey
- Camden County
- Haddonfield
- 08033
- 237 Rhoads Ave
