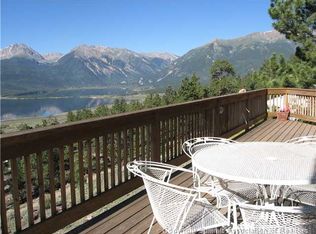
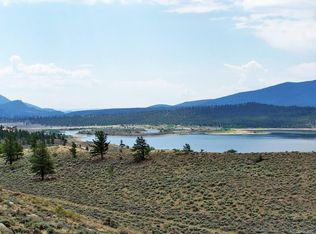
Turn-key Twin Lakes cabin with proven income. This furnished 1-bed, 2-bath mountain (sleeps 6) retreat grossed $68,500 in 2025 as a professionally managed vacation rental and conveys guest-ready, so revenue can start on day one. Sliding glass doors open to a broad Trex composite deck with sweeping views of the Sawatch Range and Twin Lakes below; a matching low-maintenance Trex deck fronts the home. A double-sided gas fireplace warms both the open-concept great room and the primary suite, with king bed and dual-sink bath. The kitchen was refreshed in 2025 with new countertops and open shelving. A second-level family room with custom twin bunks sleeps four more, six in all. Smart TVs on both levels, washer/dryer, satellite internet, and a large driveway. Minutes to Twin Lakes village, with Leadville and Buena Vista a short drive for dining and shops. Fly fish the Arkansas, summit Mt. Elbert and La Plata, ski Cooper, and snowshoe from the door. Ideal as a mountain getaway that pays for itself, a 1031 target, or a pure investment. Full rental financials and booking history available to qualified buyers.
For sale
$750,000
237 Ridge Rd, Twin Lakes, CO 81251
1beds
1,617sqft
Single Family Residence
Built in 2016
0.46 Acres Lot
$718,000 Zestimate®
$464/sqft
$-- HOA
What's special
- 13 days
- 556
- 99
Zillow last checked:
Listing updated:
Listed by:
Nadim Tannous 301-919-8823 ngtannous@gmail.com,
eXp Realty, LLC
Source: REcolorado as distributed by MLS GRID,MLS#: 9958150
Facts & features
Interior
Bedrooms & bathrooms
- Bedrooms: 1
- Bathrooms: 2
- Full bathrooms: 2
- Main level bathrooms: 1
- Main level bedrooms: 1
Bedroom
- Description: Primary Suite: King Bed, Double-Sided Fireplace, And Laundry Facilities
- Features: Primary Suite
- Level: Main
Bathroom
- Level: Basement
Bathroom
- Description: Primary En-Suite Bathroom
- Features: En Suite Bathroom, Primary Suite
- Level: Main
Family room
- Description: Downstairs Family Room With Custom Twin Bunk Sets And Comfortable Sofas
- Level: Basement
Living room
- Description: Double-Sided Fireplace In Upstairs Living Room
- Level: Main
Heating
- Propane
Cooling
- None
Appliances
- Included: Cooktop, Dryer, Microwave, Oven, Refrigerator
- Laundry: In Unit, Laundry Closet
Features
- Basement: Finished,Full,Walk-Out Access
- Has fireplace: Yes
- Fireplace features: Gas, Living Room, Master Bedroom
- Furnished: Yes
Interior area
- Total structure area: 1,617
- Total interior livable area: 1,617 sqft
- Finished area above ground: 1,617
- Finished area below ground: 0
Property
Parking
- Total spaces: 2
- Details: Off Street Spaces: 2
Features
- Levels: Two
- Stories: 2
- Patio & porch: Deck, Front Porch, Patio
- Exterior features: Balcony, Barbecue
- Fencing: None
- Has view: Yes
- View description: Lake, Mountain(s), Water
- Has water view: Yes
- Water view: Lake,Water
Lot
- Size: 0.46 Acres
Details
- Parcel number: 290110001117
- Special conditions: Standard
Construction
Type & style
- Home type: SingleFamily
- Property subtype: Single Family Residence
Materials
- Concrete, Wood Siding
- Foundation: Concrete Perimeter
Condition
- Year built: 2016
Community & HOA
Community
- Security: Carbon Monoxide Detector(s), Smoke Detector(s)
- Subdivision: Mt Elbert Plamor Ranch 1-B
HOA
- Has HOA: No
Location
- Region: Twin Lakes
Financial & listing details
- Price per square foot: $464/sqft
- Tax assessed value: $645,088
- Annual tax amount: $4,214
- Date on market: 9/7/2026
- Listing terms: Cash,Conventional,FHA
- Ownership: Corporation/Trust
Estimated market value
$718,000
$682,000 - $754,000
Not available
Price history
| Date | Event | Price |
|---|---|---|
| 9/7/2026 | Listed for sale | $750,000$464/sqft |
Source:  REcolorado as distributed by MLS GRID #9958150 Report a problem REcolorado as distributed by MLS GRID #9958150 Report a problem | ||
Public tax history
| Year | Property taxes | Tax assessment |
|---|---|---|
| 2025 | -- | $45,479 +13.2% |
| 2024 | $3,874 | $40,190 |
| 2023 | -- | $40,190 +78.3% |
| 2022 | $2,359 +21.1% | $22,541 -1.2% |
| 2021 | $1,948 +1.8% | $22,818 +1.9% |
| 2020 | $1,913 -1.8% | $22,386 |
| 2019 | $1,948 +1.8% | $22,386 +26.7% |
| 2018 | $1,913 +344.2% | $17,671 +226.9% |
| 2017 | $431 -40.3% | $5,405 -40.3% |
| 2016 | $722 | $9,060 |
| 2015 | -- | $9,060 +11% |
| 2014 | -- | $8,160 |
Find assessor info on the county website
Monthly payment
Est. payment
Payment breakdown
Explore the cost of this home by adjusting the details. Changes won't be saved.Climate risks
Neighborhood: 81251
Nearby schools
Schools provided by the listing agent
- Elementary: Pitts
- Middle: Lake County
- High: Lake County
- District: Lake County R-1
Source: REcolorado as distributed by MLS GRID. This data may not be complete. We recommend contacting the local school district to confirm school assignments for this home.

Similar homes
- $925,0003 bd3 ba2k sqft389 Mount Elbert Drive, Twin Lakes, CO 81251For Sale

 MLS ID #2905720, John McDonough, 8z Real Estate. REcolorado as distributed by MLS GRID
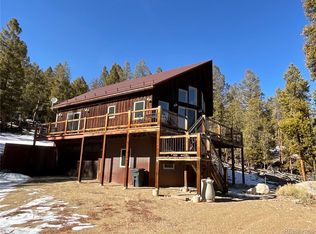
 - $749,5002 bd1 ba1.3k sqft451 Ee Hill Drive, Twin Lakes, CO 81251For Sale
 MLS ID #7605342, Jen Mack, Centennial Ent & Real Estate, Inc. REcolorado as distributed by MLS GRID
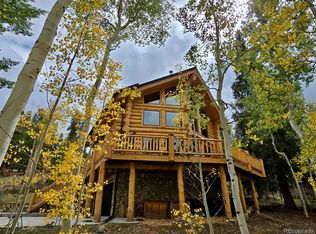
 - $819,0003 bd2 ba2.1k sqft834 Lodge Pole Drive, Leadville, CO 80461For Sale
 MLS ID #3310596, Amy Morrison, Aspen Leaf Realty. REcolorado as distributed by MLS GRID
 - $799,0003 bd3 ba2.2k sqft37811 Twin Kopie Road, Buena Vista, CO 81211For Sale
 MLS ID #3553838, Ritchie Molitor, Real Broker, LLC. REcolorado as distributed by MLS GRID
 - $825,0003 bd4 ba1.7k sqft361 Birch Drive, Leadville, CO 80461New ConstructionMLS ID #1800307, Christine A Turner, Chris Turner Realty. REcolorado as distributed by MLS GRID
- $689,0003 bd2 ba2.1k sqft143 Elk Road, Leadville, CO 80461For SaleMLS ID #8277765, Tory Hoefar, LIV Sotheby's International Realty. REcolorado as distributed by MLS GRID
- $739,0003 bd2 ba2.2k sqft33733 County Road 373a, Buena Vista, CO 81211For SaleMLS ID #3200673, Arthur Serna, Full Circle Real Estate Group. REcolorado as distributed by MLS GRID
- $747,0002 bd2 ba1.5k sqft18492 Morrison Creek Circle, Buena Vista, CO 81211For SaleMLS ID #4119926, Kent Mason, Full Circle Real Estate Group. REcolorado as distributed by MLS GRID
- $779,0003 bd3 ba2k sqft18 Puma Crossing, Fairplay, CO 80440For Sale
 MLS ID #S1070477, Teri Sweetin, Slifer Smith & Frampton R.E.. Altitude Realtors
 - $779,0003 bd2 ba1.9k sqft37820 Twin Kopie Drive, Buena Vista, CO 81211For SaleMLS ID #5220965, David Martin, Legacy Properties of Colorado. REcolorado as distributed by MLS GRID
- $684,0003 bd2 ba1.6k sqft519 W 7th Street, Leadville, CO 80461For SaleMLS ID #6718969, Andrew Purdy, Independence Realty & Property Management. REcolorado as distributed by MLS GRID
- $765,0002 bd2 ba1.3k sqft64 Bourbons Way, Fairplay, CO 80440For SaleMLS ID #S1068944, Lora J. Alexander, High Ridge Realty, LLC. Altitude Realtors
- $695,0003 bd2 ba1.5k sqft103 Prunes Place, Fairplay, CO 80440For SaleMLS ID #S1067834, Courtney Peel, eXp Realty, LLC, Mountain House Properties. Altitude Realtors
- $675,0003 bd3 ba1.8k sqft255 Bum Drive, Fairplay, CO 80440For SaleMLS ID #S1069790, Courtney Peel, eXp Realty, LLC, Mountain House Properties. Altitude Realtors
- $749,0003 bd3 ba2k sqft154 Lakeside Drive, Fairplay, CO 80440For SaleMLS ID #S1067594, Chantal E. Wener, 8z Real Estate. Altitude Realtors
- $789,5003 bd2 ba1.4k sqft1292 Valley Of The Sun Drive, Fairplay, CO 80440For SaleMLS ID #S1056966, JoAnn MacDougall, Jefferson Real Estate, Inc.. Altitude Realtors
- $679,0003 bd2 ba2k sqft506 E 2nd Street, Leadville, CO 80461For SaleMLS ID #2835610, Matt Gover, Full Circle Real Estate Group. REcolorado as distributed by MLS GRID
- $699,5002 bd2 ba2k sqft2867 Willow Creek Lane, Fairplay, CO 80440For SaleMLS ID #S1068540, Don Thomas, LIV Sotheby's I.R.. Altitude Realtors
- $825,0003 bd2 ba2.2k sqft248 Puma Place, Fairplay, CO 80440For SaleMLS ID #S1068914, Laurel McQuate, LIV Sotheby's I.R.. Altitude Realtors
