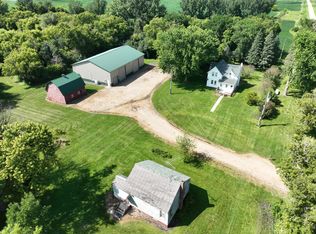
Quiet Country Living in City Limits! Not often does a city property come up for sale on 4+ acres! This property has had a thoughtful addition that includes a master suite with amazing closet space, laundry and master bathroom with a walk - in shower- all on the main level. Two additional bedrooms and another bathroom on the upper level. This home has been carefully maintained and is move in ready. The Morton shed is a huge bonus boasting with over 1700 square feet of space for all your vehicle, toys and storage as well as a work space for your hobbies. Don't forget the additional 2.6 Acre Pasture for a huge growing spot or a place to expand your playground. The possibilities are endless on a property that is filled with opportunity. Call quick before it gets away,
Active
Price cut: $10K (4/29)
$290,000
237 S Paul St, Appleton, MN 56208
3beds
2,318sqft
Est.:
Single Family
Built in 1910
4.59 Acres Lot
$274,800 Zestimate®
$125/sqft
$-- HOA
What's special
Two additional bedrooms
- 48 days |
- 210 |
- 14 |
Zillow last checked:
Listing updated:
Listed by:
Terri Collins 320-226-6086,
Hughes Real Estate and Auction
Source: NorthstarMLS as distributed by MLS GRID,MLS#: 7047806
Tour with a local agent
Facts & features
Interior
Bedrooms & bathrooms
- Bedrooms: 3
- Bathrooms: 2
- Full bathrooms: 2
Bedroom
- Level: Main
- Area: 288 Square Feet
- Dimensions: 18 x 16
Bedroom 2
- Level: Upper
- Area: 195 Square Feet
- Dimensions: 13 x 15
Bedroom 3
- Level: Upper
- Area: 132 Square Feet
- Dimensions: 11 x 12
Bathroom
- Level: Main
- Area: 110 Square Feet
- Dimensions: 10 x 11
Bathroom
- Level: Upper
- Area: 56 Square Feet
- Dimensions: 7 x 8
Dining room
- Level: Main
- Area: 132 Square Feet
- Dimensions: 11 x 12
Kitchen
- Level: Main
- Area: 220 Square Feet
- Dimensions: 11 x 20
Laundry
- Level: Main
- Area: 77 Square Feet
- Dimensions: 7 x 11
Living room
- Level: Main
- Area: 240 Square Feet
- Dimensions: 20 x 12
Mud room
- Level: Main
- Area: 90 Square Feet
- Dimensions: 10 x 9
Heating
- Forced Air
Cooling
- Central Air
Appliances
- Included: Dishwasher, Dryer, Electric Water Heater, Freezer, Water Filtration System, Range, Refrigerator, Washer
- Laundry: Laundry Room, Main Level, Sink
Features
- Basement: Concrete,Storage Space,Unfinished
- Has fireplace: No
Interior area
- Total structure area: 2,318
- Total interior livable area: 2,318 sqft
- Finished area above ground: 1,550
- Finished area below ground: 0
Property
Parking
- Total spaces: 2
- Parking features: Concrete
- Garage spaces: 2
- Details: Garage Dimensions (35 x 50)
Accessibility
- Accessibility features: Grab Bars In Bathroom, Roll-In Shower
Features
- Levels: One and One Half
- Stories: 1.5
- Patio & porch: Deck
Lot
- Size: 4.59 Acres
- Dimensions: 290, 210,110,290, 400, 290,210
- Features: Irregular Lot, Suitable for Horses, Tree Coverage - Medium
Details
- Foundation area: 768
- Parcel number: 220962000
- Zoning description: Residential-Single Family
Construction
Type & style
- Home type: SingleFamily
- Property subtype: Single Family
Materials
- Frame
- Roof: Asphalt
Condition
- New construction: No
- Year built: 1910
Utilities & green energy
- Electric: Circuit Breakers, 100 Amp Service
- Gas: Natural Gas
- Sewer: City Sewer/Connected
- Water: City Water/Connected
Community & HOA
HOA
- Has HOA: No
Location
- Region: Appleton
Financial & listing details
- Price per square foot: $125/sqft
- Tax assessed value: $135,900
- Annual tax amount: $50
- Date on market: 4/7/2026
- Road surface type: Paved
Estimated market value
$274,800
$261,000 - $289,000
$1,575/mo
Price history
| Date | Event | Price |
|---|---|---|
| 4/29/2026 | Price change | $290,000-3.3%$125/sqft |
Source:  NorthstarMLS as distributed by MLS GRID #7047806 Report a problem NorthstarMLS as distributed by MLS GRID #7047806 Report a problem | ||
| 4/7/2026 | Listed for sale | $300,000$129/sqft |
Source: NorthstarMLS as distributed by MLS GRID #7047806 Report a problem | ||
Public tax history
| Year | Property taxes | Tax assessment |
|---|---|---|
| 2025 | $50 -98.1% | $135,900 |
| 2024 | $2,630 +51.1% | $135,900 +0.7% |
| 2023 | $1,740 +31.4% | $135,000 +30.2% |
| 2022 | $1,324 +12.4% | $103,700 +33.6% |
| 2021 | $1,178 -5.3% | $77,600 |
| 2020 | $1,244 +4.4% | $77,600 |
| 2018 | $1,192 +15.5% | -- |
| 2017 | $1,032 -7.9% | -- |
| 2016 | $1,120 +4.1% | -- |
| 2015 | $1,076 | -- |
| 2014 | -- | -- |
| 2013 | -- | -- |
| 2012 | -- | -- |
| 2011 | -- | -- |
| 2010 | -- | -- |
Find assessor info on the county website
Monthly payment
Est. payment$--/mo
Payment breakdown
Explore the cost of this home by adjusting the details. Changes won't be saved.
All calculations are estimates and provided by Zillow, Inc. for informational purposes only. Actual amounts may vary.
HOA fees may include property taxes on listings classified as Co-Ops. Contact the listing agent and/or owner for fee details.
Mortgage interest rates are dependent on a number of factors, including credit score, down payment, and repayment length. Interest rate data provided by Zillow Group Marketplace, Inc. as of 1/1/1970 from various mortgage lenders with which we have lead or other similar arrangements; the Estimated Payment is an average of those rates.
See how much you could borrow to make a competitive offer.
Climate risks
Neighborhood: 56208
Nearby schools
GreatSchools rating
- 4/10Northside Elementary SchoolGrades: PK-5Distance: 5.1 mi
- 6/10Benson SecondaryGrades: 6-12Distance: 5.3 mi
A local agent can set up tours, give advice and negotiate with sellers.

- Minnesota
- Swift County
- Clontarf
- 56208
- 237 S Paul St
Nearby cities
Nearby zip codes
Other Clontarf Topics
