Stunning custom home in Oxford's Green Acres subdivision with over 6,500 SF under roof, including a 2,280 SF heated and air-conditioned unfinished WALK-OUT BASEMENT with workshop and future expansion potential. Situated on a private .80-acre lot surrounded by woods with NO HOA! This quality-built home offers 6 bedrooms, 4.5 baths, office, bonus room, and workout room, with 3 bedrooms conveniently located on the main level. Open floor plan features hardwood floors, plantation shutters, elegant columns, and spacious living areas including a living room with fireplace. Completely remodeled gourmet kitchen (2011) includes granite countertops, tile backsplash, stainless steel appliances, pot filler, double ovens, gas range, walk-in pantry, and bay-window breakfast nook. Main-level primary suite features a tray ceiling, massive walk-in closets with dressing area, and luxury bath with ceramic tile, oversized shower, and jetted tub. Upstairs includes 3 additional bedrooms, bonus/media spaces, and POTENTIAL ADDITIONAL laundry/storage area. The large unfinished basement is already heated/cooled and studded and plumbed for additional rooms, full bath, gym, workshop, and/or recreation space. Outdoor living includes a 29x12 deck, 26x13 COVERED PATIO(lower level) PLUS the oversized 38x8 FRONT PORCH perfect for summer evenings. Additional features include the epoxy garage floor, backflow to irrigation system, fenced backyard, whole-house generator, tankless water heater, and numerous updates from 2011-2023! 2-car garage. Exceptional storage, flexibility, and space for multigenerational living, entertaining, or future customization.
For sale
Price cut: $50K (8/31)
$649,000
237 Saddletree Rd, Oxford, NC 27565
6beds
4,189sqft
Single Family Residence
Built in 1999
0.8 Acres Lot
$626,200 Zestimate®
$155/sqft
$-- HOA
What's special
Bonus roomEpoxy garage floorTray ceilingHardwood floorsCompletely remodeled gourmet kitchenOversized showerOpen floor plan
- 115 days
- 328
- 13
Zillow last checked:
Listing updated:
Listed by:
Tracy Dozier-Peiffer 919-691-7435,
Premier Advantage Realty Inc
Source: Doorify MLS,MLS#: 10169265
Facts & features
Interior
Bedrooms & bathrooms
- Bedrooms: 6
- Bathrooms: 5
- Full bathrooms: 4
- 1/2 bathrooms: 1
- Main level bathrooms: 2
- Main level bedrooms: 3
Primary bedroom
- Level: Main
- Area: 220.8 Square Feet
- Dimensions: 13.8 x 16.0
Bedroom 2
- Level: Main
- Area: 147.5 Square Feet
- Dimensions: 12.5 x 11.8
Bedroom 3
- Level: Main
- Area: 156.6 Square Feet
- Dimensions: 13.5 x 11.6
Bedroom 4
- Level: Second
- Area: 135.89 Square Feet
- Dimensions: 10.7 x 12.7
Bedroom 5
- Level: Second
- Area: 195.91 Square Feet
- Dimensions: 13.7 x 14.3
Basement
- Level: Basement
- Area: 2419.58 Square Feet
- Dimensions: 62.2 x 38.9
Breakfast room
- Level: Main
- Area: 99.99 Square Feet
- Dimensions: 10.1 x 9.9
Den
- Level: Second
- Area: 238.74 Square Feet
- Dimensions: 13.8 x 17.3
Dining room
- Level: Main
- Area: 195.84 Square Feet
- Dimensions: 14.4 x 13.6
Exercise room
- Level: Second
- Area: 262.16 Square Feet
- Dimensions: 11.6 x 22.6
Kitchen
- Level: Main
- Area: 157.2 Square Feet
- Dimensions: 13.1 x 12.0
Living room
- Level: Main
- Area: 312.62 Square Feet
- Dimensions: 15.4 x 20.3
Office
- Level: Second
- Area: 211.12 Square Feet
- Dimensions: 11.6 x 18.2
Heating
- Central, Electric, Fireplace(s), Forced Air, Natural Gas, Varies by Unit
Cooling
- Attic Fan, Central Air, Ceiling Fan(s), Electric, Multi Units
Appliances
- Included: Cooktop, Dryer, Double Oven, Dishwasher, Free-Standing Refrigerator, Gas Cooktop, Ice Maker, Oven, Refrigerator, Range Hood, Washer, Washer/Dryer
- Laundry: Inside, Laundry Room
Features
- Ceiling Fan(s), Chandelier, Crown Molding, Double Vanity, Eat-in Kitchen, His and Hers Closets, High Speed Internet, Primary Downstairs, Recessed Lighting, Storage, Stone Counters, Tray Ceiling(s), Walk-In Closet(s), Radon Mitigation
- Flooring: Carpet, Concrete, Hardwood, Tile, Wood
- Basement: Block,Bath/Stubbed,Concrete,Daylight,Exterior Entry,Full,Interior Entry,Storage Space,Unfinished,Walk-Out Access,Walk-Up Access,Heated,Workshop
- Number of fireplaces: 1
- Fireplace features: Living Room
Interior area
- Total structure area: 4,189
- Total interior livable area: 4,189 sqft
- Finished area above ground: 4,189
- Finished area below ground: 0
Video & virtual tour
Property
Parking
- Total spaces: 6
- Parking features: Attached, Driveway, Garage Faces Side, Garage
- Garage spaces: 2
- Uncovered spaces: 4
Accessibility
- Accessibility features: Accessible Washer/Dryer
Features
- Levels: Tri-Level
- Stories: 1
- Patio & porch: Covered, Deck, Front Porch, Porch
- Exterior features: Barbecue, Gas Grill, Outdoor Grill, Private Yard, Rain Gutters, Fenced Yard
- Fencing: Back Yard,Fenced
- Has view: Yes
- View description: Trees/Woods
Lot
- Size: 0.8 Acres
- Features: Back Yard, Front Yard, Sloped
Details
- Parcel number: 192320812678
- Special conditions: Standard
Construction
Type & style
- Home type: SingleFamily
- Architectural style: Cape Cod
- Property subtype: Single Family Residence
Materials
- Brick, Vinyl Siding
- Foundation: Block, Brick/Mortar
- Roof: Shingle,Architectural Shingle
Condition
- New construction: No
- Year built: 1999
Utilities & green energy
- Sewer: Public Sewer
- Water: Public
- Utilities for property: Cable Available, Electricity Connected, Natural Gas Connected, Sewer Connected, Water Connected, Septic Connected
Community & HOA
Community
- Security: Smoke Detector(s)
- Subdivision: Green Acres
HOA
- Has HOA: No
Location
- Region: Oxford
Financial & listing details
- Price per square foot: $155/sqft
- Tax assessed value: $630,096
- Annual tax amount: $7,314
- Date on market: 5/22/2026
- Listing agreement: Exclusive Right To Sell
- Listing terms: Cash,Conventional,FHA,VA Loan
Estimated market value
$626,200
$595,000 - $658,000
$3,511/mo
Price history
| Date | Event | Price |
|---|---|---|
| 8/31/2026 | Price change | $649,000-7.2%$155/sqft |
Source:  Doorify MLS #10169265 Report a problem Doorify MLS #10169265 Report a problem | ||
| 5/22/2026 | Listed for sale | $699,000+21.6%$167/sqft |
Source: Doorify MLS #10169265 Report a problem | ||
| 6/14/2022 | Sold | $575,000-11.1%$137/sqft |
Source: Public Record Report a problem | ||
| 5/31/2022 | Contingent | $647,000$154/sqft |
Source: Doorify MLS #2445121 Report a problem | ||
| 4/27/2022 | Listed for sale | $647,000+32%$154/sqft |
Source: Doorify MLS #2445121 Report a problem | ||
| 3/1/2022 | Sold | $490,000-14%$117/sqft |
Source: Public Record Report a problem | ||
| 10/22/2021 | Contingent | $570,000$136/sqft |
Source: Doorify MLS #2388962 Report a problem | ||
| 6/10/2021 | Listed for sale | $570,000+58.3%$136/sqft |
Source: Doorify MLS #2388962 Report a problem | ||
| 8/15/2013 | Sold | $360,000-9.8%$86/sqft |
Source: Doorify MLS #1884736 Report a problem | ||
| 4/13/2013 | Listed for sale | $399,000$95/sqft |
Source: Century 21 Hancock Properties, Inc. #1884736 Report a problem | ||
Public tax history
| Year | Property taxes | Tax assessment |
|---|---|---|
| 2025 | $7,425 +0% | $630,096 |
| 2024 | $7,423 +23.1% | $630,096 +55.5% |
| 2023 | $6,032 +0.2% | $405,104 |
| 2022 | $6,021 +0.1% | $405,104 |
| 2021 | $6,016 | $405,104 |
| 2020 | $6,016 | $405,104 |
| 2019 | $6,016 | $405,104 |
| 2018 | $6,016 +7% | $405,104 +9.9% |
| 2016 | $5,624 | $368,710 |
| 2015 | $5,624 +3.5% | $368,710 |
| 2014 | $5,435 -1.2% | $368,710 |
| 2013 | $5,501 | $368,710 |
| 2012 | -- | $368,710 |
| 2011 | -- | $368,710 |
| 2010 | -- | $368,710 +6.1% |
| 2009 | -- | $347,413 |
| 2008 | -- | $347,413 |
| 2007 | $2,623 | $347,413 |
Find assessor info on the county website
Monthly payment
Est. payment
Payment breakdown
Explore the cost of this home by adjusting the details. Changes won't be saved.Climate risks
Neighborhood: 27565
Nearby schools
Schools provided by the listing agent
- Elementary: Granville - C G Credle Elementary
- Middle: Granville - Northern Granville Middle
- High: Granville - J F Webb High
Source: Doorify MLS. This data may not be complete. We recommend contacting the local school district to confirm school assignments for this home.
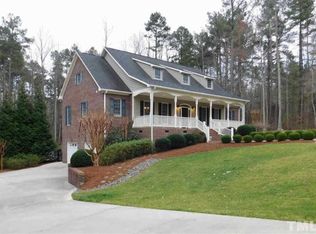
Similar homes
- $--3 bd3 ba2.2k sqft124 Maluli Dr, Oxford, NC 27565Auction
 Auction.com 1
 - $549,9003 bd3 ba4k sqft100 Maluli Dr, Oxford, NC 27565For Sale
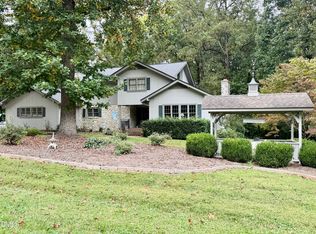
 MLS ID #10122627, Ruxton Bobbitt. Doorify MLS
 - $565,0003 bd3 ba2.7k sqft4076 Salem Farm Rd, Oxford, NC 27565For Sale
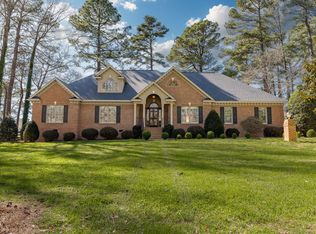 MLS ID #10154507, Faye Guin. Doorify MLS
 - $450,0003 bd3 ba2.5k sqft212 Hillcrest Dr, Oxford, NC 27565For Sale
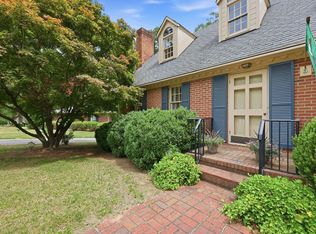 MLS ID #10174774, Benji Hight. Doorify MLS
 - $650,0004 bd3 ba2.5k sqft3177 Keller Ln, Oxford, NC 27565New ConstructionMLS ID #10164825, Missy Robbins. Doorify MLS
- $450,0004 bd3 ba2.5k sqft4098 Charlie Harris Rd, Oxford, NC 27565For SaleMLS ID #10151180, Angela Mechelle Hanks. Doorify MLS
- $449,5003 bd3 ba3.9k sqft174 Pine Cone Dr, Oxford, NC 27565For SaleMLS ID #10175134, Deonna Dalton-Brooks. Doorify MLS
- $819,9003 bd3 ba2.1k sqft3590 Tom Hunt Rd, Oxford, NC 27565For SaleMLS ID #10192235, Wallace Peiffer. Doorify MLS
- $624,9005 bd4 ba4.2k sqft1909 Parker Ln, Henderson, NC 27536For SaleMLS ID #10131954, Donald Ray Matthews. Doorify MLS
- $409,9004 bd3 ba2.2k sqft4537 Gresham Dr, Oxford, NC 27565For SaleMLS ID #10158378, Nathan A Watson. Doorify MLS
- $329,0004 bd2 ba2.2k sqft305 Broad St, Oxford, NC 27565For SaleMLS ID #10167584, Tania Canales. Doorify MLS
- $664,9004 bd4 ba3.4k sqft1015 Bluebell Ln, Wake Forest, NC 27587For SaleMLS ID #10184977, Justin Shover. Doorify MLS
- $639,9004 bd3 ba2.9k sqft8709 Ormand Way, Wake Forest, NC 27587For SaleMLS ID #10180688, Heather Layne. Doorify MLS
- $749,9003 bd3 ba2.6k sqft665 Walnut Grove Rd, Oxford, NC 27565For SaleMLS ID #10186354, Benji Hight. Doorify MLS
- $649,9994 bd4 ba3.3k sqft3535 Lavender Ln, Wake Forest, NC 27587For SaleMLS ID #10175099, Lisa Branch. Doorify MLS
- $649,9993 bd3 ba3.1k sqft274 S Chaucer Way, Kittrell, NC 27544For SaleMLS ID #10154525, Ashley Meador Roberson. Doorify MLS
- $635,0004 bd4 ba3.2k sqft16109 New Light Rd, Wake Forest, NC 27587For SaleMLS ID #10178232, Rachael Anne Burgon. Doorify MLS
- $637,0003 bd2 ba2.6k sqft384 Potluck Farm Rd, Rougemont, NC 27572For SaleMLS ID #10190880, Tracy Ann Laroe Bell. Doorify MLS
- $697,5003 bd4 ba3.4k sqft1096 Buggy Ln, Stem, NC 27581For SaleMLS ID #10185011, Leigh Roberts. Doorify MLS
- $625,0004 bd3 ba2.4k sqft1571 Wayside Farm Rd, Franklinton, NC 27525For SaleMLS ID #10184397, Michelle Lickliter. Doorify MLS
