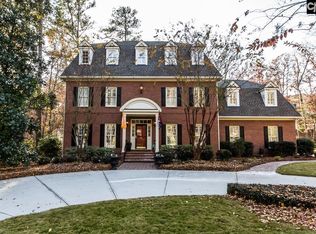
Stately two-story brick home in the highly desirable Sheffield neighborhood, offering 4 bedrooms, 3.5 baths, and a FROG that provides flexible space for a home office, media room, playroom, or potential fifth bedroom. Freshly repainted and filled with timeless character, the home features hardwood floors, a welcoming foyer, generously sized rooms, and two staircases providing convenient access to the second level. The main-level primary suite includes tray ceilings, a walk-in closet, and a private bath with a garden tub, separate shower, and private water closet. Upstairs, a second primary features a large walk-in closet and private bath, while two additional bedrooms share a Jack-and-Jill-style bath arrangement. The kitchen features granite countertops, painted cabinetry, a center island, a pantry, and plenty of storage, while the living room is anchored by a fireplace and French doors. Just off the living room, a screened porch creates an inviting extension of the home and opens to a multi-level deck with built-in bench seating. Mature trees, extensive landscaping, and the heavily wooded setting create exceptional privacy in the backyard, making the outdoor space feel tucked away and secluded. With its classic brick exterior, flexible floor plan, and peaceful outdoor setting, this Sheffield home is one that truly stands out. Disclaimer: CMLS has not reviewed and, therefore, does not endorse vendors who may appear in listings.
For sale
Price cut: $20K (10/15)
$619,900
237 Sheringham Rd, Columbia, SC 29212
4beds
3,797sqft
Single Family Residence
Built in 1995
0.5 Acres Lot
$610,100 Zestimate®
$163/sqft
$79/mo HOA
What's special
Welcoming foyerMature treesFreshly repaintedCenter islandTimeless characterPainted cabinetryExtensive landscaping
- 15 days
- 701
- 56
Likely to sell faster than
Zillow last checked:
Listing updated:
Listed by:
Steve Kozlowski,
Century 21 Vanguard
Source: Consolidated MLS,MLS#: 644051
Facts & features
Interior
Bedrooms & bathrooms
- Bedrooms: 4
- Bathrooms: 4
- Full bathrooms: 3
- 1/2 bathrooms: 1
- Partial bathrooms: 1
- Main level bathrooms: 2
Rooms
- Room types: Bonus Room, Sun Room, Office, Other
Primary bedroom
- Features: Double Vanity, Bath-Private, Separate Shower, Walk-In Closet(s), Tub-Shower, Tray Ceiling(s), Ceiling Fan(s), Floors-Hardwood, Separate Water Closet
- Level: Main
Bedroom 2
- Features: Double Vanity, Bath-Private, Separate Shower, Walk-In Closet(s), Tub-Garden, Ceiling Fan(s), Floors-Hardwood
- Level: Second
Bedroom 3
- Features: Double Vanity, Separate Shower, Bath-Shared, Tub-Garden, Closet-Private, Floors-Hardwood
- Level: Second
Bedroom 4
- Features: Double Vanity, Bath-Shared, Tub-Shower, Ceiling Fan(s), Closet-Private, Floors-Hardwood
- Level: Second
Dining room
- Features: Floors-Hardwood, Molding
- Level: Main
Kitchen
- Features: Eat-in Kitchen, Kitchen Island, Pantry, Granite Counters, Floors-Tile, Backsplash-Granite, Cabinets-Painted, Recessed Lighting
- Level: Main
Living room
- Features: French Doors, Floors-Hardwood, Molding, Fireplace, Ceiling Fan, Recessed Lights
- Level: Main
Heating
- Central
Cooling
- Central Air, Heat Pump 1st Lvl, Heat Pump 2nd Lvl
Appliances
- Laundry: Heated Space, Mud Room, Main Level
Features
- Built-in Features
- Flooring: Hardwood, Tile
- Basement: Crawl Space
- Attic: Pull Down Stairs
- Number of fireplaces: 1
- Fireplace features: Masonry, Gas Log-Natural
Interior area
- Total structure area: 3,797
- Total interior livable area: 3,797 sqft
Property
Parking
- Total spaces: 2
- Parking features: Garage - Attached
- Attached garage spaces: 2
Features
- Stories: 2
- Patio & porch: Deck
- Exterior features: Gutters - Full
- Fencing: None
Lot
- Size: 0.5 Acres
- Features: Sprinkler
Details
- Parcel number: 00194004002
Construction
Type & style
- Home type: SingleFamily
- Architectural style: Traditional
- Property subtype: Single Family Residence
Materials
- Brick-All Sides-AbvFound
Condition
- New construction: No
- Year built: 1995
Utilities & green energy
- Sewer: Public Sewer
- Water: Public
- Utilities for property: Electricity Connected
Community & HOA
Community
- Subdivision: SHEFFIELD
HOA
- Has HOA: Yes
- HOA fee: $950 annually
Location
- Region: Columbia
Financial & listing details
- Price per square foot: $163/sqft
- Tax assessed value: $559,625
- Annual tax amount: $2,072
- Date on market: 9/30/2026
- Listing agreement: Exclusive Right To Sell
- Road surface type: Paved
Estimated market value
$610,100
$580,000 - $641,000
$3,497/mo
Price history
| Date | Event | Price |
|---|---|---|
| 10/15/2026 | Price change | $619,900-3.1%$163/sqft |
Source:  Consolidated MLS #644051 Report a problem Consolidated MLS #644051 Report a problem | ||
| 9/30/2026 | Listed for sale | $639,900-1.5%$169/sqft |
Source: Consolidated MLS #644051 Report a problem | ||
| 9/18/2026 | Listing removed | $649,950$171/sqft |
Source: Consolidated MLS #643084 Report a problem | ||
| 9/15/2026 | Listed for sale | $649,950+54.4%$171/sqft |
Source: Consolidated MLS #643084 Report a problem | ||
| 10/15/2007 | Sold | $421,000+12.3%$111/sqft |
Source: Public Record Report a problem | ||
| 9/12/2003 | Sold | $375,000+5.6%$99/sqft |
Source: Public Record Report a problem | ||
| 11/21/2001 | Sold | $355,000$93/sqft |
Source: Public Record Report a problem | ||
Public tax history
| Year | Property taxes | Tax assessment |
|---|---|---|
| 2025 | $2,072 +10.4% | $17,038 +15% |
| 2024 | $1,876 +1% | $14,815 |
| 2023 | $1,857 -2.6% | $14,815 |
| 2022 | $1,907 | $14,815 |
| 2021 | -- | $14,815 +2.8% |
| 2019 | -- | $14,408 |
| 2018 | $2,370 +13.6% | $14,408 |
| 2017 | $2,086 +2.6% | $14,408 |
| 2016 | $2,032 -2.4% | $14,408 |
| 2015 | $2,083 | $14,408 -10.8% |
| 2014 | $2,083 -10.5% | $16,154 +0% |
| 2013 | $2,328 | $16,150 |
| 2012 | -- | $16,150 |
| 2011 | -- | $16,150 |
| 2010 | -- | $16,150 -4.1% |
| 2009 | -- | $16,840 |
| 2008 | -- | $16,840 +13.3% |
| 2007 | -- | $14,860 |
| 2006 | -- | $14,860 |
| 2005 | -- | $14,860 +29.2% |
| 2004 | -- | $11,500 |
| 2003 | -- | $11,500 |
| 2001 | -- | $11,500 +17.3% |
| 2000 | -- | $9,800 |
Find assessor info on the county website
Monthly payment
Est. payment
Payment breakdown
Explore the cost of this home by adjusting the details. Changes won't be saved.Climate risks
Neighborhood: 29212
Nearby schools
Schools provided by the listing agent
- Elementary: Irmo
- Middle: Irmo
- High: Irmo
- District: Lexington/Richland Five
Source: Consolidated MLS. This data may not be complete. We recommend contacting the local school district to confirm school assignments for this home.
Similar homes
- $585,0005 bd3 ba3.7k sqft22 Brittany Way, Columbia, SC 29212For Sale
 MLS ID #639872, Brett Windsor. Consolidated MLS
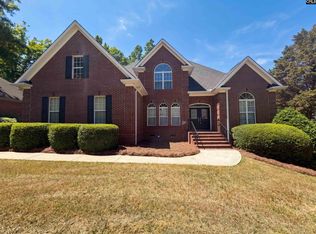
 - $550,0006 bd6 ba4.3k sqft116 Crosscreek Dr, Columbia, SC 29212For Sale
 MLS ID #632496, Thomas Shoupe. Consolidated MLS
 - $377,9004 bd3 ba2.6k sqft324 Hunters Blind Dr, Columbia, SC 29212For Sale By Owner

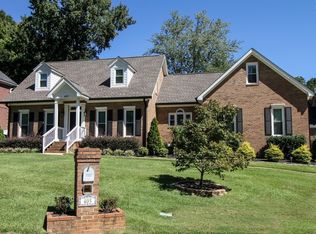
- $375,0003 bd4 ba2.8k sqft405 Shortbow Ct, Columbia, SC 29212For Sale
 MLS ID #643924, David H Batten. Consolidated MLS
