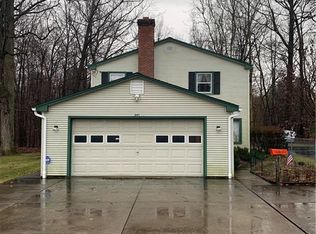
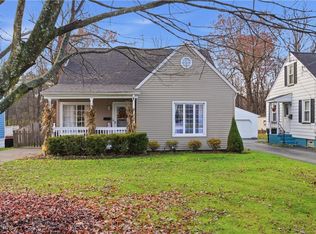
Welcome to this 2-bedroom, 1.5-bath home nestled in the heart of Boardman. Enjoy the convenience of being just minutes from local parks, shopping centers, and popular restaurants. With solid bones and plenty of potential, this is the perfect opportunity to customize and create the home you've been dreaming of. Don’t miss your chance to make it yours!
Active
$115,000
237 Shields Rd, Youngstown, OH 44512
2beds
888sqft
Single Family Residence
Built in 1956
10,846 Square Feet Lot
$-- Zestimate®
$130/sqft
$-- HOA
What's special
- 237 days
- 160
- 5
Zillow last checked:
Listing updated:
Listed by:
Annie D Robles 330-610-5735 Annie@kellysoldit.com,
Kelly Warren and Associates RE Solutions,
Kelly L Warren 330-717-2689,
Kelly Warren and Associates RE Solutions
Source: MLS Now,MLS#: 5187636 Originating MLS: Youngstown Columbiana Association of REALTORS
Originating MLS: Youngstown Columbiana Association of REALTORSFacts & features
Interior
Bedrooms & bathrooms
- Bedrooms: 2
- Bathrooms: 1
- Full bathrooms: 1
- Main level bathrooms: 1
- Main level bedrooms: 2
Heating
- Forced Air, Gas
Cooling
- Central Air
Features
- Basement: Full
- Has fireplace: No
Interior area
- Total structure area: 888
- Total interior livable area: 888 sqft
- Finished area above ground: 888
Video & virtual tour
Property
Parking
- Total spaces: 2
- Parking features: Detached, Garage, Garage Door Opener, Paved
- Garage spaces: 2
Features
- Levels: One
- Stories: 1
Lot
- Size: 10,846 Square Feet
Details
- Parcel number: 290630041.000
- Special conditions: Standard
Construction
Type & style
- Home type: SingleFamily
- Architectural style: Ranch
- Property subtype: Single Family Residence
Materials
- Vinyl Siding
- Roof: Asphalt,Fiberglass
Condition
- Unknown
- Year built: 1956
Details
- Warranty included: Yes
Utilities & green energy
- Sewer: Public Sewer
- Water: Public
Community & HOA
Community
- Subdivision: Grant H Titus Rep
HOA
- Has HOA: No
Location
- Region: Youngstown
Financial & listing details
- Price per square foot: $130/sqft
- Tax assessed value: $70,720
- Annual tax amount: $1,249
- Date on market: 2/18/2026
Estimated market value
Not available
Estimated sales range
Not available
Not available
Price history
| Date | Event | Price |
|---|---|---|
| 2/18/2026 | Listed for sale | $115,000+42%$130/sqft |
Source:  MLS Now #5187636 Report a problem MLS Now #5187636 Report a problem | ||
| 8/8/2022 | Sold | $81,000-9%$91/sqft |
Source: MLS Now #4363640 Report a problem | ||
| 7/28/2022 | Pending sale | $89,000$100/sqft |
Source: MLS Now #4363640 Report a problem | ||
| 7/3/2022 | Contingent | $89,000$100/sqft |
Source: MLS Now #4363640 Report a problem | ||
| 6/23/2022 | Price change | $89,000-10.1%$100/sqft |
Source: MLS Now #4363640 Report a problem | ||
| 4/21/2022 | Pending sale | $99,000$111/sqft |
Source: MLS Now #4363640 Report a problem | ||
| 4/12/2022 | Listed for sale | $99,000$111/sqft |
Source: MLS Now #4363640 Report a problem | ||
Public tax history
| Year | Property taxes | Tax assessment |
|---|---|---|
| 2025 | $1,249 -2.2% | $24,750 |
| 2024 | $1,277 +1.3% | $24,750 |
| 2023 | $1,260 -5.9% | $24,750 +22.7% |
| 2022 | $1,339 -0.1% | $20,170 |
| 2021 | $1,340 -0.5% | $20,170 |
| 2020 | $1,347 +5.9% | $20,170 +17% |
| 2019 | $1,272 +0.7% | $17,240 |
| 2018 | $1,263 +15.5% | $17,240 |
| 2017 | $1,093 -7.5% | $17,240 -6.6% |
| 2016 | $1,181 +2% | $18,450 |
| 2015 | $1,157 -0.3% | $18,450 |
| 2014 | $1,161 +1.3% | $18,450 |
| 2013 | $1,146 +0.9% | $18,450 |
| 2012 | $1,136 +5.9% | $18,450 |
| 2011 | $1,073 -8.5% | $18,450 -19.6% |
| 2010 | $1,172 +3.9% | $22,960 |
| 2009 | $1,128 +4% | $22,960 |
| 2008 | $1,084 +0.3% | $22,960 |
| 2007 | $1,081 -0.2% | $22,960 |
| 2006 | $1,082 +7.2% | $22,960 +12.9% |
| 2005 | $1,009 -41.9% | $20,340 |
| 2003 | $1,738 +7.3% | -- |
| 2002 | $1,619 | -- |
| 2001 | $1,619 +1% | -- |
| 2000 | $1,603 | -- |
Find assessor info on the county website
Monthly payment
Est. payment
Payment breakdown
Explore the cost of this home by adjusting the details. Changes won't be saved.Climate risks
Neighborhood: 44512
Nearby schools
Schools provided by the listing agent
- District: Boardman LSD - 5002
Source: MLS Now. This data may not be complete. We recommend contacting the local school district to confirm school assignments for this home.
Similar homes
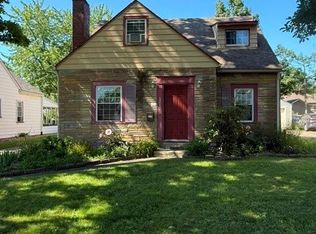
- $109,9003 bd1 ba1.1k sqft178 Argyle Ave, Youngstown, OH 44512For Sale
 MLS ID #5233789, Daniel M Geisler, Geisler Realty, LLC. MLS Now
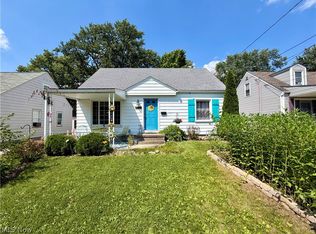
 - $132,5003 bd1 ba1.3k sqft116 Terrace Dr, Youngstown, OH 44512For Sale
 MLS ID #5234318, Sandra L McCreery, EXP Realty, LLC.. MLS Now
 - $129,9002 bd1 ba774 sqft7422 Sierra Madre Trl, Youngstown, OH 44512For Sale
 MLS ID #5228667, Kelly L Warren, Kelly Warren and Associates RE Solutions. MLS Now
 - $119,0002 bd2 ba1.2k sqft4375 Devonshire Dr, Youngstown, OH 44512For Sale
 MLS ID #5239572, Jill E Littleton, Apollo Real Estate Services. MLS Now
