A home truly unlike any other in the neighborhood! This home offers nearly 4,000 square feet of finished living space across three expansive levels, this unique property provides incredible flexibility for multi-generational living, extended family, work-from-home needs, or anyone looking for an abundance of space with a layout that can adapt as their needs change. The main level was thoughtfully renovated with accessibility in mind, creating an open, easy-to-navigate floor plan with wider doorways and hallways. This level currently features two spacious bedrooms and two full bathrooms, with the flexibility to easily return to a three-bedroom configuration by replacing a previously removed wall. A large, open kitchen and dining area provides plenty of room for everyday living and entertaining, while the oversized family room creates an inviting gathering space for family and friends. The second-story addition was completed in 2019 and offers what feels like an entirely separate living space—an exceptional feature for a multi-generational household. The upper level includes three additional bedrooms, a large full bathroom, a spacious kitchen with center island, and a generous family room. A sliding glass door from the kitchen opens directly to the deck, providing private outdoor access and an additional area to relax and entertain. The finished lower level adds even more versatility with a large family room, a flexible space that could serve as an additional bedroom, home office, gym or hobby room, along with a workshop, laundry room and powder room. Step outside and you'll discover a backyard that offers so much more than outdoor space. An abundance of established, fruit-producing plum trees and fig trees, along with Concord grapevines, create your own backyard harvest. Raised vegetable garden beds are ready for the next season of homegrown produce, while beautiful flower beds add color and charm throughout the property. Whether you love gardening, entertaining outdoors, or simply enjoying fresh fruit and vegetables grown steps from your door, this backyard is something special. Two storage sheds provide plenty of additional space for gardening equipment, tools, outdoor furniture and all the extras you need to keep everything organized. The extensive 2019 renovations and improvements went well beyond the second-story addition. Both HVAC systems were replaced, along with a new roof, siding and gutters. The home's electrical system was also updated, including electrical panels and wiring, and a new sump pump was installed. Additional features include a whole-house generator and whole-house sprinkler system, providing added convenience and peace of mind. A new water heater was installed in 2022. With nearly 4,000 finished square feet, multiple kitchens and living areas, accessibility-minded modifications, extensive system updates, abundant storage, established gardens and a floor plan designed to accommodate a variety of living arrangements, the possibilities here are truly remarkable. Whether you're looking to bring multiple generations together under one roof while still providing separate spaces, need room for a growing household, or simply want a home with the flexibility to evolve with your needs, this one-of-a-kind property offers a combination of space, functionality, thoughtful improvements and outdoor amenities that is difficult to find. This isn't simply more square footage—it's a home designed to offer more possibilities, inside and out.
Pending
Price cut: $15K (9/12)
$550,000
237 Spring Gap S, Laurel, MD 20724
6beds
3,673sqft
Single Family Residence
Built in 1962
7,841 Square Feet Lot
$-- Zestimate®
$150/sqft
$-- HOA
What's special
Abundant storagePowder roomRaised vegetable garden bedsWider doorways and hallwaysThree expansive levelsLaundry roomTwo spacious bedrooms
- 43 days
- 413
- 30
Zillow last checked:
Listing updated:
Listed by:
Kimmye Stradone 443-623-0063,
Berkshire Hathaway HomeServices PenFed Realty 443-627-2900
Source: Bright MLS,MLS#: MDAA2153818
Facts & features
Interior
Bedrooms & bathrooms
- Bedrooms: 6
- Bathrooms: 4
- Full bathrooms: 3
- 1/2 bathrooms: 1
- Main level bathrooms: 2
- Main level bedrooms: 2
Basement
- Area: 1312
Heating
- Forced Air, Natural Gas
Cooling
- Central Air, Electric
Appliances
- Included: Dishwasher, Disposal, Dryer, Oven, Washer, Water Heater, Gas Water Heater
- Laundry: In Basement
Features
- 2nd Kitchen, Bathroom - Stall Shower, Bathroom - Tub Shower, Bathroom - Walk-In Shower, Combination Kitchen/Dining, Entry Level Bedroom, Open Floorplan, Additional Stairway, Ceiling Fan(s), Combination Kitchen/Living, Kitchen Island, Kitchenette, Walk-In Closet(s), Dry Wall
- Flooring: Hardwood, Wood
- Doors: Storm Door(s)
- Basement: Full,Finished,Space For Rooms,Workshop
- Has fireplace: No
Interior area
- Total structure area: 3,936
- Total interior livable area: 3,673 sqft
- Finished area above ground: 2,624
- Finished area below ground: 1,049
Property
Parking
- Total spaces: 3
- Parking features: Driveway, On Street
- Uncovered spaces: 3
Accessibility
- Accessibility features: Mobility Improvements
Features
- Levels: Three
- Stories: 3
- Patio & porch: Deck, Porch
- Exterior features: Storage
- Pool features: None
Lot
- Size: 7,841 Square Feet
- Features: Landscaped, Front Yard, Private, Rear Yard, Vegetation Planting
Details
- Additional structures: Above Grade, Below Grade, Outbuilding
- Parcel number: 020447201809000
- Zoning: R5
- Special conditions: Standard
Construction
Type & style
- Home type: SingleFamily
- Architectural style: Colonial
- Property subtype: Single Family Residence
Materials
- Vinyl Siding
- Foundation: Block
- Roof: Architectural Shingle
Condition
- Very Good,Excellent
- New construction: No
- Year built: 1962
- Major remodel year: 2019
Utilities & green energy
- Electric: Generator, Other
- Sewer: Public Sewer
- Water: Public
Community & HOA
Community
- Security: Fire Sprinkler System
- Subdivision: Maryland City
HOA
- Has HOA: No
Location
- Region: Laurel
Financial & listing details
- Price per square foot: $150/sqft
- Tax assessed value: $533,500
- Annual tax amount: $5,837
- Date on market: 8/20/2026
- Listing agreement: Exclusive Right To Sell
- Ownership: Fee Simple
Estimated market value
Not available
Estimated sales range
Not available
Not available
Price history
| Date | Event | Price |
|---|---|---|
| 9/15/2026 | Pending sale | $550,000$150/sqft |
Source:  Bright MLS #MDAA2153818 Report a problem Bright MLS #MDAA2153818 Report a problem | ||
| 9/12/2026 | Price change | $550,000-2.7%$150/sqft |
Source: Bright MLS #MDAA2153818 Report a problem | ||
| 9/3/2026 | Price change | $565,000-1.7%$154/sqft |
Source: Bright MLS #MDAA2153818 Report a problem | ||
| 8/26/2026 | Price change | $575,000-2.5%$157/sqft |
Source: Bright MLS #MDAA2153818 Report a problem | ||
| 8/20/2026 | Listed for sale | $590,000$161/sqft |
Source: Bright MLS #MDAA2153818 Report a problem | ||
Public tax history
| Year | Property taxes | Tax assessment |
|---|---|---|
| 2025 | $5,185 -4.6% | $496,900 +0.1% |
| 2024 | $5,433 +0.4% | $496,167 +0.1% |
| 2023 | $5,410 +4.7% | $495,433 +0.1% |
| 2022 | $5,170 +3.5% | $494,700 +3.5% |
| 2021 | $4,994 +3.5% | $477,900 +3.6% |
| 2020 | $4,823 +74% | $461,100 +74.2% |
| 2019 | $2,771 +6.1% | $264,700 +2.8% |
| 2018 | $2,612 +2.3% | $257,600 +2.8% |
| 2017 | $2,553 | $250,500 +2.9% |
| 2016 | -- | $243,400 +3.3% |
| 2015 | -- | $235,700 +3.4% |
| 2014 | -- | $228,000 +3.5% |
| 2013 | -- | $220,300 |
| 2012 | -- | $220,300 |
| 2011 | -- | $220,300 -32.2% |
| 2010 | -- | $324,980 +11.1% |
| 2009 | -- | $292,512 +12.5% |
| 2008 | -- | $260,046 +14.3% |
| 2007 | -- | $227,580 +14.1% |
| 2006 | -- | $199,500 +16.4% |
| 2005 | -- | $171,420 +19.6% |
| 2004 | -- | $143,340 +4.4% |
| 2003 | -- | $137,350 +4.6% |
| 2002 | -- | $131,360 +4.8% |
| 2001 | -- | $125,370 |
Find assessor info on the county website
Monthly payment
Est. payment
Payment breakdown
Explore the cost of this home by adjusting the details. Changes won't be saved.Climate risks
Neighborhood: 20724
Nearby schools
Schools provided by the listing agent
- District: Anne Arundel County Public Schools
Source: Bright MLS. This data may not be complete. We recommend contacting the local school district to confirm school assignments for this home.
Similar homes
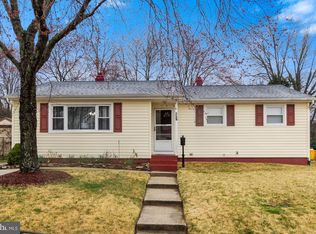
- $669,0005 bd4 ba3k sqft8715 Crestmont Ln, Laurel, MD 20708For Sale
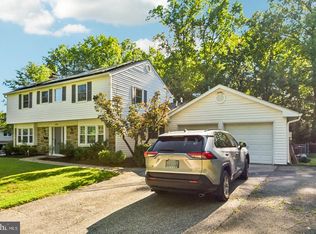
 MLS ID #MDPG2220854, John Williams, RE/MAX Realty Services. Bright MLS
 - $575,0004 bd4 ba2.4k sqft7001 Marmick Pl, Laurel, MD 20707For Sale
 MLS ID #MDPG2220408, Hazel Shakur, Redfin Corp. Bright MLS
 - $599,9005 bd3 ba2.4k sqft12801 Fernwood Turn, Laurel, MD 20708For Sale
 MLS ID #MDPG2217820, Trent Gladstone, The KW Collective. Bright MLS
 - $615,0004 bd3 ba3.1k sqft6640 Park Hall Dr, Laurel, MD 20707For Sale
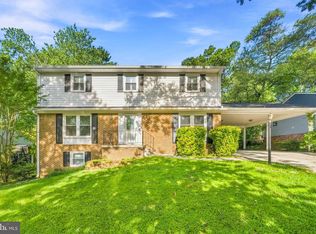 MLS ID #MDPG2218380, David Engel, Redfin Corp. Bright MLS
 - $550,0003 bd3 ba2.8k sqft1718 Severn Rd, Severn, MD 21144For SaleMLS ID #MDAA2153592, Timothy Caropreso, Keller Williams Flagship. Bright MLS
- $650,0005 bd4 ba2.1k sqft7614 Stratfield Ln, Laurel, MD 20707For SaleMLS ID #MDPG2215506, Tamika Johnson, RE/MAX United Real Estate. Bright MLS
- $564,0003 bd2 ba2.4k sqft6669 Hunter Rd, Elkridge, MD 21075For SaleMLS ID #MDHW2074710, Sandy Kelly, EXIT First Realty. Bright MLS
- $540,0004 bd3 ba2.1k sqft6603 Seward Rd, Bowie, MD 20720For SaleMLS ID #MDPG2217874, Darlene Norris, Redfin Corp. Bright MLS
- $549,9006 bd4 ba2.7k sqft2800 Federal Ln, Bowie, MD 20715For SaleMLS ID #MDPG2206808, Shaina Wright, EXIT Realty Enterprises. Bright MLS
- $574,9904 bd4 ba2.8k sqft10909 Golf Course Ter, Bowie, MD 20721For SaleMLS ID #MDPG2219242, Evan Weissman, EXP Realty, LLC. Bright MLS
- $585,0004 bd3 ba2.3k sqft11710 Caverly Ave, Beltsville, MD 20705For SaleMLS ID #MDPG2217836, Theresa Kaufman, EXP Realty, LLC. Bright MLS
- $535,0004 bd3 ba2.6k sqft1771 Bennett Pl, Severn, MD 21144For SaleMLS ID #MDAA2154472, Tammy Brill, RE/MAX Executive. Bright MLS
- $549,9994 bd2 ba2.1k sqft179 9th St, Pasadena, MD 21122For SaleMLS ID #MDAA2156000, Rob Carter, Douglas Realty, LLC. Bright MLS
- $595,9877 bd3 ba1.8k sqft4706 Mangum Rd, College Park, MD 20740For SaleMLS ID #MDPG2214654, Daniel Khoshtinat, RE/MAX Leading Edge. Bright MLS
- $565,0005 bd4 ba2.1k sqft16201 Pond Meadow Ln, Bowie, MD 20716For SaleMLS ID #MDPG2216294, Luis F Moreno, Cummings & Co. Realtors. Bright MLS
- $550,0006 bd4 ba3k sqft12220 Centerhill St, Silver Spring, MD 20902For SaleMLS ID #MDMC2241368, Erica Terry, Berkshire Hathaway HomeServices PenFed Realty. Bright MLS
- $598,0004 bd4 ba2.1k sqft311 Ammunition Ave, Odenton, MD 21113For SaleMLS ID #MDAA2156498, AJ Faqiri, Realty ONE Group Capital. Bright MLS
- $519,9003 bd3 ba2.1k sqft12009 Twin Cedar Ln, Bowie, MD 20715For SaleMLS ID #MDPG2219142, Bill Franklin, Long & Foster Real Estate, Inc.. Bright MLS
- $550,0004 bd3 ba1.9k sqft6273 Hidden Clearing, Columbia, MD 21045For SaleMLS ID #MDHW2069754, Bob Lucido, Keller Williams Lucido Agency. Bright MLS
- $525,0004 bd3 ba2.3k sqft3636 Cousins Dr, Upper Marlboro, MD 20774For SaleMLS ID #MDPG2218486, Nakia Johnson, KW Metro Center. Bright MLS
