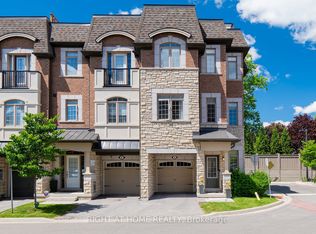
This turn-key, modern home features a walkout basement leading to a huge backyard! Meticulously updated throughout. Highlights include smooth ceilings, recessed pot lights, light hardwood floors (2026), three renovated washrooms, and large-format porcelain tile. The kitchen shines with quartz countertops, a matching full-height veined backsplash, and a large undermount sink. Step outside to entertain on your new Trex deck equipped with a dedicated BBQ gas line. Enjoy total peace of mind with 100% owned equipment-including the furnace, air conditioner, garage door opener and water heater (no monthly rentals!). Unbeatable location close to Subway, restaurants, cafes, Costco, IKEA, several grocery stores, and top entertainment.
For sale
C$950,000
237 Terra Rd, Vaughan, ON L4L 3J4
3beds
3baths
Single Family Residence
Built in ----
2,922 Square Feet Lot
$-- Zestimate®
C$--/sqft
C$-- HOA
What's special
- 1 day
- 8
- 0
Zillow last checked:
Listing updated:
Listed by:
RIGHT AT HOME REALTY INC.
Source: TRREB,MLS®#: N13832846 Originating MLS®#: Toronto Regional Real Estate Board
Originating MLS®#: Toronto Regional Real Estate BoardFacts & features
Interior
Bedrooms & bathrooms
- Bedrooms: 3
- Bathrooms: 3
Primary bedroom
- Level: Second
- Dimensions: 5.79 x 3.68
Bedroom 2
- Level: Second
- Dimensions: 3.64 x 2.71
Bedroom 3
- Level: Second
- Dimensions: 3.61 x 2.72
Bathroom
- Level: Second
- Dimensions: 1 x 1
Breakfast
- Level: Ground
- Dimensions: 2.31 x 3.07
Other
- Level: Basement
- Dimensions: 2 x 2.09
Foyer
- Level: Ground
- Dimensions: 3.84 x 1.34
Kitchen
- Level: Ground
- Dimensions: 3.61 x 2.63
Laundry
- Level: Basement
- Dimensions: 3.39 x 2.22
Living room
- Level: Ground
- Dimensions: 6.72 x 2.92
Media room
- Level: Basement
- Dimensions: 8.07 x 5.5
Heating
- Forced Air, Gas
Cooling
- Central Air
Appliances
- Included: Water Heater Owned
Features
- Flooring: Carpet Free
- Basement: Finished with Walk-Out,Walk-Out Access
- Has fireplace: Yes
- Fireplace features: Natural Gas
Interior area
- Living area range: 1100-1500 null
Property
Parking
- Total spaces: 3
- Parking features: Mutual, Garage Door Opener
- Has garage: Yes
Features
- Stories: 2
- Exterior features: Landscaped, Lighting
- Pool features: None
Lot
- Size: 2,922 Square Feet
Details
- Parcel number: 032231127
Construction
Type & style
- Home type: SingleFamily
- Property subtype: Single Family Residence
Materials
- Brick
- Foundation: Concrete
- Roof: Asphalt Shingle
Utilities & green energy
- Sewer: Sewer
Community & HOA
Location
- Region: Vaughan
Financial & listing details
- Annual tax amount: C$4,083
- Date on market: 9/27/2026
Price history
Price history is unavailable.
Public tax history
Tax history is unavailable.
Climate risks
Neighborhood: Woodbridge
Nearby schools
GreatSchools rating
No schools nearby
We couldn't find any schools near this home.
Similar homes
- C$999,9993 bd3 ba-- sqft139 Bellini Ave, Vaughan, ON L4H 0R7For Sale
 MLS ID #N13653310, RIGHT AT HOME REALTY INC.. TRREB
 - C$969,0005 bd2 ba-- sqft50 Chalkfarm Dr, Toronto, ON M3L 1L2For Sale
 MLS ID #W13718716, RIGHT AT HOME REALTY INC.. TRREB
 - C$999,9004 bd5 ba-- sqft2 Queen Mary Ct, Vaughan, ON L4L 0H9For Sale
 MLS ID #N13435936, RIGHT AT HOME REALTY INC.. TRREB
 - C$1,049,0003 bd2 ba-- sqft12 Candlewood Cres, Toronto, ON M3J 1G8For Sale
 MLS ID #W13714354, RIGHT AT HOME REALTY INC.. TRREB
