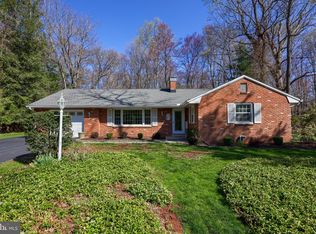
**** OFFER RECEIVED on 9/13/26. All offers will be reviewed on Tuesday, September 15th at 1:00 pm. Have your offers in by 11:00 AM. Very nice brick, vinyl rancher on a .52 acre wooded lot. New roof in 25. Ample kitchen cabinets w/island. Nice living room w/beam ceiing and brick fireplace. Dining area/Family room combo. Large master bedroom suite w/full bath with double bowl vanity, walk in closet converted to office w/built in cabinets and shelves. Lighted closets in master bedroom. Laundry hookup in garage and basement. 3 zoned propane hot water heat. Huge 2 car garage w/attic pull down steps. Super Mt Gretna location. Walk to the Timbers Restaurant and The Hide-A-Way, plus Mt Gretna attractions. Back up elec generator included (not used in years). Mid to Late October settlement.
For sale
$420,000
237 Timber Rd, Mount Gretna, PA 17064
3beds
1,768sqft
Single Family Residence
Built in 1968
0.52 Acres Lot
$-- Zestimate®
$238/sqft
$-- HOA
What's special
Double bowl vanity
- 5 days
- 986
- 63
Zillow last checked:
Listing updated:
Listed by:
Roger Kline 717-940-5588,
Kingsway Realty - Ephrata (717) 733-4777
Source: Bright MLS,MLS#: PALN2028608
Facts & features
Interior
Bedrooms & bathrooms
- Bedrooms: 3
- Bathrooms: 2
- Full bathrooms: 2
- Main level bathrooms: 2
- Main level bedrooms: 3
Rooms
- Room types: Living Room, Dining Room, Primary Bedroom, Bedroom 2, Bedroom 3, Kitchen, Family Room, Laundry, Office, Primary Bathroom, Full Bath
Primary bedroom
- Features: Flooring - Carpet
- Level: Main
- Area: 224 Square Feet
- Dimensions: 16 X 14
Bedroom 2
- Features: Flooring - HardWood
- Level: Main
- Area: 154 Square Feet
- Dimensions: 14 X 11
Bedroom 3
- Features: Flooring - HardWood
- Level: Main
- Area: 126 Square Feet
- Dimensions: 14 X 9
Primary bathroom
- Features: Flooring - Vinyl, Double Sink, Bathroom - Stall Shower
- Level: Main
- Area: 56 Square Feet
- Dimensions: 8 X 7
Dining room
- Features: Dining Area, Flooring - HardWood
- Level: Main
- Area: 156 Square Feet
- Dimensions: 13 X 12
Family room
- Features: Flooring - Laminated
- Level: Main
Other
- Features: Flooring - Ceramic Tile, Bathroom - Walk-In Shower
- Level: Main
Kitchen
- Features: Flooring - Vinyl, Built-in Features, Kitchen Island, Recessed Lighting
- Level: Main
- Area: 117 Square Feet
- Dimensions: 13 X 9
Laundry
- Level: Lower
Living room
- Features: Flooring - HardWood, Fireplace - Wood Burning
- Level: Main
- Area: 252 Square Feet
- Dimensions: 14 X 18
Office
- Features: Built-in Features
- Level: Main
- Area: 40 Square Feet
- Dimensions: 8 X 5
Heating
- Hot Water, Propane
Cooling
- Central Air, Electric
Appliances
- Included: Microwave, Dishwasher, Disposal, Self Cleaning Oven, Oven/Range - Electric, Refrigerator, Washer, Water Heater
- Laundry: In Basement, Hookup, Main Level, Laundry Room
Features
- Attic, Bathroom - Tub Shower, Bathroom - Walk-In Shower, Built-in Features, Combination Kitchen/Dining, Dining Area, Exposed Beams, Kitchen Island, Primary Bath(s), Recessed Lighting, Upgraded Countertops, Dry Wall, Paneled Walls, Plaster Walls
- Flooring: Carpet, Ceramic Tile, Concrete, Hardwood, Vinyl
- Windows: Double Hung, Screens, Window Treatments
- Basement: Drainage System,Garage Access,Shelving,Sump Pump,Unfinished
- Number of fireplaces: 1
- Fireplace features: Brick
Interior area
- Total structure area: 1,768
- Total interior livable area: 1,768 sqft
- Finished area above ground: 1,768
- Finished area below ground: 0
Property
Parking
- Total spaces: 6
- Parking features: Garage Faces Front, Oversized, Driveway, Attached
- Attached garage spaces: 2
- Uncovered spaces: 4
- Details: Garage Sqft: 624
Accessibility
- Accessibility features: Mobility Improvements, Other Bath Mod, Accessible Hallway(s), Accessible Entrance, Roll-in Shower, Roll-under Vanity
Features
- Levels: One
- Stories: 1
- Pool features: None
- Frontage type: Road Frontage
- Frontage length: Road Frontage: 133
Lot
- Size: 0.52 Acres
- Dimensions: 133 x 175
- Features: Front Yard, Interior Lot, Level, No Thru Street, Wooded, Rear Yard, SideYard(s), Rural
Details
- Additional structures: Above Grade, Below Grade
- Parcel number: 3123221893358240000
- Zoning: RESIDENTIAL
- Special conditions: Standard
Construction
Type & style
- Home type: SingleFamily
- Architectural style: Ranch/Rambler
- Property subtype: Single Family Residence
Materials
- Brick, Stick Built, Vinyl Siding
- Foundation: Block
- Roof: Shingle
Condition
- New construction: No
- Year built: 1968
- Major remodel year: 2005
Utilities & green energy
- Electric: 100 Amp Service
- Sewer: Public Sewer
- Water: Private/Community Water
- Utilities for property: Cable Available, Phone, Cable
Community & HOA
Community
- Subdivision: Timber Hills-mount Gretna
HOA
- Has HOA: No
Location
- Region: Mount Gretna
- Municipality: SOUTH LONDONDERRY TWP
Financial & listing details
- Price per square foot: $238/sqft
- Tax assessed value: $240,200
- Annual tax amount: $5,782
- Date on market: 9/9/2026
- Listing agreement: Exclusive Right To Sell
- Listing terms: Cash,Conventional
- Inclusions: Kitchen Refrigerator, Generator, Washer, Dryer, Picnic Table, Garage Shelves
- Ownership: Fee Simple
- Road surface type: Paved
Estimated market value
Not available
Estimated sales range
Not available
Not available
Price history
| Date | Event | Price |
|---|---|---|
| 9/9/2026 | Listed for sale | $420,000+189.7%$238/sqft |
Source:  Bright MLS #PALN2028608 Report a problem Bright MLS #PALN2028608 Report a problem | ||
| 7/2/2003 | Sold | $145,000$82/sqft |
Source: Agent Provided Report a problem | ||
Public tax history
| Year | Property taxes | Tax assessment |
|---|---|---|
| 2026 | $6,023 +4% | $240,200 |
| 2025 | $5,794 +1.7% | $240,200 |
| 2024 | $5,696 +2.2% | $240,200 |
| 2023 | $5,576 +4% | $240,200 |
| 2022 | $5,361 +8.8% | $240,200 |
| 2021 | $4,927 +1.4% | $240,200 |
| 2020 | $4,859 +315.6% | $240,200 |
| 2019 | $1,169 -67% | $240,200 |
| 2018 | $3,547 | $240,200 |
| 2017 | -- | $240,200 |
| 2016 | -- | $240,200 |
| 2015 | -- | $240,200 |
| 2014 | -- | $240,200 +872.5% |
| 2012 | -- | $24,700 |
| 2011 | -- | $24,700 |
| 2010 | -- | $24,700 |
| 2009 | -- | $24,700 |
| 2007 | -- | $24,700 |
| 2006 | -- | $24,700 |
Find assessor info on the county website
Monthly payment
Est. payment
Payment breakdown
Explore the cost of this home by adjusting the details. Changes won't be saved.Climate risks
Neighborhood: Timber Hills
Nearby schools
Schools provided by the listing agent
- District: Palmyra Area
Source: Bright MLS. This data may not be complete. We recommend contacting the local school district to confirm school assignments for this home.
Similar homes
- $496,0003 bd2 ba1.8k sqft300 Timber Ln, Mount Gretna, PA 17064For Sale

 MLS ID #PALN2028582, Salvatore Santelli, Real of Pennsylvania. Bright MLS
 - $425,0003 bd2 ba1.4k sqft204 5th St, Mount Gretna, PA 17064For Sale
 MLS ID #PALN2028258, Lori Worthing, Iron Valley Real Estate of Central PA. Bright MLS
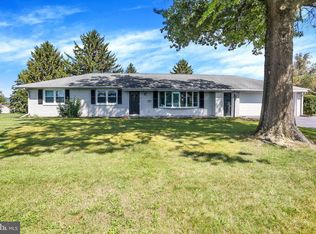
 - $415,0003 bd2 ba1.6k sqft1227 Lebanon Rd, Manheim, PA 17545For Sale
 MLS ID #PALA2095358, Tim Hess, Realty ONE Group Unlimited. Bright MLS
 - $520,0004 bd3 ba2.3k sqft410 Yale Ave, Mount Gretna, PA 17064For Sale
 MLS ID #PALN2028568, Rhoda Long, Berkshire Hathaway HomeServices Homesale Realty. Bright MLS
 - $499,9994 bd2 ba1.1k sqft216 Pennsylvania Ave, Mount Gretna, PA 17064For SaleMLS ID #PALN2028150, Michelle Shay, Coldwell Banker Realty. Bright MLS
- $435,0003 bd2 ba2.6k sqft920 Rife Run Rd, Manheim, PA 17545For SaleMLS ID #PALA2093916, Megan Moore, Berkshire Hathaway HomeServices Homesale Realty. Bright MLS
- $485,0003 bd1 ba1.3k sqft390 Miller Rd, Elizabethtown, PA 17022For SaleMLS ID #PALA2094796, John Smith, Keller Williams Elite. Bright MLS
- $300,0003 bd1 ba2.2k sqft1247 Creek Rd, Manheim, PA 17545AuctionMLS ID #PALA2094340, Thomas Stewart, Cavalry Realty LLC. Bright MLS
- $320,0003 bd2 ba1.8k sqft1025 Alden Way, Lebanon, PA 17042For SaleMLS ID #PALN2028562, Angie Sullivan, RE/MAX 440 - Perkasie. Bright MLS
- $319,0003 bd1 ba1.6k sqft1048 Creek Rd, Manheim, PA 17545For SaleMLS ID #PALA2089854, Ethan Funderburk, Real of Pennsylvania. Bright MLS
- $275,0003 bd2 ba2.5k sqft2501 S Lincoln Ave, Lebanon, PA 17042AuctionMLS ID #PALN2028520, Curvin Horning, Kingsway Realty - Ephrata. Bright MLS
- $335,0003 bd1 ba1.3k sqft2161 Meadow View Rd, Manheim, PA 17545For SaleMLS ID #PALA2093032, Anthony Tchekalenko, Keller Williams Elite. Bright MLS
- $600,0002 bd1 ba1.1k sqft885 Mount Wilson Rd, Lebanon, PA 17042For SaleMLS ID #PALN2027714, Penny Harris, Berkshire Hathaway HomeServices Homesale Realty. Bright MLS
- $365,0002 bd2 ba1.6k sqftCreekside Hoa,000-000-0000, Lebanon, PA 17042For SaleMLS ID #PALN2028462, Korinn Fees, Alden Realty. Bright MLS
- $285,0003 bd2 ba1.8k sqft63 W Main St, Lebanon, PA 17042For SaleMLS ID #PALN2028070, Jim Penny, RE/MAX 1st Advantage. Bright MLS
- $401,9903 bd3 ba1.8k sqft115 Candler Way, Annville, PA 17003New ConstructionBright MLS
- $349,9003 bd3 ba1.9k sqft403 Mayapple Dr #L-0116, Annville, PA 17003For SaleMLS ID #PALN2028470, Loretta Leibert, BHHS Homesale Realty- Reading Berks. Bright MLS
