One-Level Living. Everyday Convenience. Low-Maintenance Lifestyle.
Welcome to 237 Union Church Road, where comfort, convenience, and thoughtful design come together in this beautifully appointed one-level, 3-bedroom, 2-bath condominium. Whether you're looking to downsize, simplify your lifestyle, or enjoy the ease of aging in place, this home offers everything you need on a single level with handicap-accessible features designed for comfort and accessibility.
Inside, the open-concept floor plan creates a bright and inviting space that's perfect for everyday living and entertaining. Hardwood and tile flooring flow throughout the home, while the well-appointed kitchen features quartz countertops, stainless steel appliances, and ample workspace. The spacious living area is warmed by a natural gas fireplace, and a tankless water heater and natural gas heating provide both efficiency and comfort year-round.
The private primary suite, two additional bedrooms, attached two-car garage, and thoughtfully designed layout make this home as functional as it is welcoming.
Ideally located between historic Jonesborough and Johnson City, you'll enjoy quick access to everything you need. Grocery shopping, restaurants, parks, and everyday conveniences are just minutes away, while Johnson City Medical Center, the James H. Quillen VA Medical Center, East Tennessee State University, and downtown Johnson City are all within a short drive. Spend the afternoon exploring the charm of Tennessee's oldest town, enjoying local festivals, boutique shopping, and dining in historic Jonesborough, or take advantage of the healthcare, shopping, and entertainment options nearby.
If you're searching for a move-in-ready home that offers low-maintenance living without sacrificing quality or convenience, 237 Union Church Road is the perfect place to call home.
Buyer/Buyer's Agent to verify all information.
New construction
Price cut: $5K (10/6)
$384,000
237 Union Church Rd, Jonesborough, TN 37659
2beds
1,634sqft
PUD, Residential
Built in 2024
0.3 Acres Lot
$380,600 Zestimate®
$235/sqft
$80/mo HOA
What's special
Natural gas heatingOpen-concept floor planStainless steel appliancesAttached two-car garageNatural gas fireplaceAmple workspaceWell-appointed kitchen
- 93 days
- 485
- 30
Zillow last checked:
Listing updated:
Listed by:
Kelly Hixson 423-276-1789,
Berkshire Hathaway Greg Cox Real Estate 423-282-2411
Source: TVRMLS,MLS#: 9998330
Facts & features
Interior
Bedrooms & bathrooms
- Bedrooms: 2
- Bathrooms: 2
- Full bathrooms: 2
Heating
- Heat Pump, Natural Gas
Cooling
- Heat Pump
Appliances
- Included: Dishwasher, Electric Range, Microwave, Refrigerator
- Laundry: Electric Dryer Hookup, Washer Hookup
Features
- Kitchen Island, Kitchen/Dining Combo, Open Floorplan, Pantry, Solid Surface Counters, Walk-In Closet(s)
- Flooring: Hardwood, Tile
- Windows: Double Pane Windows
- Number of fireplaces: 1
- Fireplace features: Gas Log, Living Room
Interior area
- Total structure area: 1,634
- Total interior livable area: 1,634 sqft
Video & virtual tour
Property
Parking
- Total spaces: 2
- Parking features: Driveway, Attached, Concrete, Garage Door Opener
- Attached garage spaces: 2
- Has uncovered spaces: Yes
Features
- Levels: One
- Stories: 1
- Patio & porch: Covered, Deck
Lot
- Size: 0.3 Acres
- Dimensions: 108.92 x 120
- Topography: Level
Details
- Parcel number: 052f D 00604 000
- Zoning: Residential
Construction
Type & style
- Home type: SingleFamily
- Architectural style: PUD,Traditional
- Property subtype: PUD, Residential
- Attached to another structure: Yes
Materials
- Brick, Stone Veneer, Vinyl Siding
- Foundation: Slab
- Roof: Asphalt,Shingle
Condition
- New Construction,Under Construction
- New construction: Yes
- Year built: 2024
Utilities & green energy
- Sewer: Public Sewer
- Water: Public
- Utilities for property: Cable Available, Natural Gas Connected, Sewer Connected, Water Connected
Community & HOA
Community
- Subdivision: Gregs Place
HOA
- Has HOA: Yes
- Amenities included: Landscaping
- HOA fee: $80 monthly
Location
- Region: Jonesborough
Financial & listing details
- Price per square foot: $235/sqft
- Tax assessed value: $388,400
- Annual tax amount: $2,864
- Date on market: 7/17/2026
- Listing terms: Cash,Conventional,FHA,VA Loan
Estimated market value
$380,600
$362,000 - $400,000
$2,263/mo
Price history
| Date | Event | Price |
|---|---|---|
| 10/6/2026 | Price change | $384,000-1.3%$235/sqft |
Source: TVRMLS #9998330 Report a problem | ||
| 9/10/2026 | Price change | $389,000-2.5%$238/sqft |
Source: TVRMLS #9998330 Report a problem | ||
| 7/17/2026 | Listed for sale | $399,000+1%$244/sqft |
Source: TVRMLS #9998330 Report a problem | ||
| 1/2/2025 | Sold | $395,000-2.5%$242/sqft |
Source: TVRMLS #9967765 Report a problem | ||
| 12/19/2024 | Pending sale | $405,000$248/sqft |
Source: TVRMLS #9967765 Report a problem | ||
| 6/26/2024 | Listed for sale | $405,000$248/sqft |
Source: TVRMLS #9967765 Report a problem | ||
Public tax history
| Year | Property taxes | Tax assessment |
|---|---|---|
| 2025 | $2,864 | $97,100 |
Find assessor info on the county website
Monthly payment
Est. payment
Payment breakdown
Explore the cost of this home by adjusting the details. Changes won't be saved.Climate risks
Neighborhood: 37659
Nearby schools
Schools provided by the listing agent
- Elementary: Jonesborough
- Middle: Jonesborough
- High: David Crockett
Source: TVRMLS. This data may not be complete. We recommend contacting the local school district to confirm school assignments for this home.
Similar homes
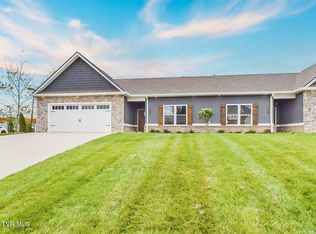
- $455,0003 bd2 ba1.5k sqft209 Semore Dr, Jonesborough, TN 37659For Sale
 MLS ID #10000022, Tiara Szczepan. TVRMLS
 - $394,9003 bd2 ba1.6k sqft167 New Hope Rd, Jonesborough, TN 37659New Construction
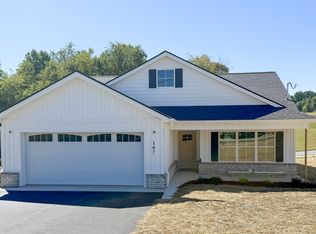 TVRMLS
 - $369,9003 bd2 ba1.3k sqft672 Cherry Marie Dr, Jonesborough, TN 37659New Construction
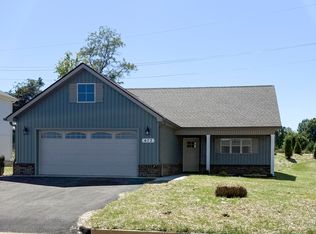 TVRMLS
 - $419,9003 bd3 ba1.9k sqft933 Riddle Rdg, Jonesborough, TN 37659For Sale
 MLS ID #9999057, Allison Elliott. TVRMLS
