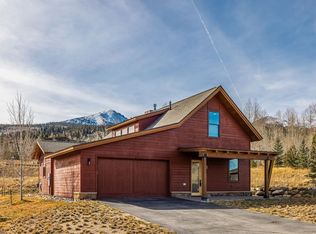
Backing to protected open space in Summit Sky Ranch, 237 Vendette Road brings together protected open space, Williams Fork Range views and room to gather. Offered furnished, this mountain retreat is ready for you to settle in and start enjoying the Summit County lifestyle.
Two distinct outdoor living spaces invite you to take in the setting. A spacious deck off the main living area overlooks protected open space and trees, while a separate patio with a fire pit captures mountain views, a place for après-ski conversations, summer evenings and stargazing.
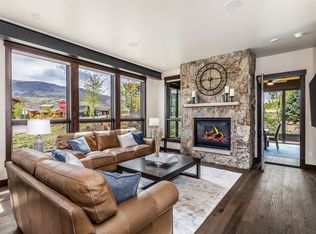
Inside, a fireplace anchors the living room, creating a welcoming place to unwind after a day on the slopes or trails. The kitchen brings everyone together, while the expansive lower-level recreation room offers a second place to spread out, complete with a bunk area for guests. Three bedrooms and four bathrooms provide comfortable accommodations for weekends with friends or longer mountain stays.
Beyond your doorstep, Summit Sky Ranch brings the best of Colorado living close to home. Explore neighborhood trails, cast a line along the Blue River, spend a summer afternoon at Lake Everist, or enjoy the community’s pool, hot tubs, fitness center and gathering spaces. With Silverthorne’s restaurants and events nearby and world-class skiing within reach, this is a home for every season and every kind of mountain day.
For sale
$2,250,000
237 Vendette Road, Silverthorne, CO 80498
3beds
2,245sqft
Single Family Residence
Built in 2021
0.43 Acres Lot
$2,148,800 Zestimate®
$1,002/sqft
$433/mo HOA
What's special
- 13 days
- 660
- 54
Likely to sell faster than
Zillow last checked:
Listing updated:
Listed by:
Karen Seitz 970-925-6063,
Compass
Source: Altitude Realtors,MLS#: S1072207 Originating MLS: Summit Association of Realtors
Facts & features
Interior
Bedrooms & bathrooms
- Bedrooms: 3
- Bathrooms: 4
- Full bathrooms: 2
- 3/4 bathrooms: 2
Bedroom
- Level: Main
Bedroom
- Level: Main
Bedroom
- Level: Upper
Other
- Level: Main
Other
- Level: Lower
Other
- Level: Upper
Other
- Level: Upper
Heating
- Radiant
Appliances
- Included: Dishwasher, Freezer, Disposal, Gas Range, Microwave, Refrigerator, Range Hood
- Laundry: In Unit
Features
- Fireplace
- Flooring: Brick, Tile, Wood
- Basement: Finished
- Has fireplace: Yes
- Fireplace features: Gas
- Furnished: Yes
Interior area
- Total interior livable area: 2,245 sqft
Property
Parking
- Total spaces: 2
- Parking features: Attached, Garage
- Garage spaces: 2
Features
- Levels: Three Or More
- Patio & porch: Patio
- Pool features: Community
- Has view: Yes
- View description: Mountain(s), Trees/Woods
Lot
- Size: 0.43 Acres
- Features: Borders National Forest
Details
- Parcel number: 6518923
- Zoning description: Single Family
Construction
Type & style
- Home type: SingleFamily
- Property subtype: Single Family Residence
Materials
- Foundation: Poured
- Roof: Asphalt,Metal
Condition
- Resale
- Year built: 2021
Utilities & green energy
- Sewer: Connected
- Water: Public
- Utilities for property: Cable Available, Electricity Available, Natural Gas Available, Snow Removal, Water Connected, Sewer Connected
Community & HOA
Community
- Features: Trails/Paths, Clubhouse, Pool
- Subdivision: Summit Sky Ranch
HOA
- Has HOA: Yes
- Amenities included: Fitness Center
- HOA fee: $5,196 annually
Location
- Region: Silverthorne
Financial & listing details
- Price per square foot: $1,002/sqft
- Tax assessed value: $1,904,100
- Annual tax amount: $13,361
- Date on market: 11/6/2026
- Listing agreement: Exclusive Right To Sell
- Exclusions: No
- Road surface type: Paved
Estimated market value
$2,148,800
$2.04M - $2.26M
$6,598/mo
Price history
| Date | Event | Price |
|---|---|---|
| 11/6/2026 | Listed for sale | $2,250,000+60.3%$1,002/sqft |
Source:  Altitude Realtors #S1072207 Report a problem | ||
| 10/25/2026 | Listing removed | $12,000$5/sqft |
Source: Zillow Rentals Report a problem | ||
| 9/26/2026 | Listed for rent | $12,000$5/sqft |
Source: Zillow Rentals Report a problem | ||
| 6/2/2023 | Sold | $1,403,455+5%$625/sqft |
Source: Altitude Realtors #S1024162 Report a problem | ||
| 9/23/2021 | Pending sale | $1,336,000$595/sqft |
Source: Altitude Realtors #S1024162 Report a problem | ||
Public tax history
| Year | Property taxes | Tax assessment |
|---|---|---|
| 2025 | $11,843 +12.3% | $119,006 +13.6% |
| 2024 | $10,547 +185.5% | $104,801 +13.6% |
| 2023 | $3,694 -40.1% | $92,262 +204.2% |
| 2022 | $6,171 +197.6% | $30,326 -55.5% |
| 2021 | $2,074 | $68,121 |
Find assessor info on the county website
Monthly payment
Est. payment
Payment breakdown
Explore the cost of this home by adjusting the details. Changes won't be saved.Climate risks
Neighborhood: 80498
Nearby schools
Schools provided by the listing agent
- Elementary: Summit Cove
- Middle: Summit
- High: Summit
Source: Altitude Realtors. This data may not be complete. We recommend contacting the local school district to confirm school assignments for this home.
- $2,217,7003 bd3 ba2.1k sqft182 Vendette Rd, Silverthorne, CO 80498Off Market
- $2,308,7004 bd4 ba2.5k sqft258 Vendette Rd, Silverthorne, CO 80498Off Market
- $2,041,2003 bd3 ba2.1k sqft172 Vendette Rd, Silverthorne, CO 80498Off Market
- $2,392,4004 bd4 ba2.8k sqft195 Vendette Rd, Silverthorne, CO 80498Off Market
Similar homes
- $1,875,0003 bd4 ba2k sqft6 E Benjamin Point, Silverthorne, CO 80498For Sale
 MLS ID #S1072299, Doyle Richmond, LIV Sotheby's I.R.. Altitude Realtors
- $1,945,0003 bd4 ba2.3k sqft15 W Baron Way, Silverthorne, CO 80498For Sale
 MLS ID #S1069161, Irene M. O'Brien - Crossland, LIV Sotheby's I.R.. Altitude Realtors
- $2,075,0004 bd4 ba2.1k sqft21 Moss Way, Silverthorne, CO 80498For Sale
 MLS ID #S1068988, Philip Mervis, Summit Alpine Realty. Altitude Realtors
- $2,000,0004 bd4 ba3.1k sqft1744 Falcon Drive, Silverthorne, CO 80498For Sale
 MLS ID #S1069991, Debbie Nelson, Nelson Mountain Real Estate, LLC. Altitude Realtors
- $1,895,0004 bd3 ba2.3k sqft58 W Baron Way, Silverthorne, CO 80498For SaleMLS ID #S1070491, Joseph Alvine, LIV Sotheby's I.R.. Altitude Realtors
- $1,595,0003 bd3 ba1.6k sqft06 Vernon Way, Silverthorne, CO 80498For SaleMLS ID #S1070277, Anne Skinner, Keller Williams Top Of Rockies. Altitude Realtors
- $1,480,0005 bd3 ba2.3k sqft254 Hillside Drive, Silverthorne, CO 80498For SaleMLS ID #S1070959, Wendy Tancheff, RE/MAX Properties of the Summit. Altitude Realtors
- $1,875,0003 bd3 ba2.1k sqft99 Dragonfly Lane, Silverthorne, CO 80498For SaleMLS ID #S1071833, Theo Jordan, Slifer Smith & Frampton R.E.. Altitude Realtors
- $2,145,0003 bd4 ba2.5k sqft147 Lupine Ln, Frisco, CO 80443For Sale
 MLS ID #1061164, Kate Swensen, HomeSmart. IRES as distributed by MLS GRID
- $1,525,0005 bd3 ba3k sqft63 Solomons Lane, Silverthorne, CO 80498For SaleMLS ID #S1068843, Brian Flickinger, Colorado R.E. Summit County. Altitude Realtors
- $1,350,0004 bd4 ba1.9k sqft170 Allegra Lane UNIT 170, Silverthorne, CO 80498For SaleMLS ID #S1068813, Debbie Nelson, Nelson Mountain Real Estate, LLC. Altitude Realtors
- $1,350,0004 bd5 ba1.9k sqftTreehouse, Silverthorne, CO 80498For Sale
 MLS ID #9056749, Angela Kibbee, Mountain Sky Realty. REcolorado as distributed by MLS GRID
- $2,250,0003 bd3 ba1.7k sqft224 Trailhead Drive UNIT 3078, Keystone, CO 80435For SaleMLS ID #S1070160, Ray Brueggemeier, Cornerstone Real Estate Co.. Altitude Realtors
- $2,199,0004 bd5 ba2.6k sqft184 Caravelle Drive UNIT 20, Keystone, CO 80435For SaleMLS ID #S1071173, Bryce Rothenberg, Colorado R.E. Summit County. Altitude Realtors
- $1,165,0003 bd4 ba1.7k sqft115 Allegra Drive, Silverthorne, CO 80498For SaleMLS ID #7854602, Anne Marie Ohly, Omni Real Estate Company Inc. REcolorado as distributed by MLS GRID
- $2,495,0004 bd4 ba3.3k sqft89 Wilderness Drive, Breckenridge, CO 80424For SaleMLS ID #S1069014, Jeff Moore, Slifer Smith & Frampton R.E.. Altitude Realtors
- $2,550,0003 bd3 ba1.9k sqftEast, Breckenridge, CO 80424For SaleMLS ID #S1062130, Mike Scott, First Tracks Real Estate. Altitude Realtors
- $2,295,0003 bd3 ba2k sqft304 N Main Street UNIT H1, Breckenridge, CO 80424For SaleMLS ID #S1070195, Debra L Stites, Slifer Smith & Frampton R.E.. Altitude Realtors
- $1,175,0004 bd4 ba2k sqft131 Creek Lane, Silverthorne, CO 80498For SaleMLS ID #5254669, Ryan Walsh, Slifer Smith & Frampton - Summit County. REcolorado as distributed by MLS GRID
- $1,699,0003 bd3 ba1.8k sqft28 Greenwood Drive, Breckenridge, CO 80424New ConstructionMLS ID #S1071366, Dak Dice, Breckenridge Associates R.E.. Altitude Realtors
