Welcome to 237 Wallens Hill Road, where comfort, quality, and exceptional entertaining spaces come together in a beautiful rural setting. This 9-room Colonial with a farmhouse front porch is set on .80 acres and offers 4 bedrooms and 2.5 baths. The main level features a formal dining room, large family room, mudroom, and an impressive eat-in kitchen with quartz countertops, stainless steel appliances, built-in microwave, stainless hood system, and a large center island with seating for four. A standout feature is the dedicated entertaining room complete with a custom walnut bar, kegerator, and a 5-foot stainless steel hood system over a built-in grill and flat-top griddle. Upstairs, the primary suite offers his-and-her closets and a beautiful full bath, while two additional bedrooms share a full bath. The fourth bedroom could also be used as an office, is located in the lower level. Additional features include hardwood floors throughout most rooms, multi-zone heat, central air conditioning with separate zones for the main and upper levels, a hybrid hot water heater, and a generator transfer switch. Step outside to enjoy a 14-foot pavilion on a stamped concrete and paver patio with a built-in fire pit, and spacious open backyard. Conveniently located near the Farmington River and Peoples State Forest, with easy access to hiking, fishing, kayaking, and other outdoor recreation while remaining close to shopping, dining, and everyday conveniences.
Under contract
$579,900
237 Wallens Hill Road, Winchester, CT 06098
4beds
2,628sqft
Single Family Residence
Built in 1994
0.82 Acres Lot
$-- Zestimate®
$221/sqft
$-- HOA
What's special
Farmhouse front porchCustom walnut barQuartz countertopsLarge family roomFormal dining roomImpressive eat-in kitchenSpacious open backyard
- 26 days
- 72
- 10
Zillow last checked:
Listing updated:
Listed by:
David Sartirana (860)806-0225,
Northwest CT Realty 860-379-7245,
Amy Sartirana 860-605-6217,
Northwest CT Realty
Source: Smart MLS,MLS#: 24185645
Facts & features
Interior
Bedrooms & bathrooms
- Bedrooms: 4
- Bathrooms: 3
- Full bathrooms: 2
- 1/2 bathrooms: 1
Primary bedroom
- Level: Upper
- Area: 156 Square Feet
- Dimensions: 12 x 13
Bedroom
- Level: Upper
- Area: 121 Square Feet
- Dimensions: 11 x 11
Bedroom
- Level: Upper
- Area: 120 Square Feet
- Dimensions: 10 x 12
Bedroom
- Level: Lower
- Area: 165 Square Feet
- Dimensions: 15 x 11
Dining room
- Level: Main
- Area: 195 Square Feet
- Dimensions: 13 x 15
Kitchen
- Features: Quartz Counters, Country, Dining Area, Eating Space, Kitchen Island
- Level: Main
- Area: 273 Square Feet
- Dimensions: 21 x 13
Living room
- Level: Main
- Area: 450 Square Feet
- Dimensions: 30 x 15
Other
- Features: Tile Floor
- Level: Main
- Area: 150 Square Feet
- Dimensions: 10 x 15
Rec play room
- Level: Main
- Area: 435 Square Feet
- Dimensions: 29 x 15
Heating
- Hot Water, Oil
Cooling
- Central Air
Appliances
- Included: Gas Cooktop, Gas Range, Microwave, Refrigerator, Dishwasher, Washer, Dryer, Electric Water Heater, Water Heater
- Laundry: Lower Level
Features
- Open Floorplan
- Doors: Storm Door(s)
- Windows: Thermopane Windows
- Basement: Full,Partially Finished
- Attic: Access Via Hatch
- Has fireplace: No
Interior area
- Total structure area: 2,628
- Total interior livable area: 2,628 sqft
- Finished area above ground: 2,628
Property
Parking
- Total spaces: 8
- Parking features: Attached, Paved, Off Street, Driveway, Garage Door Opener
- Attached garage spaces: 2
- Has uncovered spaces: Yes
Features
- Patio & porch: Patio
- Exterior features: Rain Gutters
Lot
- Size: 0.82 Acres
- Features: Level
Details
- Additional structures: Shed(s)
- Parcel number: 924085
- Zoning: RU-2
- Other equipment: Generator Ready
Construction
Type & style
- Home type: SingleFamily
- Architectural style: Colonial
- Property subtype: Single Family Residence
Materials
- Vinyl Siding
- Foundation: Concrete Perimeter
- Roof: Asphalt
Condition
- New construction: No
- Year built: 1994
Utilities & green energy
- Sewer: Septic Tank
- Water: Well
- Utilities for property: Cable Available
Green energy
- Energy efficient items: Thermostat, Doors, Windows
Community & HOA
Community
- Security: Security System
- Subdivision: Wallen's Hill
HOA
- Has HOA: No
Location
- Region: Winsted
Financial & listing details
- Price per square foot: $221/sqft
- Tax assessed value: $262,640
- Annual tax amount: $7,879
- Date on market: 9/1/2026
Estimated market value
Not available
Estimated sales range
Not available
Not available
Price history
| Date | Event | Price |
|---|---|---|
| 9/2/2026 | Pending sale | $579,900$221/sqft |
Source:  Smart MLS #24185645 Report a problem Smart MLS #24185645 Report a problem | ||
| 8/3/2026 | Listing removed | $579,900$221/sqft |
Source: Smart MLS #24185645 Report a problem | ||
| 6/30/2026 | Price change | $579,900-3.2%$221/sqft |
Source: Smart MLS #24185645 Report a problem | ||
| 6/20/2026 | Listed for sale | $599,000+252.4%$228/sqft |
Source: Smart MLS #24185645 Report a problem | ||
| 7/31/2001 | Sold | $170,000$65/sqft |
Source: Agent Provided Report a problem | ||
Public tax history
| Year | Property taxes | Tax assessment |
|---|---|---|
| 2025 | $7,661 +10.5% | $262,640 |
| 2024 | $6,931 | $262,640 |
| 2023 | $6,931 +9.1% | $262,640 +38.7% |
| 2022 | $6,351 | $189,350 |
| 2021 | $6,351 | $189,350 |
| 2020 | $6,351 | $189,350 |
| 2019 | $6,351 +8.3% | $189,350 +8.3% |
| 2018 | $5,865 +1.7% | $174,860 +1.7% |
| 2017 | $5,766 | $171,920 |
| 2016 | $5,766 +2.6% | $171,920 |
| 2015 | $5,622 +2.5% | $171,920 |
| 2014 | $5,486 +2.3% | $171,920 |
| 2013 | $5,364 -0.1% | $171,920 -18.6% |
| 2012 | $5,369 | $211,120 |
| 2011 | $5,369 | $211,120 |
| 2010 | $5,369 +3.1% | $211,120 |
| 2009 | $5,208 | $211,120 |
| 2008 | $5,208 +12.8% | $211,120 +56.7% |
| 2007 | $4,618 +12.1% | $134,750 +9.1% |
| 2006 | $4,119 +1.1% | $123,550 |
| 2005 | $4,075 +9.5% | $123,550 |
| 2003 | $3,721 | $123,550 |
Find assessor info on the county website
Monthly payment
Est. payment
Payment breakdown
Explore the cost of this home by adjusting the details. Changes won't be saved.Climate risks
Neighborhood: 06098
Similar homes
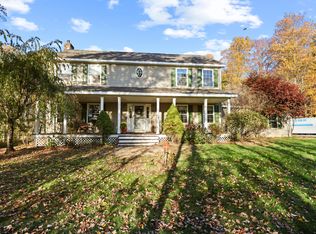
- $450,0003 bd2 ba1.4k sqft130 Riverton Road, Winchester, CT 06098For Sale

 MLS ID #24204002, Kelly S. Ryan, William Raveis Real Estate. Smart MLS
 - $350,0004 bd2 ba2.9k sqft100 Norfolk Road, Winchester, CT 06098For Sale
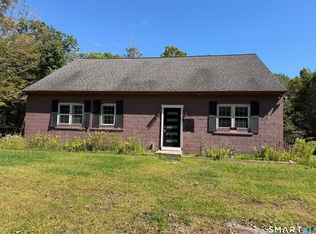 MLS ID #24207462, Amanda Balaski, Northwest CT Realty. Smart MLS
 - $389,9004 bd2 ba1.9k sqft122 Standard Avenue, Winchester, CT 06098For Sale
 MLS ID #24196702, Amanda Balaski, Northwest CT Realty. Smart MLS
 - $545,0003 bd3 ba2.8k sqft124 Suncrest Court, Torrington, CT 06790For Sale
 MLS ID #24183172, Tom Jacovino, Great Estates, CT. Smart MLS
 - $659,0004 bd3 ba2.6k sqft187 West Avon Road, Avon, CT 06001For SaleMLS ID #24210180, Kokila Padmanabhan, NUM #1 Realty Inc. Smart MLS
- $425,0003 bd2 ba1.9k sqft120 Moore Avenue, Winchester, CT 06098For SaleMLS ID #24198146, Liza C. Reiss, Elyse Harney Real Estate. Smart MLS
- $589,0004 bd2 ba2.6k sqft15 Village Lane, Burlington, CT 06013For SaleMLS ID #24203370, Karen Diamantes, Country Manor Realty. Smart MLS
- $629,9003 bd2 ba2.1k sqft177 Lead Mine Brook Road, Harwinton, CT 06791For SaleMLS ID #24205842, Leslie Tapia-Bernal, Northwest CT Realty. Smart MLS
- $599,0004 bd4 ba3.7k sqft155 Winchester Road, Norfolk, CT 06058For SaleMLS ID #24184788, Margaret Alexson, Elyse Harney Real Estate. Smart MLS
- $589,9004 bd3 ba2.2k sqft23 Berkshire Way, Simsbury, CT 06070For SaleMLS ID #24205847, Gabrielle Renaud, Coldwell Banker Realty. Smart MLS
- $469,9004 bd3 ba2.2k sqft190 Upper Valley Road, Torrington, CT 06790For SaleMLS ID #24200510, Anthony Gioia, The Washington Agency. Smart MLS
- $569,9003 bd4 ba2.9k sqft142 Red Oak Hill, Torrington, CT 06790For SaleMLS ID #24199940, Diane L. Carroll, The Washington Agency. Smart MLS
- $550,0004 bd3 ba2.4k sqft27 Maggie Court, Plymouth, CT 06786For SaleMLS ID #24189369, Carmelina Riccitelli, Coldwell Banker Realty. Smart MLS
- $565,0003 bd3 ba1.8k sqft265 Lead Mine Brook Road, Harwinton, CT 06791For SaleMLS ID #24193971, Lisa L. Bredice, Coldwell Banker Realty. Smart MLS
- $550,0004 bd3 ba1.9k sqft160 Nod Road, Simsbury, CT 06089For SaleMLS ID #24204872, Jessica Crowell, Coldwell Banker Realty. Smart MLS
- $324,9004 bd2 ba2.7k sqft70 Walnut Street, Winchester, CT 06098For SaleMLS ID #24189288, David Sartirana, Northwest CT Realty. Smart MLS
- $639,9004 bd3 ba2.6k sqft9 Michael Drive, Canton, CT 06019For SaleMLS ID #24166054, Dale Savage, Sullivan Real Estate Inc. Smart MLS
- $524,9004 bd3 ba2.7k sqft9 Candlewood Lane, Granby, CT 06035For SaleMLS ID #24200639, Stephen Simard, Real Broker CT, LLC. Smart MLS
- $499,0003 bd3 ba2k sqft67 Claire Hill Road, Burlington, CT 06013For SaleMLS ID #24197497, Meagan Albert, Tier 1 Real Estate. Smart MLS
