Skip main navigation
Active
  • $1,799,000

    237 Zion Rd, Hillsborough Twp., NJ 08844

    5beds
    5,900sqft
    : 
    Loading
    Get pre-qualified
    Single Family Residence
    Built in 2006
    6.15 Acres Lot
    $1,755,400 Zestimate®
    $305/sqft
    $-- HOA

    What's special

    Koi pondPrivate balcony overlooks propertyLong drivewayTruly spectacular settingCoffered ceilingProfessionally landscapedRaised paneled walls
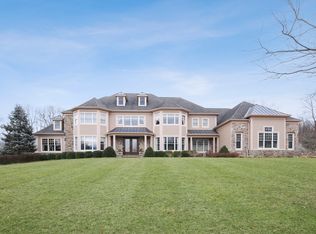
    Magnificent 6000sf+- French Provincial Estate Custom Home w Exquisite Detail throughout. Truly Spectacular Setting, down a Long Driveway, well off the Road & Nestled on a 6+ acre Parklike Setting Backing to the 4000 acre Sourland Mountain Preserve. The Entry features a Stunning Curved Staircase, Coffered Ceiling, Chandelier, & Travertine Tile. Formal LR & DR flank the Foyer featuring Hardwood Floors with Cherry Inset, raised Paneled Walls, Tray Ceiling in DR w Fabulous Chandelier! The Sunroom boasts Walls of Sunburst Windows & HWD Floors w Cherry Inset. Great Room is Magnificent w Coffered Ceilings & 2 Story Gas FP, opens to the Chef's Dream Kitchen w Custom Cherry Cabinetry, Granite tops w Center Island seating 6 & Separate Breakfast Room overlooking the Gorgeous Rear Yard. 1st Floor Office/or 5th Bedroom Ensuite w Full Bath. Powder Room! Extensive Crown, Molding and Trim Throughout. Primary Suite is a True Retreat: With Bedroom, Sitting Area with Gas FP, Private Balcony Overlooks Property, Sumptuous French Provincial Custom Bath Cabinetry, Two Walk-In Closets PLUS Roomsize Walk-In! 3 Secondary Bedrooms each w Private baths, 2 are Suites with Sitting Rooms. 2nd Floor Laundry Rm, 14 course WO Basement & Sliders to a Ground Level Patio. 2 x 6 Construction, Anderson windows. Professionally Landscaped w Trex Deck & Paver Patios/Walks & KOI Pond! Exterior is Custom Stone Work, Stucco & Hardyboard. Storage Shed in Rear. Whole House Generator! Just 20 Minutes to Princeton!
    13 days
    |
    1,229
    |
    54
    |

    Zillow last checked:

    Listing updated:

    Listed by:

    Cecelia Bogart 908-894-0500,

    Keller Williams Cornerstone

    Source: GSMLS,MLS#: 4037899MLS Logo

    Loading...

      Facts & features

      Interior

      Bedrooms & bathrooms
      • Bedrooms: 5
      • Bathrooms: 6
      • Full bathrooms: 5
      • 1/2 bathrooms: 1
      Primary bedroom
      • Description: Dressing Room, Fireplace, Full Bath, Sitting Room, Walk-In Closet
      Bedroom 1
      • Level: Second
      • Area: 368
      • Dimensions: 23 x 16
      Bedroom 2
      • Level: Second
      • Area: 336
      • Dimensions: 21 x 16
      Bedroom 3
      • Level: Second
      • Area: 208
      • Dimensions: 16 x 13
      Bedroom 4
      • Level: Second
      • Area: 208
      • Dimensions: 16 x 13
      Primary bathroom
      • Features: Stall Shower
      Dining room
      • Features: Formal Dining Room
      • Level: First
      • Area: 315
      • Dimensions: 21 x 15
      Kitchen
      • Features: Kitchen Island, Eat-in Kitchen, Pantry, Separate Dining Area
      • Level: First
      • Area: 420
      • Dimensions: 28 x 15
      Living room
      • Level: First
      • Area: 192
      • Dimensions: 16 x 12
      Basement
      • Features: Storage Room, Utility Room, Walkout
      Heating
      • Natural Gas
      Cooling
      • 3 Units, Ceiling Fan(s), Central Air, Zoned
      Appliances
      • Included: Carbon Monoxide Detector, Central Vacuum, Gas Cooktop, Dishwasher, Dryer, Microwave, Refrigerator, Self Cleaning Oven, Wall Oven(s) - Electric, Washer, Gas Water Heater
      Features
      • Central Vacuum, Bedroom/Office, Conservatory, Great Room, Leisure Room
      • Flooring: Carpet, Marble, Tile, Wood
      • Windows: Thermal Windows/Doors
      • Basement: Yes,Full,Walk-Out Access
      • Number of fireplaces: 2
      • Fireplace features: Bedroom 1, Ventless, Great Room, Master Bedroom
      Interior area
      • Total structure area: 5,900
      • Total interior livable area: 5,900 sqft

      Property

      Parking
      • Total spaces: 12
      • Parking features: Additional Parking, Attached Garage, Garage Door Opener
      • Attached garage spaces: 3
      • Uncovered spaces: 12
      Features
      • Patio & porch: Deck, Patio
      • Exterior features: Sidewalk
      • Has spa: Yes
      • Spa features: Bath
      Lot
      • Size: 6.15 Acres
      • Dimensions: 6.1503
      • Features: Backs to Park Land, Open Lot
      Details
      • Parcel number: 2710001740000000930008
      • Zoning description: Residential

      Construction

      Type & style
      • Home type: SingleFamily
      • Architectural style: Custom Home
      • Property subtype: Single Family Residence
      Materials
      • Stone, Stucco
      • Roof: Asphalt Shingle
      Condition
      • Year built: 2006

      Utilities & green energy

      • Gas: Gas-Natural
      • Sewer: Septic 5+ Bedroom Town Verified
      • Water: Well
      • Utilities for property: Natural Gas Connected, Cable Available, Garbage Extra Charge

      Community & HOA

      Community
      • Security: Carbon Monoxide Detector
      Location
      • Region: Hillsborough

      Financial & listing details

      • Price per square foot: $305/sqft
      • Tax assessed value: $1,284,300
      • Annual tax amount: $28,542
      • Date on market: 7/1/2026
      • Ownership type: Fee Simple

        Estimated market value

        $1,755,400

        $1.67M - $1.84M

        $7,805/mo

        Price history

        DateEventPrice
        7/1/2026Listed for sale$1,799,000+27.6%$305/sqft
        Source: GSMLS #4037899 Report a problem
        10/31/2024Sold$1,410,000-11.8%$239/sqft
        Source: GSMLS #3922438 Report a problem
        9/6/2024Price change$1,599,000-5.9%$271/sqft
        Source: GSMLS #3922438 Report a problem
        6/19/2024Pending sale$1,699,000$288/sqft
        Source: GSMLS #3903712 Report a problem
        6/1/2024Price change$1,699,000-8.1%$288/sqft
        Source: GSMLS #3903712 Report a problem
        5/24/2024Listed for sale$1,849,000+42.8%$313/sqft
        Source: GSMLS #3903712 Report a problem
        10/10/2014Sold$1,295,000+0.4%$219/sqft
        Source: GSMLS #3146965 Report a problem
        6/19/2014Listing removed$1,290,000$219/sqft
        Source: CENTURY 21 Worden & Green #3146965 Report a problem
        6/5/2014Listed for sale$1,290,000$219/sqft
        Source: CENTURY 21 Worden & Green #3146965 Report a problem
        12/2/2013Listing removed$1,290,000$219/sqft
        Source: CENTURY 21 Worden & Green #3029325 Report a problem
        6/19/2013Price change$1,290,000-7.8%$219/sqft
        Source: CENTURY 21 Worden & Green #3029325 Report a problem
        5/8/2013Price change$1,399,000+8.4%$237/sqft
        Source: CENTURY 21 Worden & Green #3029325 Report a problem
        5/3/2013Listed for sale$1,290,000+416%$219/sqft
        Source: CENTURY 21 Worden & Green #3029325 Report a problem
        10/29/2004Sold$250,000+525%$42/sqft
        Source: Public Record Report a problem
        1/5/1994Sold$40,000$7/sqft
        Source: Public Record Report a problem

        Public tax history

        YearProperty taxesTax assessment
        2025$26,868 +6.3%$1,288,000 +6.3%
        2024$25,272 +1%$1,211,500 +4.2%
        2023$25,026 +3.2%$1,162,400 +5.4%
        2022$24,262 $1,102,700 +6.7%
        2021-- $1,033,300 -0.4%
        2020$24,127 +38.4%$1,037,700 +3.4%
        2019$17,429 $1,003,600 +4.7%
        2018$17,429 -17.4%$959,000 +0.4%
        2017$21,094 -4.6%$955,500 +9.3%
        2016$22,102 +3.4%$873,800 -5.7%
        2015$21,375 +2.9%$927,100 +1.2%
        2014$20,763 +1.7%$915,800 -0.7%
        2013$20,422 +1.6%$922,000
        2012$20,109 -18.3%$922,000
        2011$24,599 $922,000
        Find assessor info on the county website

        Monthly payment

        Est. payment

        Payment breakdown

        Explore the cost of this home by adjusting the details. Changes won't be saved.
        All calculations are estimates and provided by Zillow, Inc. for informational purposes only. Actual amounts may vary.
        HOA fees may include property taxes on listings classified as Co-Ops. Contact the listing agent and/or owner for fee details.
        Mortgage interest rates are dependent on a number of factors, including credit score, down payment, and repayment length. Interest rate data provided by Zillow Group Marketplace, Inc. as of 1/1/1970 from various mortgage lenders with which we have lead or other similar arrangements; the Estimated Payment is an average of those rates.
        See how much you could borrow to make a competitive offer.

        Climate risks

        Neighborhood: 08844

        Getting around

        2 / 100
        Car-Dependent
        6 / 100
        Somewhat Bikeable

        Nearby schools

        GreatSchools rating
        Schools provided by the listing agent
        • Elementary: Woodfern
        • Middle: Auten
        • High: Hillsboro

        Source: GSMLS. This data may not be complete. We recommend contacting the local school district to confirm school assignments for this home.

        A local agent can set up tours, give advice and negotiate with sellers.

        A local lender can help you make sure your offer is ready when you are.

        Browse local experts

        Similar homes