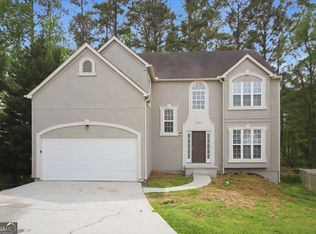
Fully renovated and move-in ready, this stunning home is located in the highly desirable Burdett Ridge subdivision, nestled on a large cul-de-sac lot with excellent curb appeal. Offering 5 beds/3.5 baths, this home provides both space and versatility. The main levels feature luxury vinyl flooring throughout, complemented by ceiling fans and window blinds. Enjoy a cozy fireplace in the family room, which opens to a spacious walkout deck—perfect for entertaining or relaxing. The kitchen is beautifully updated with resurfaced white cabinetry, new quartz countertops, stainless steel appliances, a breakfast bar, and ample countertop/prep space. A separate dining room and front-facing living room or flex space add to the home’s functional layout. Upstairs, the expansive primary suite includes a large walk-in closet, dual vanities, a soaking tub, and a separate shower, creating a private retreat. The partially finished, livable basement offers incredible flexibility with a large bonus room, an additional bedroom with its own full bathroom, and a utility room for extra storage. It also provides direct access to the spacious backyard and remains a clean slate ready for your personal touch. Other recent upgrades include upgraded hardware and plumbing fixtures, a new sump pump, window reglazing, and fresh interior and exterior paint—delivering modern style and peace of mind. This beautifully updated home combines comfort, style, and space in a sought-after location—don’t miss this opportunity!
Closed
$295,000
2370 Burdett Rd, Atlanta, GA 30349
5beds
2,042sqft
Single Family Residence, Residential
Built in 1997
0.28 Acres Lot
$288,200 Zestimate®
$144/sqft
$2,582 Estimated rent
Home value
$288,200
$265,000 - $314,000
$2,582/mo
Zestimate® history
Owner options
List your home for rent
$2,582/mo
Rent Zestimate®
Find your next renter with Zillow Rental Manager. Plus, with online applications, you can quickly screen prospective tenants – for free.
$2,582/mo
Rent Zestimate®
Refinance and save
$1,930/mo
Est. payment
Refinancing to a lower rate could help reduce your monthly payments and save thousands over the life of the loan.
$1,930/mo
Est. payment
Explore your selling options
Work with a Zillow partner agent
Leverage their expertise and Zillow's premium Showcase listings to get your home seen by more buyers.
Get startedList with your own agent
Get your home in front of millions of buyers by listing it on Zillow.
Learn how to do itSell it yourself
Take full control of how buyers see your home on Zillow by listing For Sale by Owner (FSBO).
List your homeWhat's special
Zillow last checked:
Listing updated:
Listed by:
Cheryl Kypreos,
GK Properties, LLC 678-515-2199
Bought with:
A'Briona Booker, 427955
Boardwalk Realty Associates, Inc.
Source: FMLS GA,MLS#: 7750327
Facts & features
Interior
Bedrooms & bathrooms
- Bedrooms: 5
- Bathrooms: 4
- Full bathrooms: 3
- 1/2 bathrooms: 1
Rooms
- Room types: Bonus Room, Laundry
Primary bedroom
- Level: Upper
- Area: 195 Square Feet
- Dimensions: 13x15
Bedroom
- Level: Upper
- Area: 121 Square Feet
- Dimensions: 11x11
Bedroom
- Level: Lower
- Area: 117 Square Feet
- Dimensions: 9x13
Bedroom
- Level: Upper
- Area: 120 Square Feet
- Dimensions: 10x12
Bedroom
- Level: Upper
- Area: 108 Square Feet
- Dimensions: 9x12
Dining room
- Level: Main
- Area: 100 Square Feet
- Dimensions: 10x10
Family room
- Level: Main
- Area: 221 Square Feet
- Dimensions: 13x17
Kitchen
- Level: Main
- Area: 204 Square Feet
- Dimensions: 12x17
Heating
- Central
Cooling
- Central Air
Appliances
- Included: Dishwasher, Refrigerator
- Laundry: Main Level, Other
Features
- Walk-In Closet(s), Crown Molding
- Flooring: Luxury Vinyl, Vinyl
- Windows: Window Treatments, Bay Window(s)
- Basement: Full,Finished Bath,Interior Entry,Exterior Entry
- Number of fireplaces: 1
- Fireplace features: Family Room
- Common walls with other units/homes: No Common Walls
Interior area
- Total structure area: 2,042
- Total interior livable area: 2,042 sqft
- Finished area above ground: 2,042
Property
Parking
- Total spaces: 2
- Parking features: Garage
- Garage spaces: 2
Accessibility
- Accessibility features: None
Features
- Levels: Three Or More
- Patio & porch: Deck
- Exterior features: Other, Balcony
- Pool features: None
- Spa features: None
- Fencing: None
- Has view: Yes
- View description: Neighborhood
- Waterfront features: None
- Body of water: None
Lot
- Size: 0.28 Acres
- Dimensions: 35x125
- Features: Back Yard, Cul-De-Sac, Irregular Lot
Details
- Additional structures: None
- Parcel number: 13 0099 LL0543
- Other equipment: None
- Horse amenities: None
Construction
Type & style
- Home type: SingleFamily
- Architectural style: Colonial
- Property subtype: Single Family Residence, Residential
Materials
- Stucco
- Foundation: Slab
- Roof: Composition,Shingle
Condition
- Resale
- New construction: No
- Year built: 1997
Utilities & green energy
- Electric: 110 Volts
- Sewer: Septic Tank
- Water: Public
- Utilities for property: Underground Utilities, Water Available, Electricity Available
Green energy
- Energy efficient items: None
- Energy generation: None
Community & HOA
Community
- Features: None
- Security: Smoke Detector(s)
- Subdivision: Burdett Ridge
HOA
- Has HOA: No
Location
- Region: Atlanta
Financial & listing details
- Price per square foot: $144/sqft
- Annual tax amount: $4,527
- Date on market: 4/7/2026
- Cumulative days on market: 9 days
- Listing terms: Conventional,Cash,FHA,VA Loan
- Electric utility on property: Yes
- Road surface type: Asphalt
Price history
| Date | Event | Price |
|---|---|---|
| 5/18/2026 | Sold | $295,000+1.8%$144/sqft |
Source:  FMLS GA #7750327 Report a problem FMLS GA #7750327 Report a problem | ||
| 4/9/2026 | Listed for sale | $289,900$142/sqft |
Source: FMLS GA #7750327 Report a problem | ||
Public tax history
Tax history is unavailable.
Neighborhood: 30349
Nearby homes
- $295,0005 bd4 ba2k sqft2370 Burdett Ridge Dr, Atlanta, GA 30349Sold
- $218,9003 bd3 ba1.6k sqft2360 Burdett Ridge Dr, Atlanta, GA 30349Off Market
- $251,8004 bd2 ba1.8k sqft2380 Burdett Ridge Dr, Atlanta, GA 30349Off Market
- $247,4004 bd2 ba1.7k sqft2350 Burdett Ridge Dr, Atlanta, GA 30349Off Market
- $247,5004 bd2 ba1.8k sqft2390 Burdett Ridge Dr, Atlanta, GA 30349Off Market
- $249,1004 bd3 ba1.7k sqft2340 Burdett Ridge Dr, College Park, GA 30349Off Market
- $250,4004 bd2 ba2k sqft2400 Burdett Ridge Dr, College Park, GA 30349Off Market
- $227,6003 bd2 ba1.9k sqft2335 Burdett Ridge Dr, Atlanta, GA 30349Off Market
Nearby schools
GreatSchools rating
- 3/10Heritage Elementary SchoolGrades: PK-5Distance: 1.2 mi
- 4/10McNair Middle SchoolGrades: 6-8Distance: 0.1 mi
- 2/10Banneker High SchoolGrades: 9-12Distance: 2.1 mi
Schools provided by the listing agent
- Elementary: Heritage - Fulton
- Middle: McNair - Fulton
- High: Banneker
Source: FMLS GA. This data may not be complete. We recommend contacting the local school district to confirm school assignments for this home.
Get a cash offer in 3 minutes
Find out how much your home could sell for in as little as 3 minutes with a no-obligation cash offer.
Estimated market value
$288,200
Get a cash offer in 3 minutes
Find out how much your home could sell for in as little as 3 minutes with a no-obligation cash offer.
Estimated market value
$288,200
- Georgia
- Fulton County
- Atlanta
- 30349
- 2370 Burdett Rd
