Skip main navigation
Pre-foreclosure
  • Est. $397,400

    23701 W RIPPLE Road, Buckeye, AZ 85326

    4beds
    3baths
    1,855sqft
    Single Family Residence
    Built in 2017
    5,750 Square Feet Lot
    $397,400 Zestimate®
    $214/sqft
    $57/mo HOA

    What's special

    Contemporary designLarge islandLarge denGranite countertopsSpacious foyer
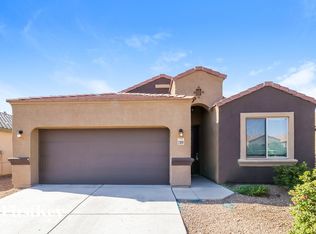
    Exquisite residence, built in 2017 combines contemporary design with luxurious features. Step through the front door into a spacious foyer and a large den that can easily be a 5th bedroom or home office. The kitchen is equipped with granite countertops and a large island with extra seating. The adjacent dining area flows into the inviting living room, creating an ideal space for entertaining friends and family. The backyard is its own oasis with its top of the line pool that features aqua blue pebble sheen interior with glass bead and abalone. Pool also features water feature and a telescopic bubble in the baja shelf. It is additionally equipped with a paramount PV3 in floor cleaning system and screen logic phone compatible automation remote system.
    31 days
    |
    22
    |
    0
    |

    Zillow last checked:

    Listing updated:

    Listed by:

    Myranda Shields,

    Elite Partners,

    Somone Wilder 602-696-7859,

    Elite Partners

    Source: ARMLS,MLS#: 6638891MLS Logo

      Facts & features

      Interior

      Bedrooms & bathrooms
      • Bedrooms: 4
      • Bathrooms: 3
      Heating
      • Electric
      Cooling
      • Central Air, Ceiling Fan(s)
      Features
      • Granite Counters, Double Vanity, Eat-in Kitchen, No Interior Steps, Vaulted Ceiling(s), Kitchen Island, Full Bth Master Bdrm, Separate Shwr & Tub
      • Flooring: Carpet, Tile
      • Windows: Double Pane Windows
      • Has basement: No
      Interior area
      • Total structure area: 1,855
      • Total interior livable area: 1,855 sqft

      Property

      Parking
      • Total spaces: 4
      • Parking features: Direct Access
      • Garage spaces: 2
      • Uncovered spaces: 2
      Features
      • Stories: 1
      • Patio & porch: Covered
      • Has private pool: Yes
      • Pool features: Fenced
      • Spa features: None
      • Fencing: Block
      Lot
      • Size: 5,750 Square Feet
      • Features: Desert Front
      Details
      • Parcel number: 50428642

      Construction

      Type & style
      • Home type: SingleFamily
      • Architectural style: Santa Barbara/Tuscan
      • Property subtype: Single Family Residence
      Materials
      • Stucco, Wood Frame, Painted
      • Roof: Tile
      Condition
      • Year built: 2017

      Utilities & green energy

      • Sewer: Public Sewer
      • Water: City Water

      Community & HOA

      Community
      • Features: Playground, Biking/Walking Path
      • Subdivision: WATSON ESTATES
      HOA
      • Has HOA: Yes
      • Services included: Other (See Remarks)
      • HOA fee: $57 monthly
      • HOA name: Watson Estates HOA
      • HOA phone: 602-437-4777
      Location
      • Region: Buckeye

      Financial & listing details

      • Price per square foot: $214/sqft
      • Tax assessed value: $327,200
      • Annual tax amount: $2,220
      • Date on market: 11/23/2025
      • Cumulative days on market: 18 days
      • Listing terms: Cash,Conventional,1031 Exchange,FHA,VA Loan
      • Ownership: Fee Simple

      Visit our professional directory to find a foreclosure specialist in your area that can help with your home search.

      Find a foreclosure agent

        Foreclosure details

        Estimated market value

        $397,400

        $378,000 - $417,000

        $2,304/mo

        Price history

        DateEventPrice
        2/16/2026Listing removed$399,999$216/sqft
        Source: eXp Realty #6933990 Report a problem
        2/16/2026Listed for sale$399,999$216/sqft
        Source: ARMLS #6933990 Report a problem
        1/27/2026Pending sale$399,999$216/sqft
        Source: ARMLS #6933990 Report a problem
        12/11/2025Price change$399,999-2.4%$216/sqft
        Source: ARMLS #6933990 Report a problem
        10/31/2025Price change$410,000-2.4%$221/sqft
        Source: ARMLS #6933990 Report a problem
        10/20/2025Listed for sale$420,000+12%$226/sqft
        Source: ARMLS #6933990 Report a problem
        12/29/2023Sold$375,000+7.1%$202/sqft
        Source: ARMLS #6638891 Report a problem
        12/11/2023Pending sale$349,999$189/sqft
        Source: ARMLS #6638891 Report a problem
        12/9/2023Listed for sale$349,999-6.6%$189/sqft
        Source: ARMLS #6638891 Report a problem
        12/9/2023Listing removed$374,900$202/sqft
        Source: ARMLS #6630413 Report a problem
        11/29/2023Price change$374,900+2.7%$202/sqft
        Source: ARMLS #6630413 Report a problem
        11/26/2023Price change$364,900-1.4%$197/sqft
        Source: ARMLS #6633091 Report a problem
        11/21/2023Listed for sale$369,900-1.3%$199/sqft
        Source: ARMLS #6633091 Report a problem
        11/21/2023Listing removed$374,900$202/sqft
        Source: ARMLS #6630413 Report a problem
        11/14/2023Listed for sale$374,900+79.8%$202/sqft
        Source: ARMLS #6630413 Report a problem
        11/30/2017Sold$208,455$112/sqft
        Source: Public Record Report a problem

        Public tax history

        YearProperty taxesTax assessment
        2025$1,648 +3.9%$32,720 -10.4%
        2024$1,586 -0.3%$36,510 +153.6%
        2023$1,591 -28.6%$14,396 -31.4%
        2022$2,229 -0.7%$21,000 +11.2%
        2021$2,245 +31.9%$18,880 +5.3%
        2020$1,702 +723.8%$17,930 +9%
        2019$207 $16,450 +381%
        2018$207 +12.9%$3,420 +7.5%
        2017$183 +3.1%$3,180 +3.4%
        2016$178 $3,075 +26.4%
        2015$178 $2,432 +162.1%
        2014-- $928 -42%
        2013-- $1,600 -58.1%
        2009-- $3,818
        Find assessor info on the county website
        Monthly payment

        Estimated monthly payment$1,822
        All calculations are estimates and provided by Zillow, Inc. for informational purposes only. Actual amounts may vary.
        HOA fees may include property taxes on listings classified as Co-Ops. Contact the listing agent and/or owner for fee details.
        Mortgage interest rates are dependent on a number of factors, including credit score, down payment, and repayment length. Interest rate data provided by Zillow Group Marketplace, Inc. as of 1/1/1970 from various mortgage lenders with which we have lead or other similar arrangements; the Estimated Payment is an average of those rates.
        See how much you could borrow to make a competitive offer.

        Climate risks

        Neighborhood: 85326

        Getting around

        10 / 100
        Car-Dependent
        28 / 100
        Somewhat Bikeable

        Nearby schools

        GreatSchools rating
        Schools provided by the listing agent
        • Elementary: Inca Elementary School
        • Middle: Inca Elementary School
        • High: Youngker High School
        • District: Buckeye Elementary District

        Source: ARMLS. This data may not be complete. We recommend contacting the local school district to confirm school assignments for this home.

        Similar homes