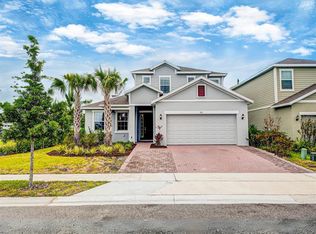
Welcome to the Providence Gated Community which offers an abundance of outdoor activities with a Championship Golf Course, lots of sidewalks, pool, tennis courts, dog park & more. This custom built home by ABD has a beautiful view right on the pond & golf course. It boasts open concept w/double sided fireplace, walk in closets, gorgeous eat in kitchen with solid wood cabinets crown molding, all appliances to include washer and dryer and tile throughout. Master bedroom is very large with a walk in closet & master bath has separate vanities w/ sinks. The other 2 bedrooms are on the opposite end of Master. Relax on the screened in porch or outside patio to take in Florida's beauty and peaceful setting.
Active
$449,000
2021 SHERBROOK Avenue, Davenport, FL 33837
3beds
1,781sqft
:
Get pre-qualified$3,058/mo
Single Family Residence
Built in 2015
5,227 Square Feet Lot
$441,400 Zestimate®
$252/sqft
$147/mo HOA
What's special
Double sided fireplaceTennis courtsOutside patioScreened in porchOpen conceptDog parkTile throughout
- 52 days |
- 217 |
- 14 |
Zillow last checked:
Listing updated:
Listed by:
DAWN C WYNN 615-809-6060,
INTERLACHEN REALTY SERVICES, INC 386-684-0897
Source: realMLS,MLS#: 2148477
Facts & features
Interior
Bedrooms & bathrooms
- Bedrooms: 3
- Bathrooms: 2
- Full bathrooms: 2
Primary bedroom
- Description: Opens to screened patio off Living room
- Level: Main
Bedroom 2
- Level: Main
Bathroom 1
- Description: tile shower w 2 vanities
- Level: Main
Bathroom 3
- Level: Main
Dining room
- Description: off kitchen w double sided fireplace
- Level: Main
Living room
- Description: High ceilings,gas fireplace
- Level: Main
Heating
- Central, Electric
Cooling
- Central Air, Electric
Appliances
- Included: Dishwasher, Disposal, Dryer, Electric Oven, Electric Range, Electric Water Heater, Ice Maker, Microwave, Refrigerator, Washer
- Laundry: Electric Dryer Hookup, Washer Hookup
Features
- Breakfast Nook, Ceiling Fan(s), Eat-in Kitchen, His and Hers Closets, Pantry, Primary Bathroom - Shower No Tub, Walk-In Closet(s)
- Flooring: Tile
- Number of fireplaces: 1
- Fireplace features: Double Sided, Gas
Interior area
- Total structure area: 2,509
- Total interior livable area: 1,781 sqft
Property
Parking
- Total spaces: 2
- Parking features: Garage, Garage Door Opener
- Garage spaces: 2
Features
- Levels: One
- Stories: 1
- Patio & porch: Patio, Rear Porch, Screened, Side Porch
- Fencing: Other,Back Yard
- Has view: Yes
- View description: Golf Course, Pond, Water
- Has water view: Yes
- Water view: Pond,Water
- Waterfront features: Pond
Lot
- Size: 5,227 Square Feet
- Features: On Golf Course, Sprinklers In Front, Sprinklers In Rear
Details
- Parcel number: 282619932939000040
- Zoning description: Residential
Construction
Type & style
- Home type: SingleFamily
- Architectural style: Contemporary
- Property subtype: Single Family Residence
Materials
- Block, Stucco
- Roof: Tile
Condition
- New construction: No
- Year built: 2015
Utilities & green energy
- Sewer: Public Sewer
- Water: Public
- Utilities for property: Cable Available, Electricity Connected, Sewer Connected, Water Available, Water Connected, Propane
Community & HOA
Community
- Security: Security Gate, Security System Owned, Smoke Detector(s)
- Subdivision: SHERBROOK SPRINGS
HOA
- Has HOA: Yes
- Amenities included: Pool, Children's Pool, Clubhouse, Dog Park, Fitness Center, Gated, Golf Course, Jogging Path, Playground, Tennis Court(s), Trash
- Services included: Security
- HOA fee: $440 quarterly
- HOA name: Artemis Lifestyles
- HOA phone: 863-420-9100
Location
- Region: Davenport
Financial & listing details
- Price per square foot: $252/sqft
- Tax assessed value: $353,580
- Annual tax amount: $4,588
- Date on market: 7/25/2026
- Listing terms: Cash,Conventional,FHA,USDA Loan,VA Loan
- Road surface type: Paved
Estimated market value
$441,400
$419,000 - $463,000
$2,190/mo
Price history
| Date | Event | Price |
|---|---|---|
| 7/25/2026 | Listed for sale | $449,000$252/sqft |
Source:  realMLS #2148477 Report a problem realMLS #2148477 Report a problem | ||
| 7/14/2026 | Pending sale | $449,000$252/sqft |
Source: realMLS #2148477 Report a problem | ||
| 6/3/2026 | Listed for sale | $449,000-2.4%$252/sqft |
Source: realMLS #2148477 Report a problem | ||
| 3/24/2026 | Listing removed | $460,000$258/sqft |
Source:  Stellar MLS #S5137202 Report a problem Stellar MLS #S5137202 Report a problem | ||
| 1/16/2026 | Price change | $460,000-4%$258/sqft |
Source: Stellar MLS #S5137202 Report a problem | ||
| 11/14/2025 | Price change | $479,000-3.2%$269/sqft |
Source: Stellar MLS #S5137202 Report a problem | ||
| 10/23/2025 | Listed for sale | $495,000+43.5%$278/sqft |
Source: Stellar MLS #S5137202 Report a problem | ||
| 5/6/2021 | Sold | $345,000$194/sqft |
Source: Public Record Report a problem | ||
| 3/25/2021 | Pending sale | $345,000+35.3%$194/sqft |
Source: Stellar MLS #O5930145 Report a problem | ||
| 3/22/2016 | Sold | $255,000$143/sqft |
Source: EXIT Realty solds #5001255574615249158 Report a problem | ||
Public tax history
| Year | Property taxes | Tax assessment |
|---|---|---|
| 2025 | $4,588 -2.1% | $353,580 -2% |
| 2024 | $4,685 -2.2% | $360,894 -1% |
| 2023 | $4,790 +5.7% | $364,417 +6.9% |
| 2022 | $4,531 +82.7% | $340,987 +56.1% |
| 2021 | $2,479 +0.8% | $218,403 +1.4% |
| 2020 | $2,460 -0.1% | $215,388 +2.3% |
| 2019 | $2,463 -14.1% | $210,545 +1.9% |
| 2018 | $2,867 +1.7% | $206,619 +2.1% |
| 2017 | $2,819 +3.5% | $202,369 +9.8% |
| 2016 | $2,725 +2022.6% | $184,371 +2076.8% |
| 2015 | $128 | $8,470 |
Find assessor info on the county website
Monthly payment
Est. payment
Payment breakdown
Explore the cost of this home by adjusting the details. Changes won't be saved.Climate risks
Neighborhood: 33837
Nearby schools
GreatSchools rating
- 2/10Loughman Oaks Elementary SchoolGrades: PK-5Distance: 1.2 mi
- 3/10Shelley S. Boone Middle SchoolGrades: 6-8Distance: 8.7 mi
- 3/10Davenport High SchoolGrades: 9-12Distance: 2.4 mi
Schools provided by the listing agent
- Middle: Shelley S. Boone
- High: Ridge Community
Source: realMLS. This data may not be complete. We recommend contacting the local school district to confirm school assignments for this home.
- $398,8003 bd2 ba1.9k sqft2015 Sherbrook Ave, Davenport, FL 33837Off Market
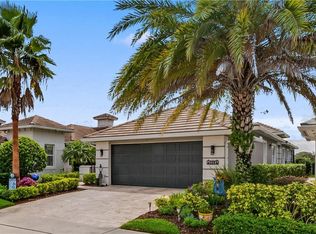
- $403,9003 bd2 ba1.9k sqft2027 Sherbrook Ave, Davenport, FL 33837Off Market
- $417,5003 bd2 ba1.9k sqft2009 Sherbrooke, Davenport, FL 33837Off Market
- $428,3003 bd2 ba1.9k sqft2009 Sherbrook Ave, Davenport, FL 33837Off Market
- $393,1003 bd2 ba1.9k sqft2033 Sherbrook Ave, Davenport, FL 33837Off Market
- $559,5004 bd3 ba2.4k sqft2003 Sherbrook Ave, Davenport, FL 33837Off Market
- $401,5003 bd2 ba2k sqft2039 Sherbrook Ave, Davenport, FL 33837Off Market
- $427,0003 bd2 ba1.7k sqft2016 Sherbrook Ave, Davenport, FL 33837Sold
A local agent can set up tours, give advice and negotiate with sellers.
Similar homes
- $425,0004 bd3 ba2.5k sqft4628 Cortland Dr, Davenport, FL 33837For Sale
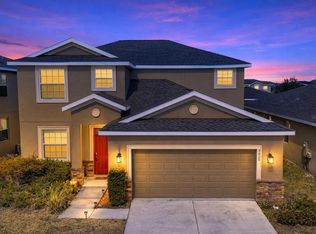
 MLS ID #G5107497, Vincent Cordaro, SERHANT. Stellar MLS
 - $425,0003 bd2 ba2k sqft329 Alicante Ct, Davenport, FL 33837For Sale
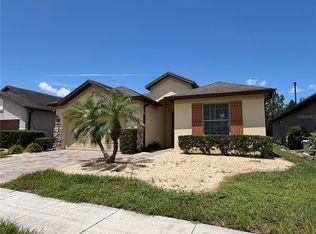 MLS ID #S5143506, Deborah Badger, RIDGE REALTY GROUP LLC. Stellar MLS
 - $445,0004 bd2 ba2.4k sqft1324 Yorkdale Rd, Davenport, FL 33837For Sale
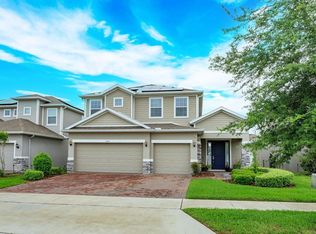 MLS ID #O6397138, Drazen Kljucevic, CHARLES RUTENBERG REALTY ORLANDO. Stellar MLS
 - $464,9004 bd4 ba2.6k sqft603 Fortuna Dr, Davenport, FL 33837For Sale
 MLS ID #O6281466, Viridiana Glanton, EXP REALTY LLC. Stellar MLS
 - $414,9002 bd2 ba2k sqft715 Asturias Rd, Davenport, FL 33837For SaleMLS ID #S5145387, Fernando Peralta, REALTY ONE GROUP INSPIRATION. Stellar MLS
- $393,0004 bd3 ba2k sqftAstonia, Davenport, FL 33837For Sale
 MLS ID #A12000297, Rhansel Acevedo Rodriguez, EXP Realty LLC. MIAMI
 - $369,9003 bd2 ba2k sqft659 Sierra Cir, Davenport, FL 33837For SaleMLS ID #P4938834, Enoch Espinosa, COLDWELL BANKER REALTY. Stellar MLS
- $379,9004 bd2 ba1.9k sqft1932 Chickasaw Blvd, Davenport, FL 33837For SaleMLS ID #S5153198, Kelvin Diaz, LA ROSA REALTY KISSIMMEE. Stellar MLS
- $459,9004 bd2 ba2.3k sqft3801 Bowfin Trl, Kissimmee, FL 34746For SaleMLS ID #S5151840, Alex Vazquez, NONA LEGACY POWERED BY LA ROSA. Stellar MLS
- $399,9003 bd3 ba2.5k sqft4621 Yellow Bay Dr, Kissimmee, FL 34758For SaleMLS ID #S5150584, Brayhana Onsalo, EG ORLANDO LLC. Stellar MLS
- $418,9005 bd3 ba2.5k sqft1292 Cascades Ave, Davenport, FL 33837For SaleMLS ID #S5150489, Romelia Pina De Pina, DELUX ROYAL REAL ESTATE, LLC. Stellar MLS
- $296,0003 bd2 ba1.5k sqft1287 Berry Ln, Davenport, FL 33837For SaleMLS ID #O6313124, Espe Almarza Anderson, COLDWELL BANKER REALTY. Stellar MLS
- $369,0003 bd3 ba1.9k sqft8736 Pacific Dunes Dr, Davenport, FL 33896For SaleMLS ID #S5150648, Miki Link, CHAMPIONSGATE REALTY. Stellar MLS
- $440,0003 bd3 ba1.9k sqft17023 Goldcrest Loop, Clermont, FL 34714For SaleMLS ID #S5151244, Ashley Hellesvig, KELLER WILLIAMS REALTY AT THE LAKES. Stellar MLS
- $449,9004 bd3 ba2.4k sqft4471 Holstein St, Saint Cloud, FL 34772For SaleMLS ID #1072536, Paul Ryan Rufo. Space Coast AOR
- $469,0005 bd2 ba2.2k sqft2818 Oconnell Dr, Kissimmee, FL 34741For SaleMLS ID #O6421296, Elena Rios, DALTON WADE INC. Stellar MLS
- $359,9004 bd3 ba2.1k sqft1126 Corvina Dr, Davenport, FL 33897For SaleMLS ID #O6415280, Jeremy Gamble, SIMPLESHOWING INC. Stellar MLS
- $444,9003 bd3 ba1.9k sqft13712 Summerport Village Pkwy, Windermere, FL 34786For SaleMLS ID #S5143431, Carines Hernandez Bustillo, AGENT TRUST REALTY CORPORATION. Stellar MLS
- $386,9004 bd2 ba2.1k sqft2091 Fawn Meadow Cir, Saint Cloud, FL 34772For SaleMLS ID #TB8508943, Joshua Nogowski, TAH FLORIDA LLC. Stellar MLS
- $425,0004 bd3 ba2.1k sqft1727 BOGGY OAK Lane, Orlando, FL 32824For SaleMLS ID #2154662, STEVEN KOLENO. realMLS
